- Overview
- Description
- Property Details
- Location
- Facts & Features
- Getting Around
- Nearby Homes


Street View
Listed by: Fern M Gaspar | BHHS Verani Moultonborough (603) 279-6000
$275,000
Monthly Est:$1,369
 1 Bed
1 Bed 1 Bath
1 full bath
 685sqft
93 High Country Wy #(aka Unit 42), Holderness, NH 03245
$275,000
$1,369/moEst:
Get Pre-Approved
Condominium
Built in 2017
$-- HOA
6,098 sqft lot
$401/sq.ft
Description
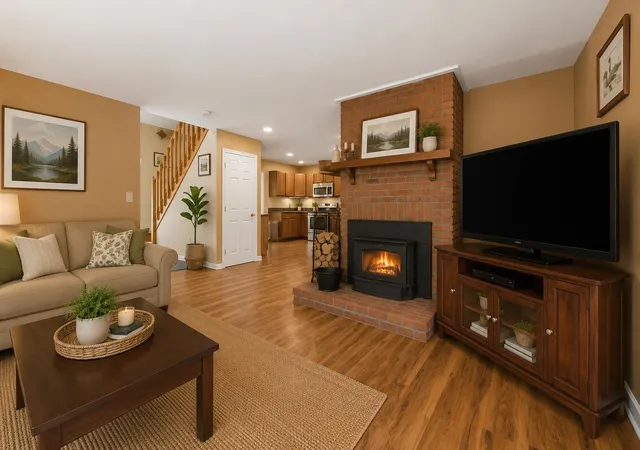
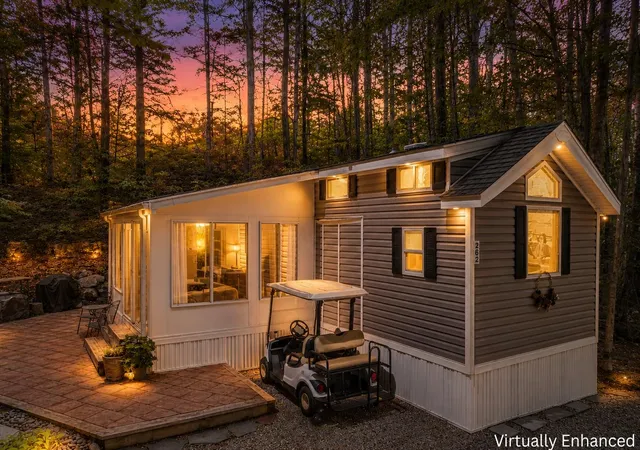
Welcome to your Happy Place! This beautifully furnished vacation home with a modern design sits on a deeded lot and comfortably sleeps 8+ guests, featuring a spacious double loft, a sleep sofa in the living room, and an additional sleep sofa in the bright sunroom—perfect for hosting visitors. Enjoy thoughtful comforts including hot water on demand, an outdoor shower with hot and cold water, and a private patio with stylish furniture and an outdoor firepit, ideal for relaxing evenings after a day of fun. The open floor plan seamlessly connects the eat-in kitchen—complete with full-size appliances—to the living area for easy entertaining. Cruise the resort by golf cart or head to the Available private Squam Lake beach for swimming, kayaking, soaking up the sun and endless summer enjoyment. Located in a highly desirable and well-maintained condo association, amenities include a heated in-ground pool, playground, horseshoes, volleyball, lodge with heat and AC, game room, fitness area, and washers/dryers. During the summer months, the community comes alive with scheduled activities and social events such as cookouts, movie nights, games, and gatherings, creating a welcoming and vibrant atmosphere. This is more than a vacation home— it’s a place to create lifelong friendships and unforgettable memories.
- Houzeo last checked: 5 hours ago
- Listing updated: June 6, 2026 at 7:58 pm
- Source: NEREN/Prime MLS-NH | MLS#: 5078505

Property Details
Status
Active
Type
Condominium
No. of Stories
-
County
City
Neighborhood
--
Year Built
2017
HOA Fees
-
Finished Area
685 sqft
Lot Size
6,098 sqft lot
Basement Area
- sqft
MLS Name
NEREN/Prime MLS
MLS Number
5078505
MLS Status
(10) Active - Active
Days on Market
221

Continue Your Journey in App
Find your dream home, receive real-time updates, and many more!
Download App
Continue Your Journey in App
Find your dream home, receive real-time updates, and many more!
Location
Facts & Features
Rooms
Bedrooms & bathrooms
Bedroom: 1
Bathroom: 1
Interior
Heating
Forced Air
Sewer
Community
Cooling
Central Air
Construction
Year Built
Year Built: 2017
Home type
Condominium
Property Condition
Existing
Foundation Details
Axle, Hitch
Roof
Metal, Asphalt Shingle
Construction Materials
Vinyl Siding
Architectural Style
Manuf/mobile
Utilities & Energy
Utilities
Cable, Propane
Water Source
Community
Electric
Circuit Breakers
Association Amenities
Clubhouse, Fitness Center, Insurance, Playground, Landscaping, Common Acreage, In Ground pool, Snow Removal, Trash, Coin Laundry, Heated pool
Other Features
Lot Features
Near Paths, Near Shopping, Near Skiing, Near Snowmobile Trails, Near Hospital, Near School(s)
Price History
| Date | Event | Price |
|---|---|---|
06/06/2026 Source: | Listed for Sale | $275,000 $401/sqft |

Nearby Homes





Find Homes by Property Features in Holderness, NH


Based on information from PrimeMLS Inc. through Oct 14, 2026, 03:03PM. This display of listings may or may not be the entire Compilation from the PrimeMLS database, and PrimeMLS does not guarantee the accuracy of such information. The listing broker's offer of compensation is made only to other real estate licensees who are participant members of PrimeMLS. This information is deemed reliable, but not guaranteed. The data relating to real estate displayed on this display comes in part from the IDX Program of PrimeMLS. The information being provided is for consumers' personal, non- commercial use and may not be used for any purpose other than to identify prospective properties consumers may be interested in purchasing. Data last updated Oct 14, 2026, 03:03PM. © 2026 PrimeMLS, Inc. All Rights Reserved.
 Advertising Broker: Derek Greene | The Greene Realty Group
