- Overview
- Description
- Property Details
- Location
- Facts & Features
- Getting Around
- Nearby Homes


Street View
Listed by: Fern M Gaspar | BHHS Verani Moultonborough (603) 279-6000
$250,000
Monthly Est:$1,244
 1 Bed
1 Bed 1 Bath
 660sqft
34 Overlook Rd #(aka Unit 11), Holderness, NH 03245
$250,000
$1,244/moEst:
Get Pre-Approved
Condominium
Built in 2004
$-- HOA
5,227 sqft lot
$379/sq.ft
Description
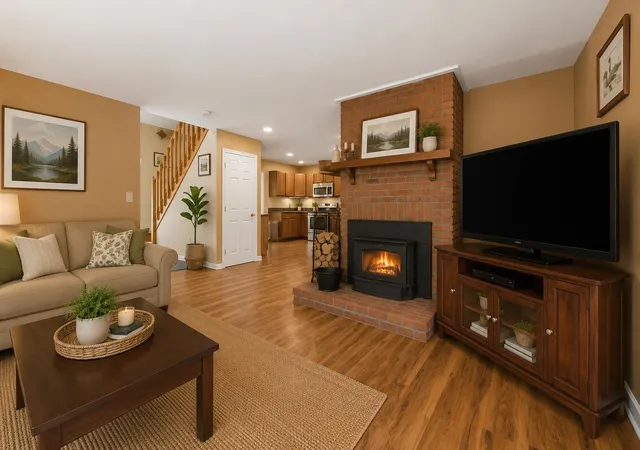
Summer is here, and your perfect getaway awaits! Situated on a Deeded Condo Lot with Available Private Squam Lake Beach Access, this fully furnished vacation home is ready for you to enjoy. The beautifully landscaped outdoor living area is ideal for entertaining, featuring a newer gazebo, patio furniture, grill, and fire pit for relaxing evenings under the stars. Inside, there's plenty of room for family and friends, with a loft above the primary bedroom and a sleeper sofa in the bright, sunny sunroom that brings the outdoors in and flows seamlessly into the spacious kitchen and dining area. Recent updates include Pergo flooring, a remodeled kitchen with stainless steel appliances, an updated bath, new lighting and window treatments, a metal roof, indoor washer and dryer, on-demand hot water, and an EV charger for added convenience. Hop on your golf cart and explore the resort community or enjoy the amenities at the Laughing Bear Lodge, including a fitness room, games, playground, heated outdoor pool, and organized summer activities for all ages. Conveniently located near hiking, boating, skiing, and snowmobiling, this charming vacation retreat is the perfect place to make lasting memories and new friendships in your Happy Place.
- Houzeo last checked: 6 hours ago
- Listing updated: June 11, 2026 at 3:00 pm
- Source: NEREN/Prime MLS-NH | MLS#: 5086456

Property Details
Status
Active
Type
Condominium
No. of Stories
-
County
City
Neighborhood
--
Year Built
2004
HOA Fees
-
Finished Area
660 sqft
Lot Size
5,227 sqft lot
Basement Area
- sqft
MLS Name
NEREN/Prime MLS
MLS Number
5086456
MLS Status
(10) Active - Active
Days on Market
166

Continue Your Journey in App
Find your dream home, receive real-time updates, and many more!
Download App
Continue Your Journey in App
Find your dream home, receive real-time updates, and many more!
Location
Facts & Features
Rooms
Bedrooms & bathrooms
Bedroom: 1
Bathroom: 1
Interior
Sewer
Community
Cooling
Central Air
Heating
Forced Air
Construction
Year Built
Year Built: 2004
Home type
Condominium
Construction Materials
Vinyl Siding
Architectural Style
Manuf/mobile
Foundation Details
Axle, Hitch, Skirted
Property Condition
Existing
Roof
Metal
Utilities & Energy
Water Source
Community
Electric
100 Amp Service, Circuit Breakers
Association Amenities
Clubhouse, Fitness Center, Management, Insurance, Playground, Recreation Facilities, Landscaping, Common Acreage, Common Heating/cooling, In Ground pool, Snow Removal, Trash, Coin Laundry, Heated pool
Utilities
Cable, Propane
Other Features
Lot Features
Condo Development, Wooded, Near Country Club, Near Golf Course, Near Paths, Near Shopping, Near Skiing, Near Snowmobile Trails, Near Hospital
Price History
| Date | Event | Price |
|---|---|---|
06/11/2026 Source: | Listed for Sale | $250,000 $379/sqft |

Nearby Homes





Find Homes by Property Features in Holderness, NH


Based on information from PrimeMLS Inc. through Oct 14, 2026, 03:03PM. This display of listings may or may not be the entire Compilation from the PrimeMLS database, and PrimeMLS does not guarantee the accuracy of such information. The listing broker's offer of compensation is made only to other real estate licensees who are participant members of PrimeMLS. This information is deemed reliable, but not guaranteed. The data relating to real estate displayed on this display comes in part from the IDX Program of PrimeMLS. The information being provided is for consumers' personal, non- commercial use and may not be used for any purpose other than to identify prospective properties consumers may be interested in purchasing. Data last updated Oct 14, 2026, 03:03PM. © 2026 PrimeMLS, Inc. All Rights Reserved.
 Advertising Broker: Derek Greene | The Greene Realty Group
