- Overview
- Description
- Property Details
- Location
- Facts & Features
- Getting Around
- Nearby Homes



$2,225,000
Monthly Est:$11,075
 4 Beds
 3 Baths
3 full baths
 2,562sqft
2620 Pecos St, Austin, TX 78703
$2,225,000
$11,075/moEst:
Get Pre-Approved
Single Family Residence
Built in 1964
$-- HOA
15,842.77 sqft lot
$868/sq.ft
Description
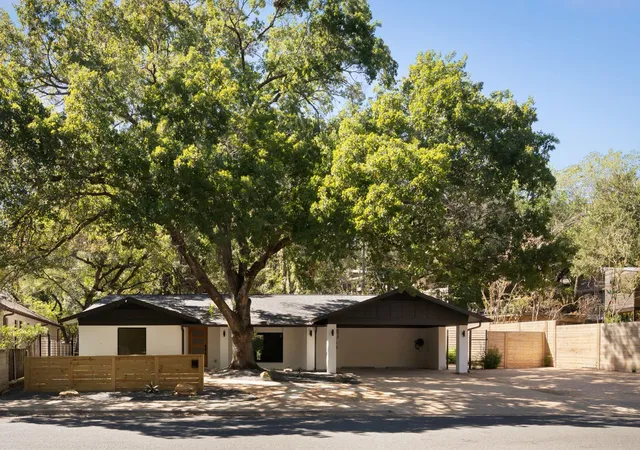
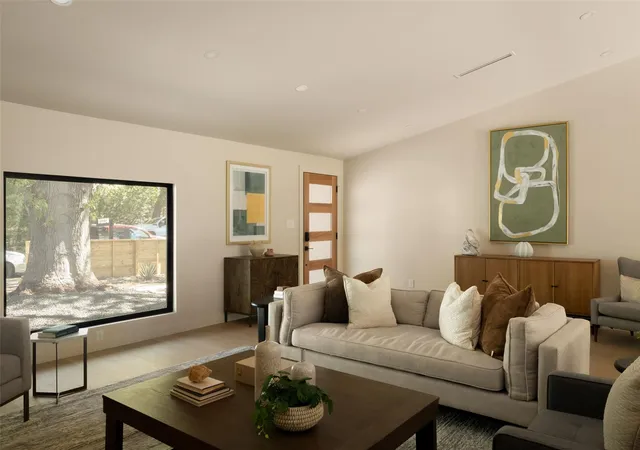
Rare one story, reimagined to perfection. A life under the oaks. Set on 0.36 acres in one of Austin’s most cherished neighborhoods, this single-story home has been rebuilt to the studs with an easy, timeless mid-century point of view. The result feels grounded, considered, and unmistakably at home beneath its canopy of heritage oaks.
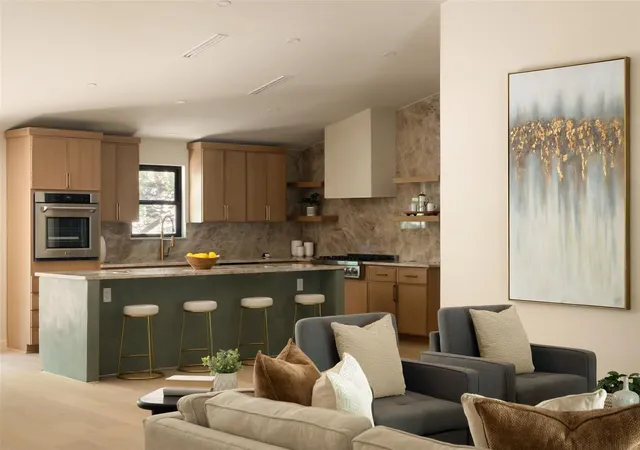
A complete, considered rebuild brings new windows, doors, roof, beautiful level-5 drywall, and the quiet confidence of a home made new, without losing its mid-century soul. Custom mid-century cabinetry meets Taj Mahal quartzite in a kitchen that opens naturally to living and dining. Moroccan clay lends a tactile, handmade quality to the fireplace, island, and range hood.
The primary bedroom centers on a woven chandelier and direct outdoor access. Its microcement-finished bath pairs a generous double vanity with a soaking tub and walk-in shower, while a custom walk-in closet and laundry-room with dog wash bring thoughtful function to everyday routines.
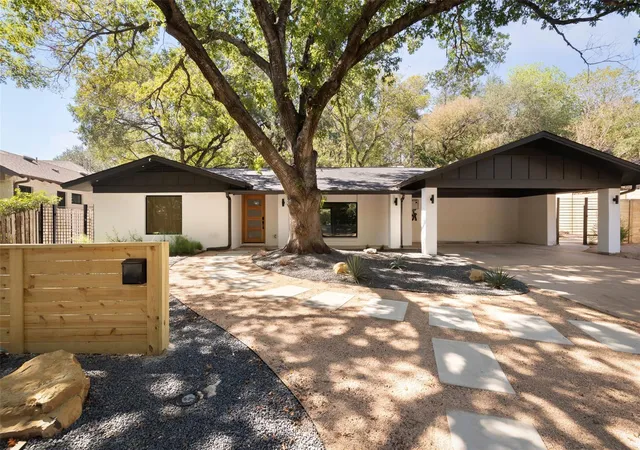
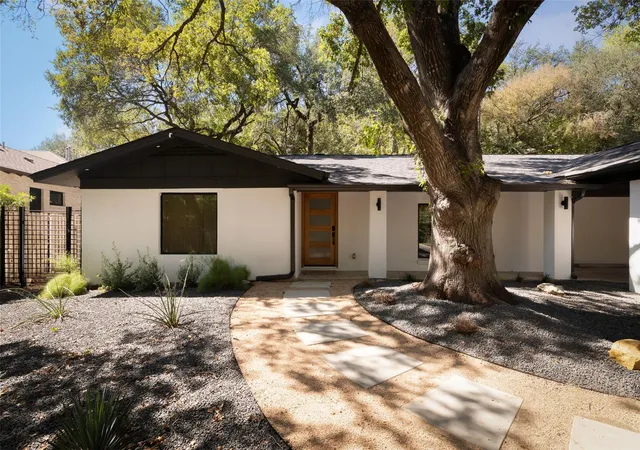
Outside, the front landscaping is a composition: decomposed granite, Texas native plantings, boulder accents, and a winding path leading to a warm wood entry door framed by white stucco and black trim. For parking, a generously sized driveway and carport with EV charger already installed. The backyard is where the home truly opens up: a gathering and flat play area tucked into a lush Texas native landscape that's as low-maintenance as it is beautiful. Plenty of room for a pool in variety of places and the gentle hill behind provides a lush canvas to make your own. Concept renderings available.
Two doors from Reed Park. Three miles from downtown. Walkable to Lake Austin and everything the Tarrytown lifestyle has to offer. Zoned to Casis Elementary. This is Tarrytown at its finest, built for the buyer who knows the difference.
- Houzeo last checked: 4 hours ago
- Listing updated: October 25, 2026 at 9:32 pm
- Listing Provided by: Mike Mogavero (512) 580-6580 | Compass RE Texas, LLC (512) 575-3644
- Source: Unlock MLS-TX | MLS#: 7565962

Property Details
Status
Active
Type
Single Family Residence
No. of Stories
-
County
City
Neighborhood
Year Built
1964
HOA Fees
-
Finished Area
2,562 sqft
Lot Size
15,842.77 sqft lot
Basement Area
- sqft
MLS Name
Unlock MLS
MLS Number
7565962
MLS Status
Active
Days on Market
13

Continue Your Journey in App
Find your dream home, receive real-time updates, and many more!
Continue Your Journey in App
Find your dream home, receive real-time updates, and many more!
Location
Facts & Features
Rooms
Bedrooms & bathrooms
Bedrooms: 4
Bathrooms: 3
Interior
Sewer
Public Sewer
Flooring
Terrazzo, Tile, Wood
Appliances
Built In Oven(s), Built In Range, Cooktop, Dishwasher, Disposal, Microwave, Refrigerator, Stainless Steel Appliance(s), Tankless Water Heater, Wine Refrigerator
Exterior Features
None
Cooling
Ceiling Fan(s), Central Air
Interior Features
Bar, Ceiling Fan(s), Coffered Ceiling(s), Ceiling Vaulted, Quartz Counters, Double Vanity, Kitchen Island, Low Flow Plumbing Fixtures, Open Floorplan, Pantry, Primary Bedroom On Main, Recessed Lighting, Smart Thermostat, Walk In Closet(s)
Heating
Central
Window Features
Aluminum Frames, Insulated Windows
Construction
Year Built
Year Built: 1964
Home type
Single Family Residence
Construction Materials
Brick, Frame, Spray Foam Insulation, Stucco
Property Condition
Updated/remodeled
Roof
Composition
Foundation Details
Slab
Utilities & Energy
Parking Features
Attached Carport, Carport, Covered, Electric Vehicle Charging Station(s)
Water Source
Public
Fireplace Features
Gas, Gas Log, Wood Burning
Utilities
Electricity Connected, Natural Gas Connected
Pool Features
None, See Remarks
Other Features
Lot Features
Back Yard, Front Yard, Gentle Sloping, Interior Lot, Landscaped, Native Plants, Private, Trees Large (over 40 Ft), Trees Medium (20 Ft 40 Ft), Xeriscape
Patio And Porch Features
See Remarks
Community Features
None
Disclosures
Seller Disclosure, Seller Provided Survey Available
Subdivision Name
Brown Herman Add 02 Sec 01
Price History
| Date | Event | Price |
|---|---|---|
10/25/2026 Source: | Listed for Sale | $2,225,000 +59.50% $868/sqft |
12/09/2025 Source: | Sold | $1,395,000 $544/sqft |
10/15/2025 Source: | Contingent (Active Under Contract) | $1,395,000 -15.45% $544/sqft |
09/06/2025 Source: | Listed for Sale | $1,650,000 $644/sqft |

Nearby Homes
Find Homes by Property Features in Austin, TX

Based on information submitted to the MLS GRID from Unlock MLS through Oct 29, 2026, 02:15PM. All information provided is deemed reliable but is not guaranteed and should be independently verified. Unlock MLS and its affiliates provide the MLS and all content therein “AS IS” and without any warranty, express or implied. All data is obtained from various sources and may not have been verified by broker or MLS GRID. Supplied Open House Information is subject to change without notice. All information should be independently reviewed and verified for accuracy. Properties may or may not be listed by the office/agent presenting the information. The information being provided is for consumers’ personal, non-commercial use. It may not be used for any purpose other than to identify prospective properties consumers may be interested in purchasing. © 2026 Unlock MLS. All Rights Reserved.
 Advertising Broker: Michelle Brecker | Pathway To Home Realty
