- Overview
- Description
- Property Details
- HOA Management
- Facts & Features
- Getting Around
- Nearby Homes

Street View
 4 Beds
 3 Baths
2 full baths + 1 half bath
 2,700sqft
26205 Stewart Ridge Dr, Plainfield, IL 60544
Single Family Residence
Built in 2027
$62.5/mo HOA
12,196.8 sqft lot
$333/sq.ft
Description
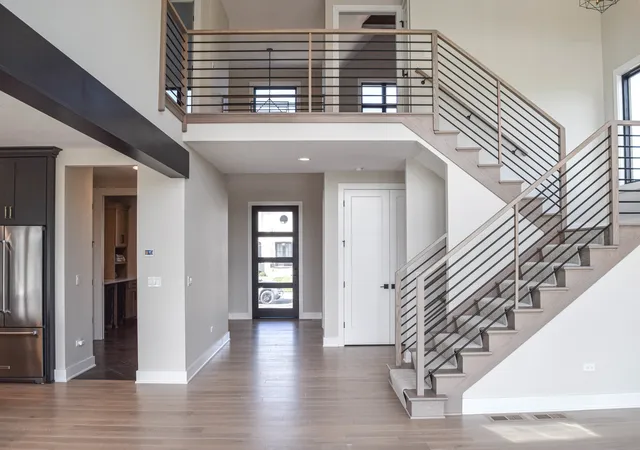
Step into the excitement of brand-new construction on a desirable north-facing homesite (Lot 37), thoughtfully positioned to capture abundant natural light throughout the day. Welcome to the Parker I a beautifully designed floor plan that blends modern openness with everyday comfort-crafted for the way today's buyers truly live. The open-concept main level offers seamless flow, perfect for both daily living and entertaining. A sun-filled great room with soaring ceilings and expansive windows anchors the space, while the chef's kitchen impresses with quartz countertops, stainless steel appliances, a generous island, and a hidden walk-in pantry that adds both style and functionality. Upstairs, the primary suite is a private retreat featuring a spa-inspired bath with soaking tub, walk-in shower, and an oversized walk-in closet. Secondary bedrooms are equally well-appointed, offering walk-in closets and a thoughtful layout that includes both a Jack & Jill bath and a private ensuite-ideal for family, guests, or flexible work-from-home needs. Built by an award-winning local builder with over 37 years of experience, this home showcases exceptional craftsmanship, energy efficiency, and attention to detail. Enjoy ENERGY STAR, HERS, and EPA Indoor Air Plus certifications, along with low-VOC paints and an advanced ERV system designed to promote cleaner, healthier indoor air. Located in Stewart Ridge, North Plainfield's premier custom home community, residents enjoy larger homesites, scenic ponds, walking trails, and beautifully landscaped entrances, all just minutes from shopping, dining, and top-rated Oswego District 308 schools-Grande Park Elementary, Murphy Junior High, and Oswego East High School. This is proposed construction, giving you the opportunity to personalize finishes, features, and details to perfectly reflect your style. Builder's model showcases a similar floor plan and is available for private viewing by appointment. Photos represent examples of builder quality and design inspiration. Bring your vision to life and create a home that's uniquely yours.
- Houzeo last checked: 10 minutes ago
- Listing updated: November 3, 2026 at 8:22 am
- Listing Provided by: ElizaBeth Schoonenberg (630) 606-9057 , Brett McIntyre DRE #475142374 | john greene, Realtor (630) 820-6500
- Source: MRED MLS-IL as distributed by MLS GRID | MLS#: 12550013

Property Details
Status
Canceled
Type
Single Family Residence
No. of Stories
-
County
City
Neighborhood
--
Year Built
2027
HOA Fees
$62.5/mo
Finished Area
2,700 sqft
Lot Size
12,196.8 sqft lot
Basement Area
- sqft
MLS Name
MRED MLS
MLS Number
12550013
MLS Status
Cancelled

Continue Your Journey in App
Find your dream home, receive real-time updates, and many more!
Continue Your Journey in App
Find your dream home, receive real-time updates, and many more!
HOA Management
N/A
HOA Fees
$750/ Annually
Amenities
 Amenities and services may be covered by one or multiple associations and service providers.
 Other
Disclaimer: Amenities are based on third-party information and may vary; buyers must independently verify all amenities, as information is deemed reliable but not guaranteed.
Facts & Features
Rooms
Bedrooms & bathrooms
Bedrooms: 4
Bathrooms: 3
Eating Area
Level: Main
Area: 273.00 Square Feet
Dimensions: 21X13
Study
Level: Main
Area: 121.00 Square Feet
Dimensions: 11X11
Tandem Room
Level: Main
Area: 132.00 Square Feet
Dimensions: 12X11
Mud Room
Level: Main
Area: 80.00 Square Feet
Dimensions: 10X8
Pantry
Level: Main
Area: 45.00 Square Feet
Dimensions: 5X9
Other Room
Level: Main
Area: 55.00 Square Feet
Dimensions: 11X5
Bedroom 2
Level: Second
Area: 168.00 Square Feet
Dimensions: 14X12
Bedroom 3
Level: Second
Area: 143.00 Square Feet
Dimensions: 13X11
Bedroom 4
Level: Second
Area: 156.00 Square Feet
Dimensions: 13X12
Dining Room
Level: Main
Area: 110.00 Square Feet
Dimensions: 11X10
Family Room
Level: Main
Area: 255.00 Square Feet
Dimensions: 17X15
Kitchen
Level: Main
Area: 210.00 Square Feet
Dimensions: 21X10
Laundry
Level: Main
Area: 49.00 Square Feet
Dimensions: 7X7
Master Bedroom
Level: Second
Area: 224.00 Square Feet
Dimensions: 14X16
Interior
Flooring
Hardwood
Sewer
Storm Sewer
Interior Features
Cathedral Ceiling(s)
Appliances
Range, Microwave, Dishwasher, Refrigerator, Stainless Steel Appliance(s), Range Hood
Cooling
Central Air
Heating
Gas, Forced Air
Construction
Year Built
Year Built: 2027
Home type
Single Family Residence
Construction Materials
Vinyl Siding, Brick
Foundation Details
Concrete Perimeter
Roof
Asphalt
Utilities & Energy
Fireplace Features
Heatilator
Water Source
Lake Michigan
Electric
Circuit Breakers, 200+ Amp Service
Basement
Unfinished, Full
Laundry Features
Main Level
Parking Features
Concrete, Yes, Garage Owned, Attached, Garage
Other Features
Subdivision Name
Stewart Ridge
Community Features
Sidewalks, Street Lights
Patio And Porch Features
Patio
Lot Features
Landscaped
Price History
| Date | Event | Price |
|---|---|---|
11/02/2026 Source: | Listing Removed | $899,900 $333/sqft |
01/18/2026 Source: | Listed for Sale | $899,900 -9.82% $333/sqft |
10/14/2025 Source: | Listing Removed | $997,900 $370/sqft |
06/17/2025 Source: | Listed for Sale | $997,900 +31.58% $370/sqft |
02/17/2022 Source: | Price Increased | $758,400 +389.29% $281/sqft |

Show more
Nearby Homes
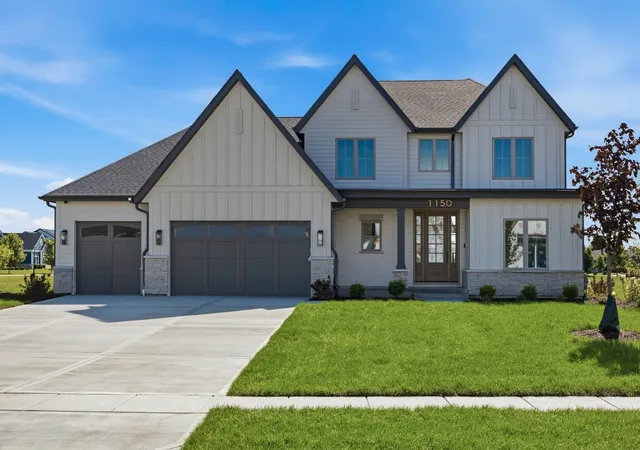
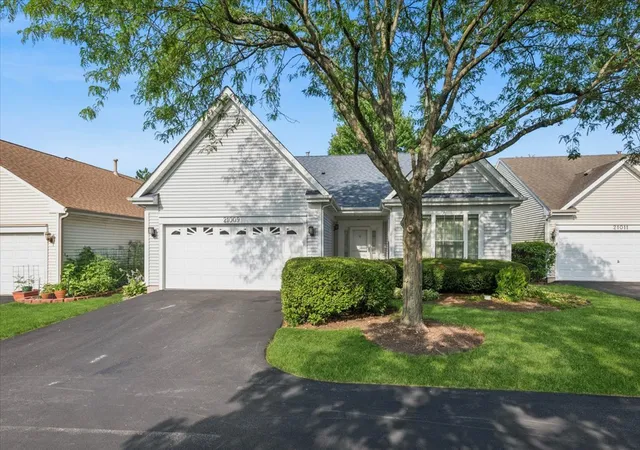
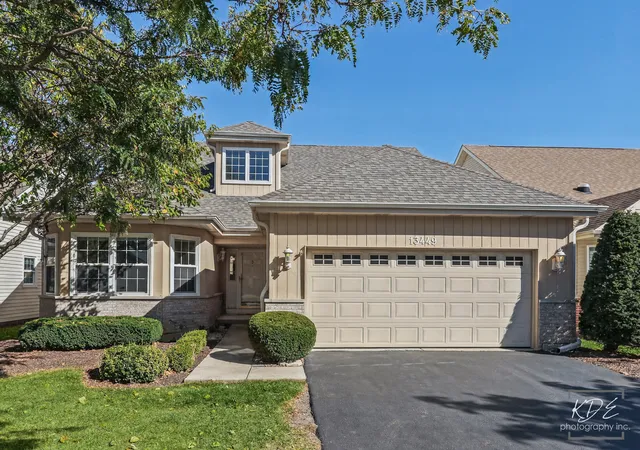
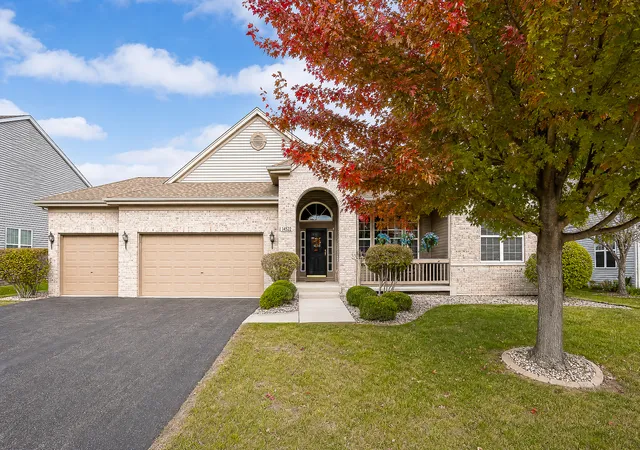
Find Homes by Property Features in Plainfield, IL
Nearby New Homes For Sale

This representation is based in whole or in part on data supplied by Midwest Real Estate Data, LLC through Nov 05, 2026, 05:00AM. Midwest Real Estate Data, LLC does not guarantee nor is it in any way responsible for its accuracy. Data maintained by Midwest Real Estate Data LLC may not reflect all real estate activity in the market. Based on information submitted to the MLS GRID as of Nov 05, 2026, 05:00AM. All data is obtained from various sources and has not been, and will not be, verified by broker or MLS GRID. Supplied Open House information is subject to change without notice. All information should be independently reviewed and verified for accuracy. Properties may or may not be listed by the office/agent presenting the information. This website may not include listings or property addresses of sellers who have directed their listing brokers to withhold their listing or their property address from display on the Internet. Some IDX listings have been excluded from this website. Information is provided exclusively for consumers’ personal non-commercial use. It may not be used for any purpose other than to identify prospective properties consumers may be interested in purchasing. The data is deemed reliable but is not guaranteed by MLS GRID, MRED or Houzeo. The use of the MLS GRID Data may be subject to an end user license agreement prescribed by the Member Participant’s applicable MLS, if any, and as amended from time to time. Properties displayed may be listed or sold by various participants in the MLS, Listings courtesy of MRED as distributed by MLS GRID. ©2026 Midwest Real Estate Data LLC. All Rights Reserved
 Advertising Broker: Jorge Romero | Realty One Group Inc.
