- Overview
- Description
- Property Details
- Location
- Facts & Features
- Getting Around
- Nearby Homes

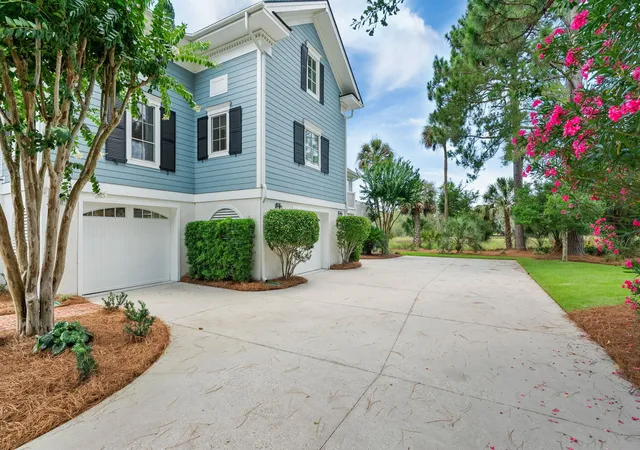


$3,100,000
Monthly Est:$15,430
 4 Beds
 5 Baths
4 full baths + 1 half bath
 5,074sqft
2625 Jenkins Point Rd, Johns Island, SC 29455
$3,100,000
$15,430/moEst:
Get Pre-Approved
Single Family Residence
Built in 2008
$-- HOA
0.55 acre lot
$611/sq.ft
Description
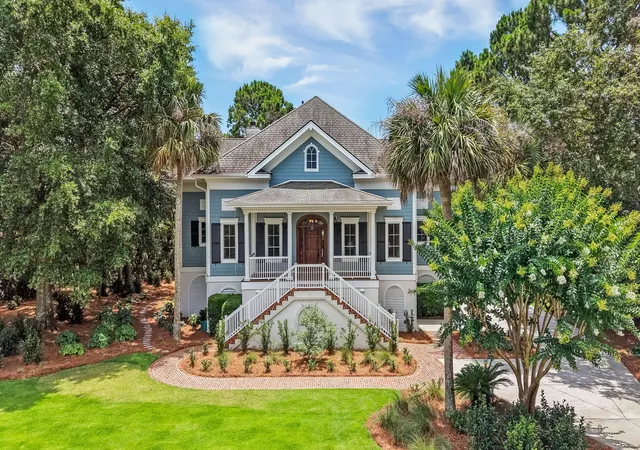
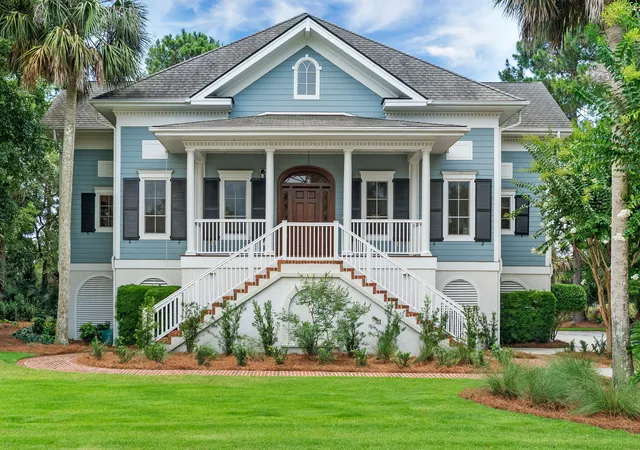
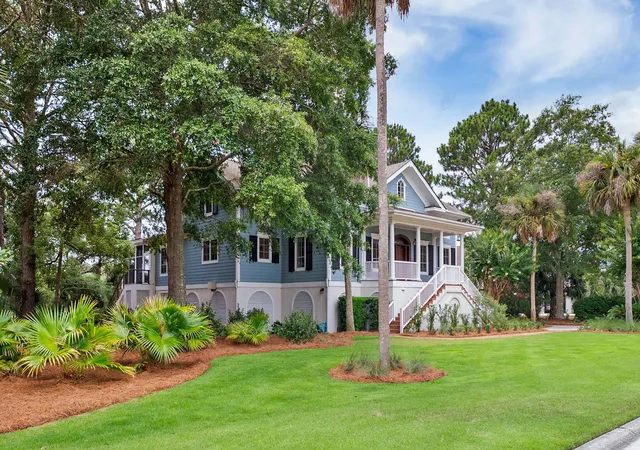
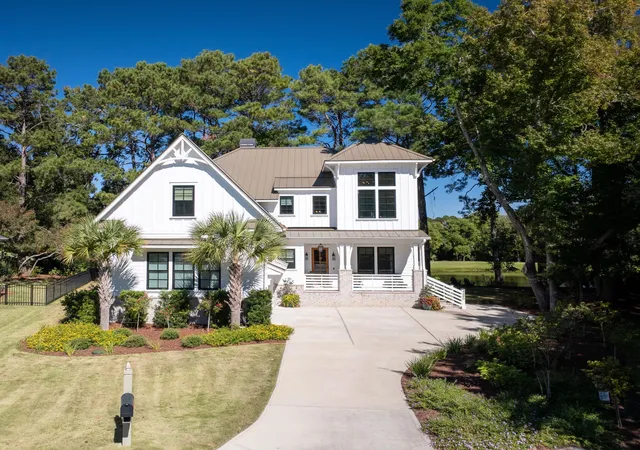
Nestled within the prestigious Jenkins Point Plantation section of Seabrook Island, this exceptional custom-built residence offers a rare combination of quality craftsmanship, thoughtful design, and breathtaking marsh-front living. Perfectly positioned to capture sweeping views of the tidal marsh and lagoon, the home enjoys a tranquil setting surrounded by mature vegetation, abundant wildlife, and ever-changing coastal scenery.Designed for both comfort and resilience, the home features Insulated Concrete Form (ICF) construction with steel framing, providing outstanding energy efficiency, durability, and peace of mind. Expansive windows, soaring ceilings, and an open floor plan fill the interior with natural light while framing stunning water and marsh vistas from nearly every room.The main level is designed for effortless everyday living and includes a spacious primary suite, private study, formal dining room, living room, sunroom, laundry room, and a beautifully appointed kitchen. The chef's kitchen offers GE Profile stainless steel appliances, dual sinks, a center island with breakfast bar seating, abundant cabinetry, pantry storage, and distinctive quartz and oyster shell countertops.
The primary retreat is a true sanctuary, complete with an oversized dressing room, luxurious spa bath, soaking tub, and expansive walk-in shower. Upstairs, three generously sized guest suites each feature private baths and large walk-in closets, while a spacious media and game room provides the perfect gathering space for family and guests.
Beyond its beauty, this residence offers an impressive collection of infrastructure and wellness-focused upgrades. A whole-house generator provides peace of mind, while a whole-home dehumidification system, energy recovery ventilation unit, UV HVAC purification lights, and an integrated air particulate monitoring system contribute to exceptional indoor air quality and year-round comfort. The whole-home water treatment system enhances water quality throughout the residence, creating a healthier and more enjoyable living environment.
Additional features include Brazilian teak flooring, a three-stop elevator, premium German WERU windows and doors, two Rinnai tankless water heaters, central vacuum system, structured wiring throughout, kitchen osmosis water filtration, Trex decking and rail systems, and an oversized six-car garage with ample space for vehicles, storage, workshop areas, and all of your island lifestyle essentials.
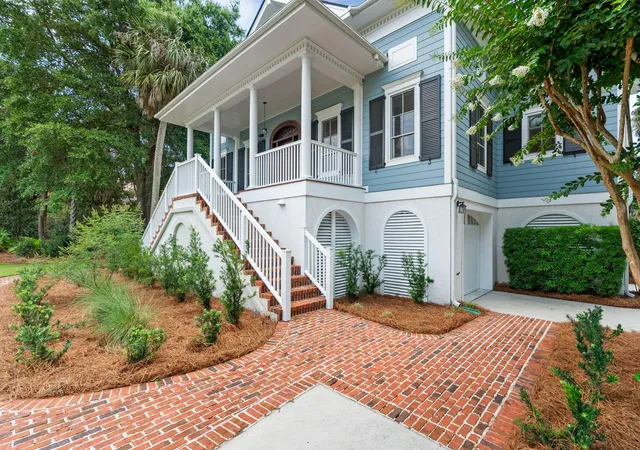
Recent enhancements have further elevated this remarkable property, including new interior and exterior paint, professionally designed landscaping, and a stunning new deck and screened porch that create seamless indoor-outdoor living spaces. Whether enjoying morning coffee overlooking the marsh, entertaining friends, or simply taking in the beauty of the surrounding wildlife, the outdoor spaces have been thoughtfully designed to maximize the home's spectacular setting. Furnishings may be negotiable with an acceptable offer.
This is a rare opportunity to own a meticulously maintained coastal residence where superior construction, exceptional upgrades, and spectacular natural surroundings come together to create an extraordinary Seabrook Island retreat.
- Houzeo last checked: 12 hours ago
- Listing updated: October 11, 2026 at 8:37 pm
- Listing Provided by: Amanda Benepe | Seabrook Island Real Estate
- Source: CHS Regional MLS | MLS#: 26018798

Property Details
Status
Active Under Contract
Type
Single Family Residence
No. of Stories
2
County
City
Neighborhood
--
Year Built
2008
HOA Fees
-
Finished Area
5,074 sqft
Lot Size
0.55 acre lot
Basement Area
- sqft
MLS Name
CHS Regional MLS
MLS Number
26018798
MLS Status
Active Contingent
Days on Market
126

Continue Your Journey in App
Find your dream home, receive real-time updates, and many more!
Continue Your Journey in App
Find your dream home, receive real-time updates, and many more!
Location
Facts & Features
Rooms
Bedrooms & bathrooms
Bedrooms: 4
Bathrooms: 5
Interior
Window Features
Storm Window(s), Window Treatments Some
Heating
Heat Pump
Sewer
Public Sewer
Cooling
Central Air
Interior Features
Ceiling Cathedral/vaulted, Elevator, Ceiling Smooth, Tray Ceiling(s), Wet Bar, Ceiling Fan(s), Central Vacuum, Eat In Kitchen, Family, Formal Living, Entrance Foyer, Media, Office, Separate Dining, Utility
Flooring
Ceramic Tile, Carpet, Wood
Exterior Features
Rain Gutters, Lawn Irrigation
Construction
Year Built
Year Built: 2008
Home type
Single Family Residence
Architectural Style
Traditional
Construction Materials
Block, Cement Siding
Roof
Architectural
Foundation Details
Raised
Utilities & Energy
Fireplace Features
Gas Log, Living Room, One
Water Source
Public
Parking Features
5 Car Garage, Garage Door Opener
Laundry Features
Washer Hookup, Laundry Room
Utilities
Berkeley Elect Co Op, Seabrook Island Utility Commission
Other Features
Community Features
Boat Ramp, Rv/boat Storage, Clubhouse, Club Membership Available, Dock Facilities, Equestrian Center, Fitness Center, Storage, Gated, Golf Course, Golf Membership Available, Marina, Pool, Security, Tennis Court(s), Trash, Walk/jog Trails
Subdivision Name
Seabrook Island
Lot Features
Level, Marshview
Patio And Porch Features
Deck, Screened, Front Porch
Price History
| Date | Event | Price |
|---|---|---|
10/11/2026 Source: | Contingent (Active Under Contract) | $3,100,000 +188.37% $611/sqft |
10/16/2020 Source: | Sold | $1,075,000 -16.99% $212/sqft |
05/23/2020 Source: | Price Decreased | $1,295,000 -28.02% $255/sqft |
05/12/2020 Source: | Price Increased | $1,799,000 +20.33% $355/sqft |
05/12/2020 Source: | Listing Removed | $1,495,000 $295/sqft |

Nearby Homes

Find Homes by Property Features in Johns Island, SC
Nearby New Homes For Sale

This representation is based in whole or in part on information supplied by the Charleston Trident Association of REALTORS® or its Multiple Listing Service through Nov 02, 2026, 02:15PM. Information is provided exclusively for personal, non-commercial use, and may not be used for any purpose other than to identify prospective properties consumers may be interested in purchasing.This website may not include listings or property addresses of sellers who have directed their listing brokers to withhold their listing or their property address from display on the Internet. All information deemed reliable but not guaranteed. Charleston Trident Multiple Listing Service, Inc. makes no representation or warranty regarding the accuracy of the data. ©2026 Charleston Trident MLS CTMLS. All rights reserved.
 Advertising Broker: Nicholas Huscroft | Chosen Realty
