- Overview
- Description
- Property Details
- Location
- Facts & Features
- Getting Around
- Nearby Homes
 No HOA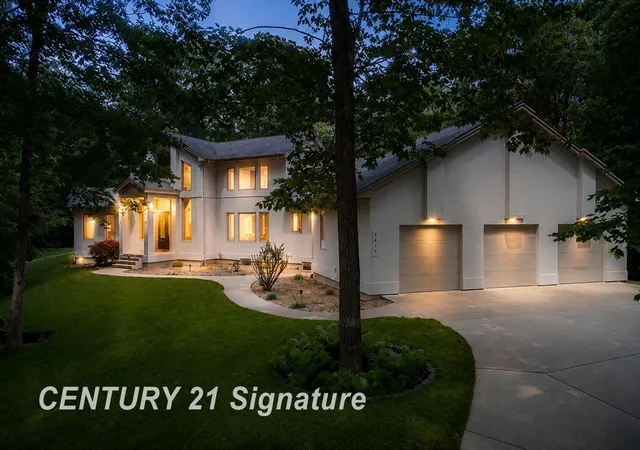
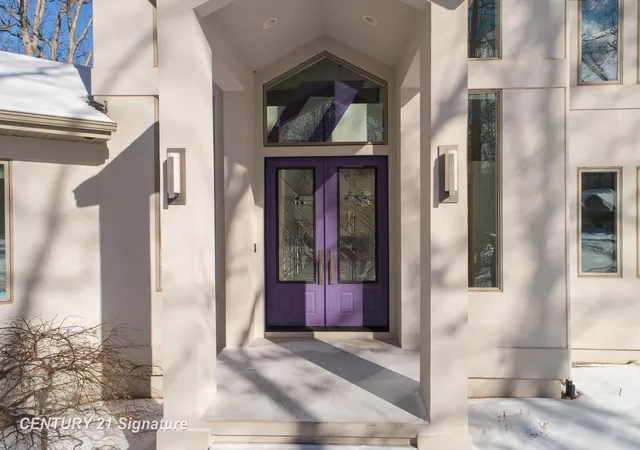

Street View
$934,500
Monthly Est:$4,651
 4 Beds
 5 Baths
4 full baths + 1 half bath
 4,801sqft
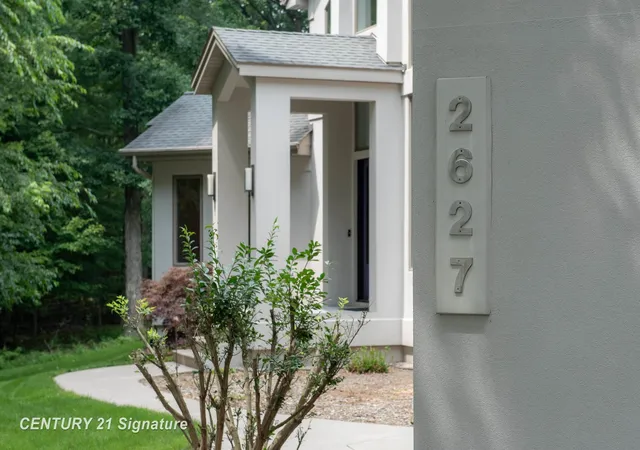
2627 N Odyssey Ln, Midland, MI 48642
$934,500
$4,651/moEst:
Get Pre-Approved
Single Family Residence
Built in 2004
$-- HOA
5.54 acres lot
$195/sq.ft
Description
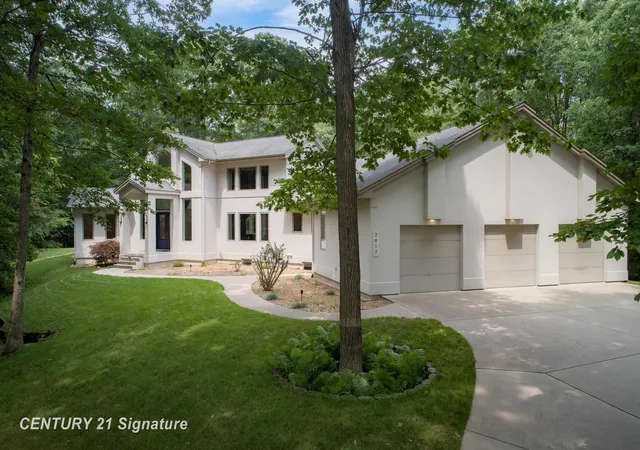
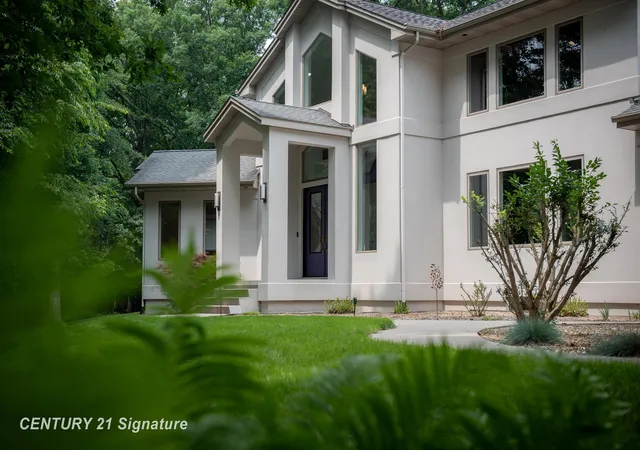
A true architectural statement, this Bill Phillips–designed estate stands among the most exceptional homes currently on the market. Set on 5.54 private, wooded acres, the residence offers four bedrooms and 4.5 baths, blending refined elegance with thoughtful, high-end functionality throughout. The custom main-floor primary suite is a private retreat, exuding understated luxury. Highlights include a personal fireplace, private deck, and a spa-inspired bath complete with its own fireplace, soaking tub, expansive shower, and exceptional closet space— with bespoke shoe storage. Every detail has been curated to support a sophisticated, yet livable lifestyle. Designed with both entertaining and everyday comfort in mind, the main living areas overlook the serene acreage beyond. Extra-thick Canadian maple flooring flows throughout the home, providing a warm, timeless foundation that beautifully supports transitional décor. A striking three-way gas or wood-burning fireplace anchors the space, while floor-to-ceiling windows flood the interior with natural light. The gourmet kitchen is nothing short of stunning, featuring Dacor professional-grade appliances, expansive granite countertops and backsplash, a designer hood vent, generous pantry space, and a custom cookbook cabinet. Dining options are equally impressive, offering seamless transitions from the statement island to a quiet eat-in area, and on to the formal dining room. A butler’s pantry with upscale wine refrigeration, abundant storage, and refined lighting provides a second serving area ideal for entertaining. The finished lower level extends the home’s versatility, offering a fourth bedroom with private access to a full bath, a dedicated fitness room, workshop, walk-out access to the back patio, and tremendous storage. From construction quality to the strategic sourcing of materials, this home reflects a level of professional design and craftsmanship that is both evident and enduring. The oversized three-car garage easily accommodates more than vehicles, while plans for future expansion are already in place: a designated pole building site with underground electric and a prepared driveway await. Outdoor living is equally remarkable. Four decks invite you to relax, entertain, or simply observe the deer and turkeys that frequent the property—all while enjoying complete privacy and natural beauty. Perfectly positioned just seven miles from shopping, medical offices, and schools, this estate delivers the rare balance of luxury living and peaceful seclusion. A home of this caliber, scale, and setting is seldom available. Ideally suited for executives and buyers relocating, this property offers the exceptional design, refined finishes, and convenient proximity to essential amenities that discerning buyers seek. It is a rare opportunity to transition seamlessly into luxury living without compromise.
- Houzeo last checked: 12 hours ago
- Listing updated: August 18, 2026 at 6:17 pm
- Listing Provided by: Alicia Manceau (989) 708-0345 DRE #6501296876 | Century 21 Signature Realty Midland (989) 837-2100
- Source: MiRealSource MLS-MI | MLS#: 50199650

Property Details
Status
Active
Type
Single Family Residence
No. of Stories
1
County
City
Neighborhood
--
Year Built
2004
HOA Fees
-
Finished Area
4,801 sqft
Lot Size
5.54 acres lot
Basement Area
- sqft
MLS Name
MiRealSource MLS
MLS Number
50199650
MLS Status
Active
Days on Market
233
Cumulative Days on Market
181

Continue Your Journey in App
Find your dream home, receive real-time updates, and many more!
Download App
Continue Your Journey in App
Find your dream home, receive real-time updates, and many more!
Location
Facts & Features
Rooms
Bedrooms & bathrooms
Bedrooms: 4
Bathrooms: 5
Interior
Cooling
Ceiling Fan(s), Central Air, Exhaust Fan
Window Features
Window Treatments, Skylight(s)
Appliances
Bar Fridge, Dishwasher, Humidifier, Microwave, Range/oven, Refrigerator, Gas Water Heater
Interior Features
Central Vacuum, Interior Balcony, Cable/internet Avail., Cathedral/vaulted Ceiling, Sound System, Sump Pump, Walk In Closet(s), Wet Bar/bar
Flooring
Ceramic Tile, Hardwood
Exterior Features
Lawn Sprinkler
Sewer
Septic Tank, Storm
Heating
Natural Gas, Zoned, Humidity Control
Construction
Year Built
Year Built: 2004
Home type
Single Family Residence
Foundation Details
Basement, Crawl
Construction Materials
Stucco
Architectural Style
Contemporary
Utilities & Energy
Laundry Features
Ceramic, First
Fireplace Features
Gas
Security Features
Security System
Basement
Full, Exterior Entry, Partially Finished, Walk Out Access, Poured, Interior Entry
Parking Features
Garage, Lighted, On Street
Water Source
Public
Other Features
Disclosures
Signed Disclosure
Lot Features
Cul De Sac, Dead End, Rural, Subdivision, Irregular Lot, Sloped, Split Possible, Wooded
Patio And Porch Features
Deck, Patio, Porch
Subdivision Name
Stargazer's
Price History
| Date | Event | Price |
|---|---|---|
08/18/2026 Source: | Price Decreased | $934,500 -0.05% $195/sqft |
02/18/2026 Source: | Listed for Sale | $935,000 +4.03% $195/sqft |
12/15/2025 Source: | Listing Removed | $898,815 $187/sqft |
07/23/2025 Source: | Off Market | $898,815 $187/sqft |
07/23/2025 Source: | Listed for Sale | $898,815 $187/sqft |


Nearby Homes



Find Homes by Property Features in Midland, MI


Based on information from MiRealSource through Oct 09, 2026, 02:30PM . All information is provided exclusively for personal, non-commercial use, and may not be used for any purpose other than to identify prospective properties consumers may be interested in purchasing. The accuracy of all information, regardless of source, is not guaranteed or warranted. All information should be independently verified. Provided through IDX via MiRealSource, Inc. Courtesy of MiRealSource Shareholder. © 2026 MiRealSource. All Rights Reserved.
 Advertising Broker: Andover Real Estate | Andover Real Estate