- Overview
- Description
- Property Details
- Location
- Facts & Features
- Getting Around
- Nearby Homes


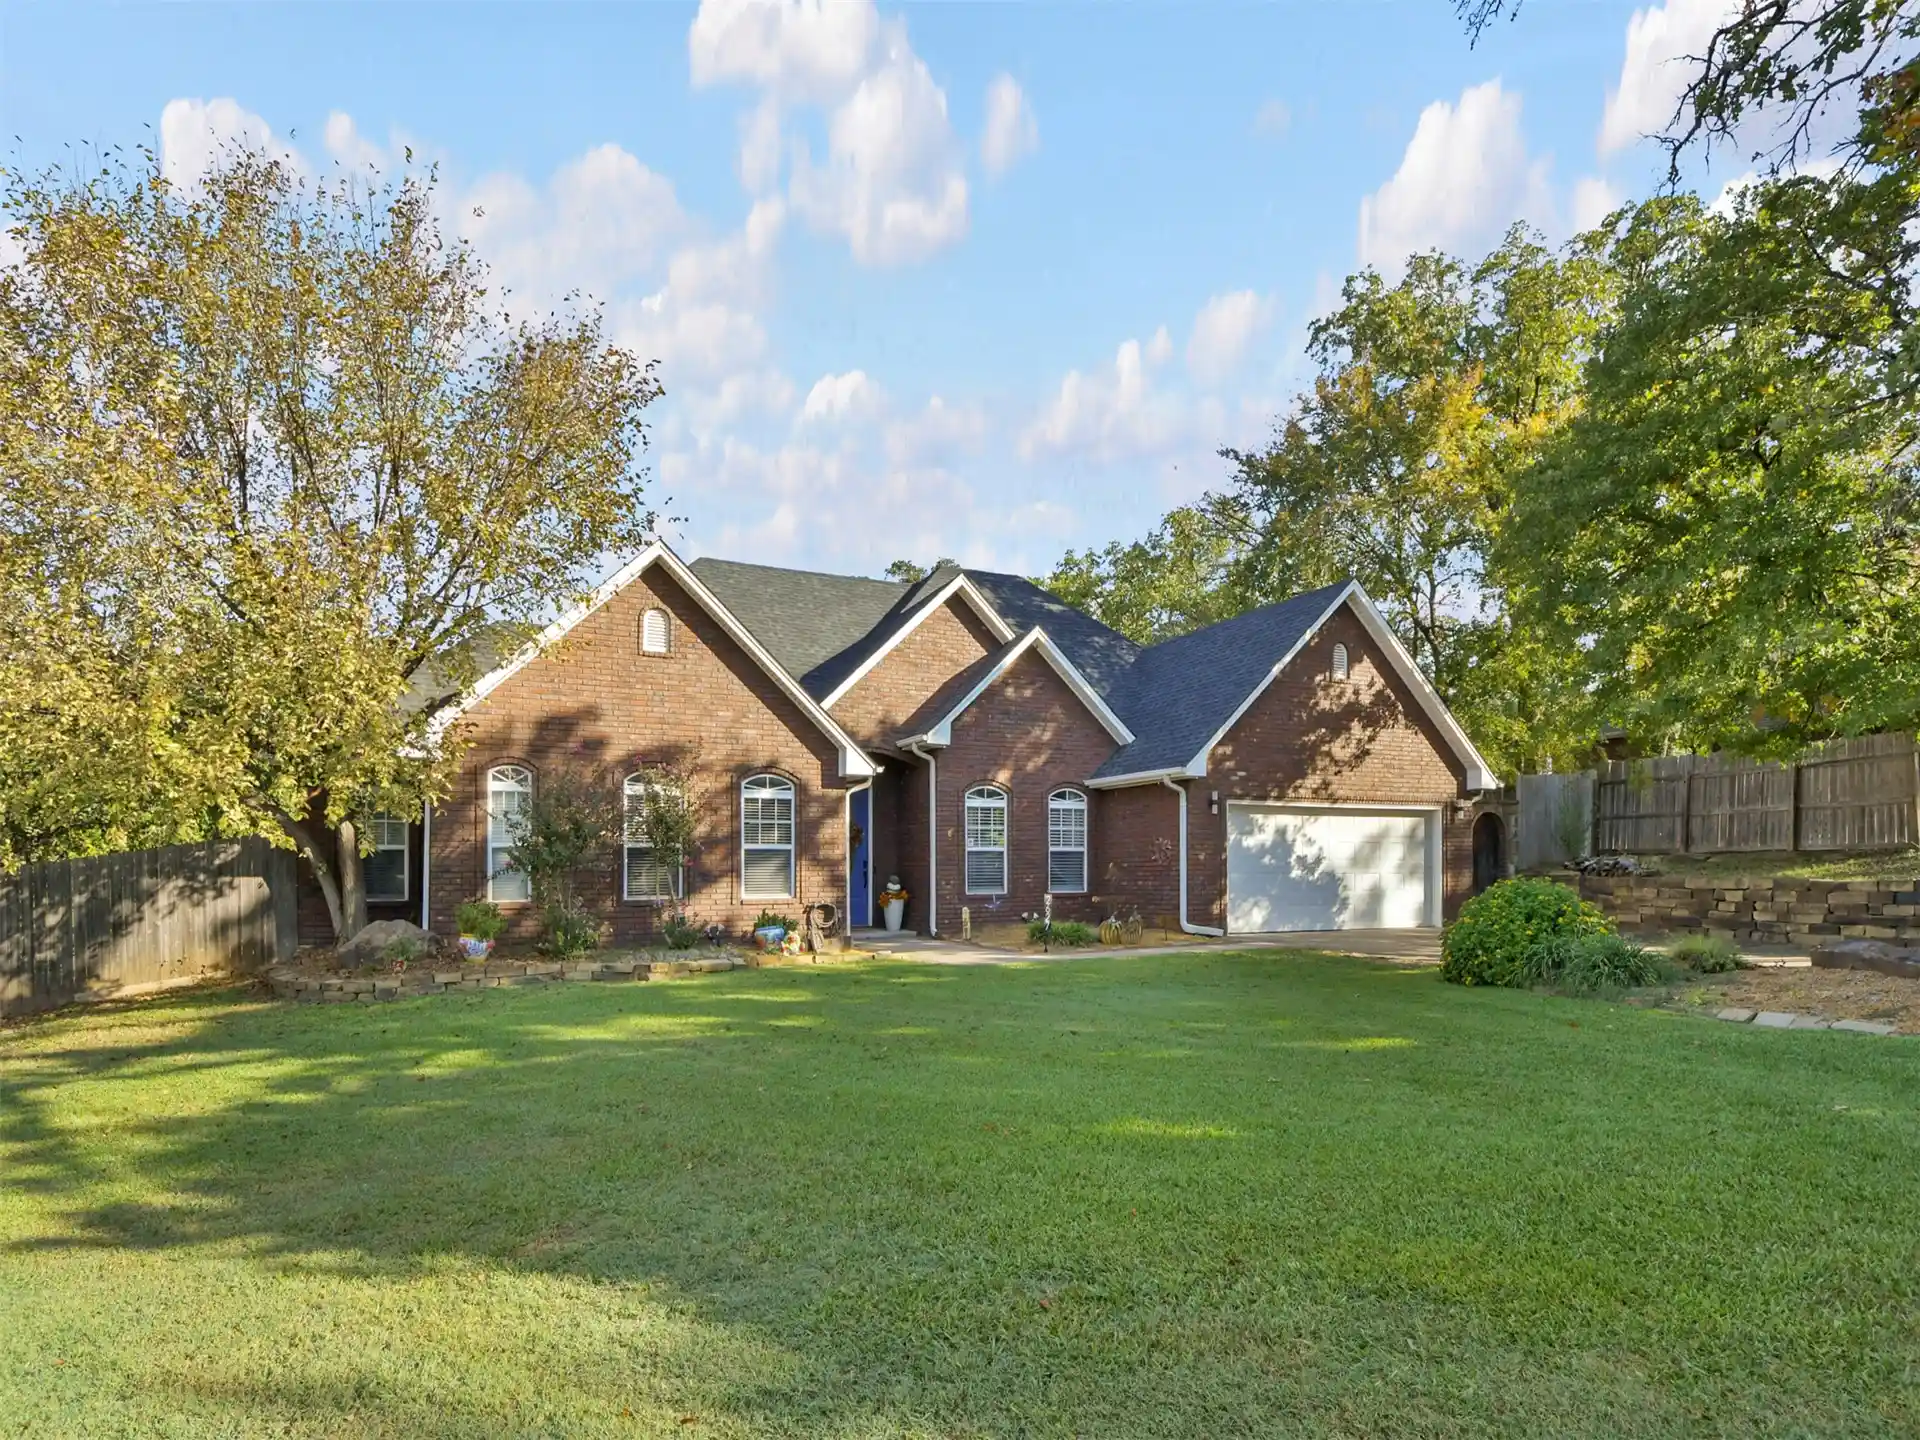


Street View
$409,000
Monthly Est:$2,036
 4 Beds
 2 Baths
2 full baths
 2,468sqft
2627 Ridgeway St, Ardmore, OK 73401
$409,000
$2,036/moEst:
Get Pre-Approved
Single Family Residence
Built in 2005
$-- HOA
0.77 acre lot
$166/sq.ft
Description
Welcome to 2627 Ridgeway Street! Tucked away on a private, wooded 0.77-acre cul-de-sac lot (county assessor) in the desirable Plainview School District, this move-in-ready 4BR/2BA home offers 2,468 sq. ft. (county assessor) of meticulously maintained living space—all with NO HOA FEES!
Step inside to high ceilings, elegant crown molding, fresh flooring throughout, and updated recessed lighting. At the heart of the home, a cozy living area features a stylish new fireplace and custom feature wall. The well-appointed kitchen includes a walk in pantry, sleek granite countertops, an updated cooktop, and a dedicated coffee bar perfect for morning routines.
Your primary suite serves as a true sanctuary, complete with a cozy double-sided fireplace, a private sitting area, and a fully remodeled custom walk-in shower with Jacuzzi tub. The refreshed hall bath features a stylish vanity and modern lighting.
Step outside into your private backyard retreat! Enjoy an in-ground pool, a covered patio with a soothing water fountain, an in-ground sprinkler system, and Wi-Fi-controlled exterior lighting. Complete with a fully fenced yard, a drive-through gate, and a 2-car garage with a smart opener.
2026 Upgrades: New roof with gutter guards, replaced living room fireplace & feature wall, double-sided fireplace in primary suite, 1 ft of blown-in attic insulation, interior-sealed windows, fresh weather stripping on all doors, and pool pump.
2025 Upgrades: Brand-new flooring throughout and updated recessed lighting, and Wi-Fi carriage & flowerbed lights added.
2024 Upgrades: Outdoor water fountain pump and tubing replaced, pool liner, and garage springs replaced.
2023 Upgrades: Remodeled primary shower and replaced kitchen cooktop.
- Houzeo last checked: 55 minutes ago
- Listing updated: October 28, 2026 at 8:58 pm
- Listing Provided by: Kelly Miller (580) 504-3063 DRE #203909 | Keller Williams Realty Ardmore (580) 319-7425
- Source: MLS Technology-OK | MLS#: 2638710

Property Details
Status
Active
Type
Single Family Residence
No. of Stories
1
County
City
Neighborhood
--
Year Built
2005
HOA Fees
-
Finished Area
2,468 sqft
Lot Size
0.77 acre lot
Basement Area
- sqft
MLS Name
MLS Technology
MLS Number
2638710
MLS Status
Active
Days on Market
1
Cumulative Days on Market
1
Open House

Continue Your Journey in App
Find your dream home, receive real-time updates, and many more!
Continue Your Journey in App
Find your dream home, receive real-time updates, and many more!
Location
Facts & Features
Rooms
Bedrooms & bathrooms
Bedrooms: 4
Bathrooms: 2
Interior
Interior Features
Granite Counters, High Speed Internet, Wired For Data, Ceiling Fans, Electric Oven Connection, Electric Range Connection, Programmable Thermostat
Window Features
Vinyl
Cooling
Central Air
Appliances
Cooktop, Dishwasher, Electric Water Heater, Microwave, Oven, Range
Exterior Features
Irrigation Sprinklers, Landscaping, Rain Gutters
Heating
Central, Electric
Sewer
Public Sewer
Flooring
Tile, Vinyl
Construction
Year Built
Year Built: 2005
Home type
Single Family Residence
Foundation Details
Slab
Roof
Asphalt, Fiberglass
Construction Materials
Brick Veneer, Wood Frame
Utilities & Energy
Fireplace Features
Insert
Pool Features
In Ground, Liner
Parking Features
Attached, Garage, Storage
Security Features
No Safety Shelter, Smoke Detectors
Laundry Features
Washer Hookup, Electric Dryer Hookup
Water Source
Public
Utilities
Electricity Available, Water Available
Other Features
Lot Features
Cul De Sac
Subdivision Name
Galt Ii
Community Features
Gutters, Sidewalks
Patio And Porch Features
Covered, Patio, Porch
Price History
| Date | Event | Price |
|---|---|---|
10/27/2026 Source: | Listed for Sale | $409,000 $166/sqft |

Nearby Homes

Find Homes by Property Features in Ardmore, OK

Based on information from MLS Technology, Inc. through Oct 29, 2026, 02:15PM. Information is provided exclusively for consumers’ personal, non-commercial use, that it may not be used for any purpose other than to identify prospective properties consumers may be interested in purchasing. Listing Information displayed on the IDX is deemed reliable but is not guaranteed accurate by the MLS. ©2026 MLS Technology, Inc. All Rights Reserved.
 Advertising Broker: Tomas Barrientos | Home Smart Stellar Realty
