- Overview
- Description
- Property Details
- Location
- Facts & Features
- Getting Around
- Nearby Homes
 Hot
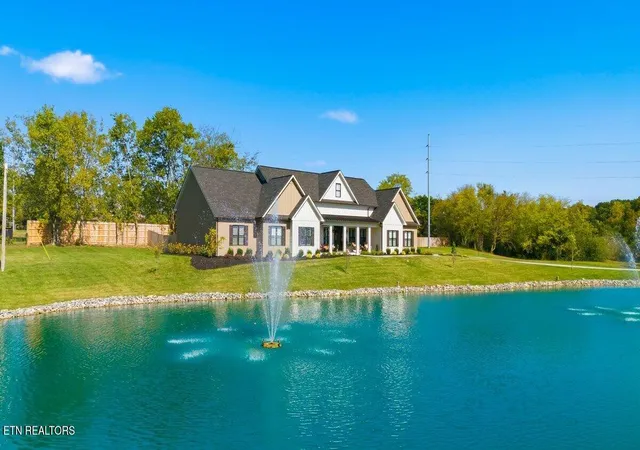

Street View
$1,799,900
Monthly Est:$8,959
 4 Beds
 3 Baths
3 full baths
 4,005sqft
2627 Tuckaleechee Pike, Maryville, TN 37803
$1,799,900
$8,959/moEst:
Get Pre-Approved
Single Family Residence
Built in 2025
$-- HOA
2.57 acres lot
$449/sq.ft
Description
Stunning Custom-Built Home with Exceptional Features.
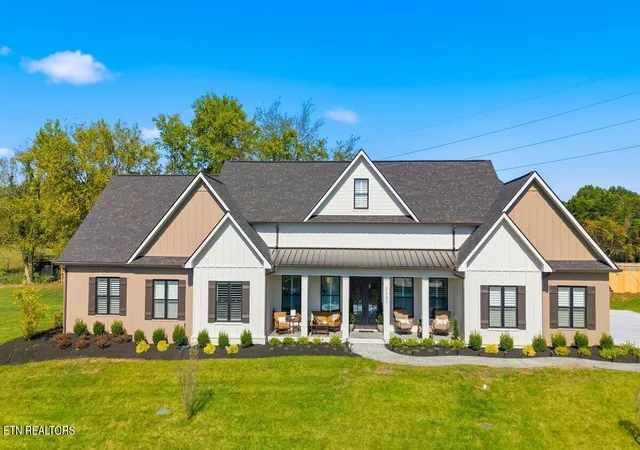
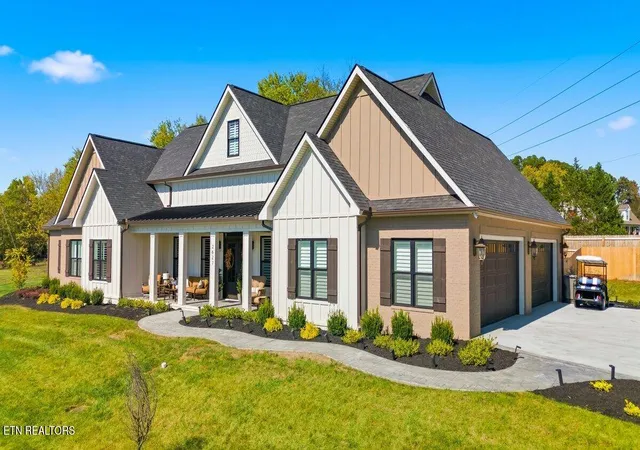
Discover the beauty and craftsmanship of this stunning custom-built home, where spacious living areas, upscale finishes, and thoughtful design come together to create the perfect blend of luxury and comfort. Featuring 8-foot doors, custom trim, elegant tray ceilings, durable Hardie board siding, and 8-inch luxury vinyl plank flooring throughout, this home offers quality and style at every turn.
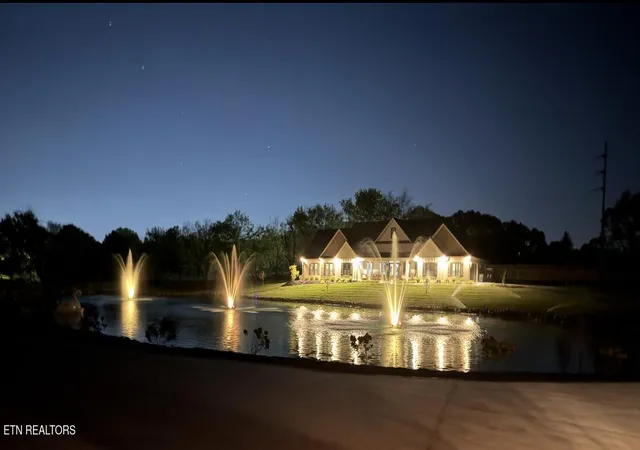
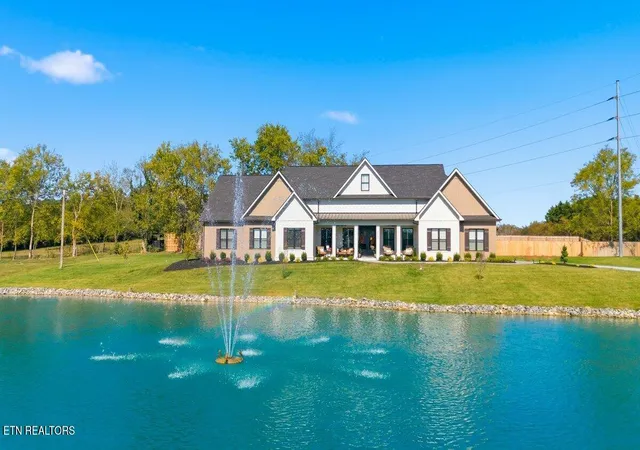
The inviting covered front porch overlooks a beautiful spring-fed pond, providing a peaceful setting to enjoy the outdoors. The covered, screened-in back porch offers ample space for outdoor dining and comfortable seating, with a separate grilling area perfect for entertaining. The professionally landscaped grounds include a private, fenced backyard with a wood privacy fence and an irrigation system supplied by the spring-fed pond.
Inside, you'll find four spacious bedrooms, three large bathrooms with custom tile finishes, and an upstairs bonus room. The oversized primary suite features a luxurious bathroom with a huge walk-in shower and a relaxing soaking tub. Custom closet systems throughout provide exceptional organization, including an impressive primary closet with three rows of hanging space, additional shelving, and drawers.
The custom kitchen is a standout, featuring a JennAir six-burner gas cooktop with double oven, a commercial-style KitchenAid refrigerator and freezer, an additional double wall oven, a convenient drawer microwave, dishwasher, and disposal. The large island provides additional seating and opens to the spacious great room, creating an ideal space for gathering and entertaining.
Additional highlights include a four-car garage with epoxy flooring, convenient keypad entry, and generous storage throughout the home. With its expansive rooms, premium finishes, beautiful outdoor living spaces, and exceptional attention to detail, this custom-built property offers a wonderful combination of elegance, privacy, and functionality.
A truly special home designed for comfortable living, memorable gatherings, and enjoying the beauty of its surroundings.
The guest house and lot will be subdivided from the main residence and its lot.
- Houzeo last checked: 12 minutes ago
- Listing updated: October 30, 2026 at 11:08 pm
- Listing Provided by: Gina Redmond | United Real Estate Solutions
- Source: East Tennessee REALTORS® MLS-TN | MLS#: 1359291

Property Details
Status
Active
Type
Single Family Residence
No. of Stories
-
County
City
Neighborhood
--
Year Built
2025
HOA Fees
-
Finished Area
4,005 sqft
Lot Size
2.57 acres lot
Basement Area
- sqft
MLS Name
East Tennessee REALTORS® MLS
MLS Number
1359291
MLS Status
Active
Days on Market
14

Continue Your Journey in App
Find your dream home, receive real-time updates, and many more!
Continue Your Journey in App
Find your dream home, receive real-time updates, and many more!
Location
Facts & Features
Rooms
Bedrooms & bathrooms
Bedrooms: 4
Bathrooms: 3
Interior
Heating
Central, Propane
Appliances
Gas Cooktop, Dishwasher, Disposal, Microwave, Range, Refrigerator, Self Cleaning Oven
Interior Features
Walk In Closet(s), Kitchen Island
Exterior Features
Irrigation System, Prof Landscaped
Cooling
Central Cooling, Ceiling Fan(s)
Flooring
Tile
Window Features
Windows Insulated
Sewer
Public Sewer
Construction
Year Built
Year Built: 2025
Home type
Single Family Residence
Architectural Style
Traditional
Construction Materials
Cement Siding, Frame
Utilities & Energy
Parking Features
Garage Faces Side, Garage Door Opener, Attached, Main Level
Water Source
Public
Basement
Slab
Fireplace Features
Electric, Insert
Security Features
Smoke Detector
Other Features
Patio And Porch Features
Porch Screened, Porch Covered, Patio
Lot Features
Pond, Creek, Level, Rolling Slope
Price History
| Date | Event | Price |
|---|---|---|
10/17/2026 Source: | Price Decreased | $1,799,900 -10.00% $449/sqft |
10/17/2026 Source: | Listed for Sale | $1,999,900 $499/sqft |

Nearby Homes





Find Homes by Property Features in Maryville, TN
Nearby New Homes For Sale

Based on information from the Knoxville Area Association of REALTORS MLS through Oct 31, 2026, 05:45PM. Information is provided exclusively for consumers’ personal, non-commercial use. It may not be used for any purpose other than to identify prospective properties that consumers may be interested in purchasing. The data is deemed reliable but is not guaranteed accurate by the MLS. This website may not include listings or property addresses of sellers who have directed their listing brokers to withhold their listing or their property address from display on the Internet. © 2026 Knoxville Area Association of REALTORS® MLS. All Rights Reserved. Angela Fowler Real Estate, LLC | 423.320.4620 | afowler@catt.com Mailing Address: 452 Kailors Cove Cir, Ringgold, GA 30736
 Advertising Broker: Angela Fowler | Angela Fowler Real Estate, LLC.
