- Overview
- Description
- Property Details
- Location
- Facts & Features
- Getting Around
- Nearby Homes

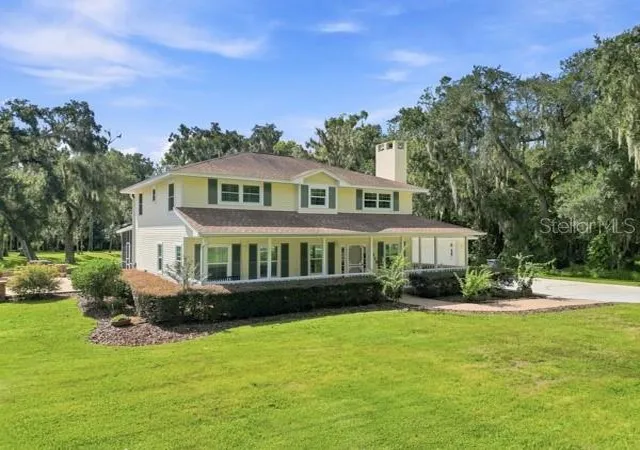


$775,000
Monthly Est:$3,857
 3 Beds
 4 Baths
3 full baths + 1 half bath
 2,336sqft
2628 Longwood Dr, Lakeland, FL 33811
$775,000
$3,857/moEst:
Get Pre-Approved
Single Family Residence
Built in 1990
$-- HOA
2.63 acres lot
$332/sq.ft
Description
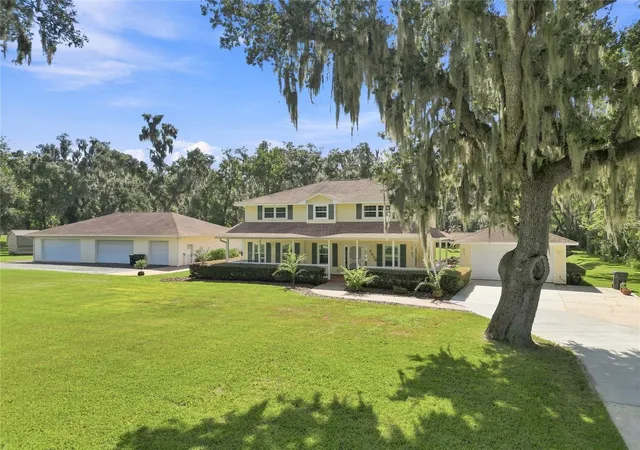
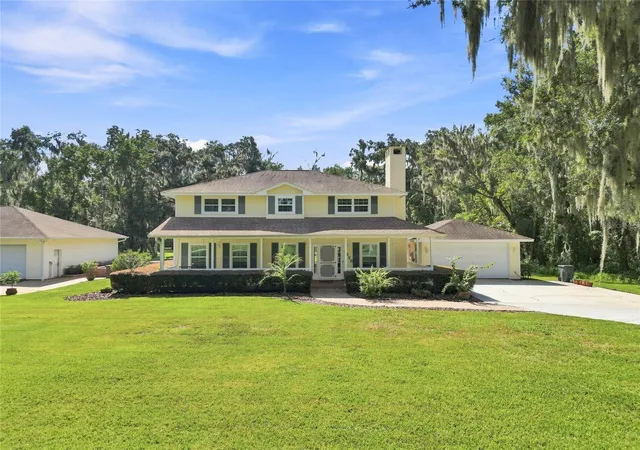
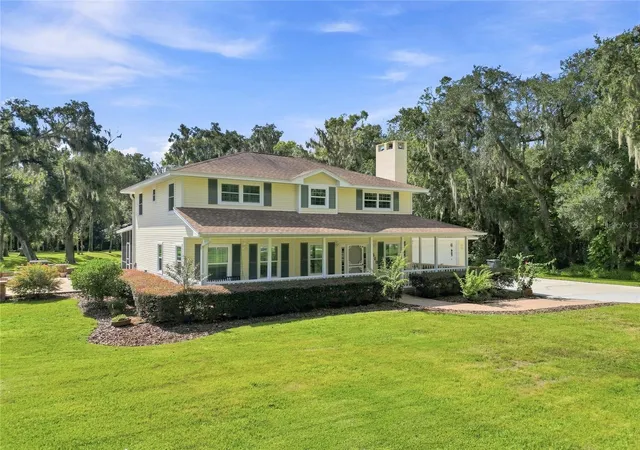
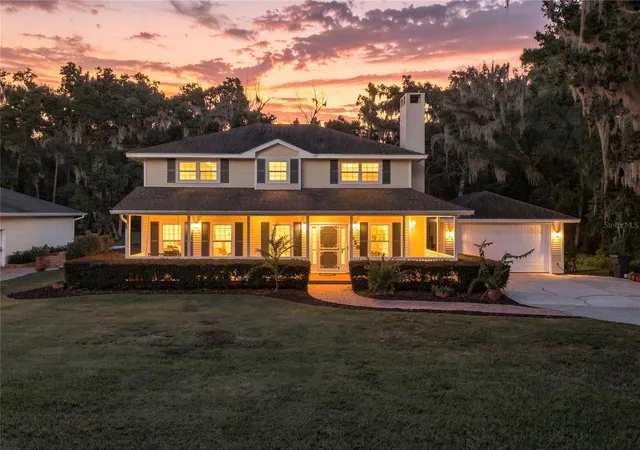
Introducing 2628 Longwood Drive in Lakeland, Florida. Here's a rare opportunity to own an exceptional property in South Lakeland featuring 2.63 acres of pristine land. This home is in an established, non-gated neighborhood characterized by large acreage lots where homeowners are free from traditional community association rules and monthly or annual dues. This residence spans 2,336 square feet and offers
3 bedrooms and 2 full bathrooms and a half bath that combines comfort, functionality, and a rural lifestyle appeal. The formal living room has a wood burning stone fireplace perfect for family gatherings. The heart of this home is the stunning kitchen featuring granite countertops, a large island and custom cherry wood cabinets. A half bath is located off the kitchen/dining area.The dining area is off of the kitchen and offers wood flooring. The Primary Suite is downstairs and has newly installed carpet. Upstairs is a large flex space spanning 24'x16' that would be perfect as a media room. The second and third bedrooms are located on the second story with a Jack and Jill bath with laminate flooring. There are colonial shutters throughout the home. There is a massive 2,160 square feet workshop with a full bathroom and a 5 ton AC unit and 15,000 BTU heat. Shop has a built in lift (needs compressor) and can hold up to 9 cars. Outdoor living is enhanced with a 30'x17' screened porch with composite board flooring. There's a KOI pond with pool pump filter and waterfall. Off the screened patio is large pavers patio with an in ground smoker. Newly installed (PGT) windows installed in 2022 with a lifetime transferrable warranty. Roof was installed in 2018 with a 50 year transferrable warranty. Sprinkler system in front yard. There's a 35KW Kohler generator with a (rented) propane tank. For a taste of the local culture, downtown Lakeland boasts historic architecture and a vibrant art scene. With easy access to major highways, this property's prime location enhances its appeal for those looking to captivate this dynamic region. All listing information is deemed reliable but not guaranteed and should be independently verified through personal inspection by appropriate professionals. Buyer and Buyer's Agent to verify all information.
- Houzeo last checked: 1 minute ago
- Listing updated: October 24, 2026 at 3:34 pm
- Listing Provided by: Steve Harvey (813) 758-4170 | REMAX EXPERTS (863) 802-5262
- Source: Stellar MLS-FL as distributed by MLS GRID | MLS#: L4964424

Property Details
Status
Active
Type
Single Family Residence
No. of Stories
2
County
City
Neighborhood
--
Year Built
1990
HOA Fees
-
Finished Area
2,336 sqft
Lot Size
2.63 acres lot
Basement Area
- sqft
MLS Name
Stellar MLS
MLS Number
L4964424
MLS Status
Active
Days on Market
74
Cumulative Days on Market
51

Continue Your Journey in App
Find your dream home, receive real-time updates, and many more!
Continue Your Journey in App
Find your dream home, receive real-time updates, and many more!
Location
Facts & Features
Rooms
Bedrooms & bathrooms
Bedrooms: 3
Bathrooms: 4
Interior
Exterior Features
Misting System
Appliances
Dishwasher, Disposal, Electric Water Heater, Microwave, Range, Refrigerator
Sewer
Septic Tank
Heating
Central
Flooring
Carpet, Laminate, Wood
Cooling
Central Air
Interior Features
Ceiling Fans(s), Crown Molding, High Ceilings, Open Floorplan, Primary Bedroom Main Floor, Solid Surface Counters, Solid Wood Cabinets
Construction
Year Built
Year Built: 1990
Home type
Single Family Residence
Roof
Shingle
Foundation Details
Slab
Architectural Style
Craftsman, Traditional
Construction Materials
Vinyl Siding, Frame
Utilities & Energy
Utilities
Cable Available, Electricity Connected, Water Connected
Water Source
Public
Security Features
Closed Circuit Camera(s), Security System Owned, Smoke Detector(s)
Fireplace Features
Living Room, Wood Burning
Laundry Features
In Garage
Other Features
Subdivision Name
Longwood Estates
Vegetation
Mature Landscaping, Oak Trees, Trees/landscaped, Wooded
Patio And Porch Features
Covered, Enclosed, Front Porch, Rear Porch, Screened, Wrap Around
Lot Features
City Limits, Landscaped, Paved
Community Features
Deed Restrictions
Price History
| Date | Event | Price |
|---|---|---|
09/03/2026 Source: | Listed for Sale | $799,990 +3.22% $342/sqft |
09/03/2026 Source: | Price Increased | $775,000 +269.05% $332/sqft |
12/06/2013 Source: #13-1544 | Sold | $210,000 $90/sqft |

Nearby Homes
Find Homes by Property Features in Lakeland, FL
Nearby New Homes For Sale

Based on information from Stellar MLS® through Nov 17, 2026, 12:45AM as submitted to and distributed by MLS GRID. All data is obtained from various sources and may not have been verified by the broker or MLS GRID. Supplied Open House Information is subject to change without notice. All information should be independently reviewed and verified for accuracy. Properties may or may not be listed by the office/agent presenting the information. IDX information is provided exclusively for consumers’ personal non-commercial use. It may not be used for any purpose other than to identify prospective properties consumers may be interested in purchasing. The data is deemed reliable but is not guaranteed by MLS GRID. The use of the MLS GRID Data may be subject to an end-user license agreement prescribed by the Member Participant’s applicable MLS, if any, and as amended from time to time. © 2026 Stellar MLS. All Rights Reserved.
 Advertising Broker: Fred McGill | Simple Showing, Inc
