- Overview
- Description
- Property Details
- Location
- Facts & Features
- Getting Around
- Nearby Homes




$309,900
Monthly Est:$1,542
 3 Beds
 2 Baths
2 full baths
 1,085sqft
2629 S Allen Dr, North Charleston, SC 29405
$309,900
$1,542/moEst:
Get Pre-Approved
Single Family Residence
Built in 1941
$-- HOA
0.14 acre lot
$286/sq.ft
Description
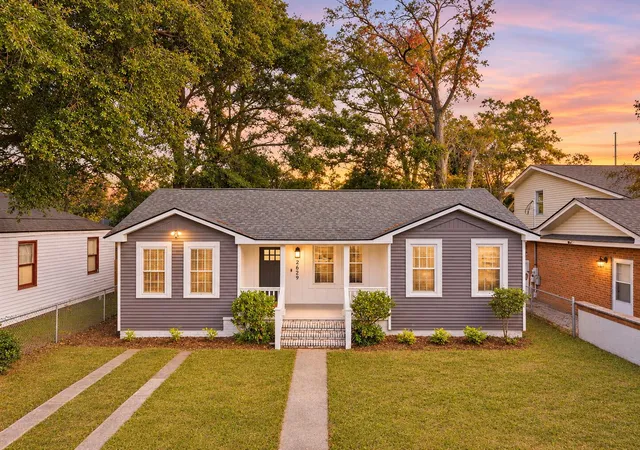
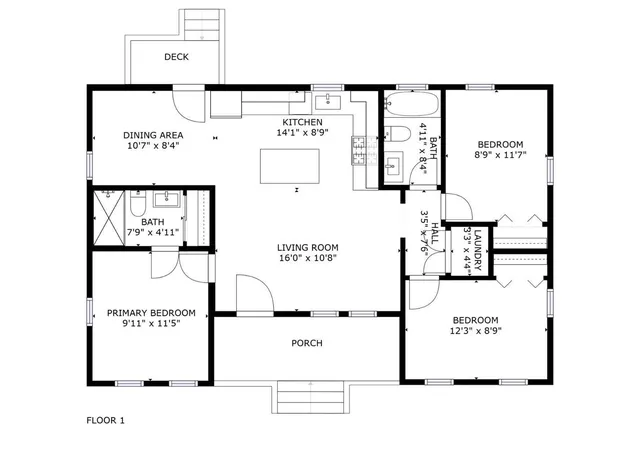
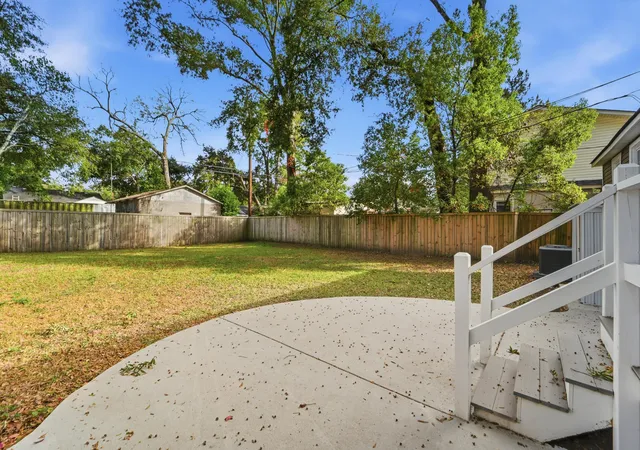
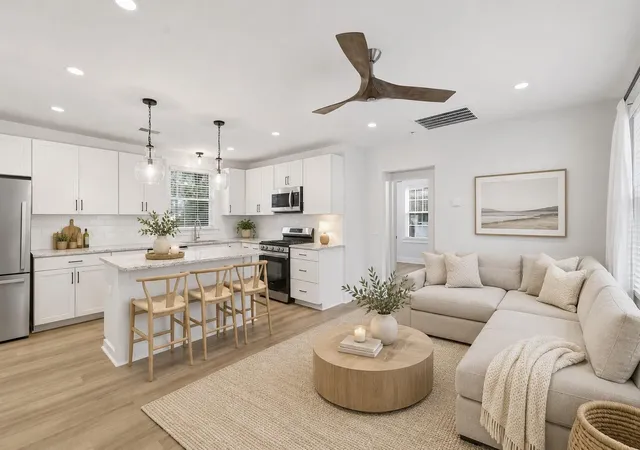
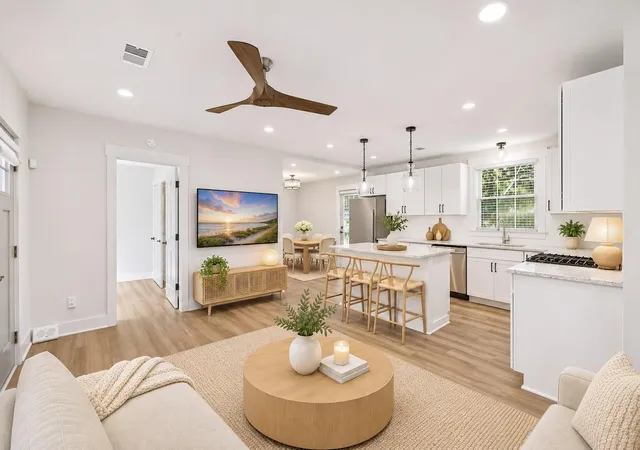
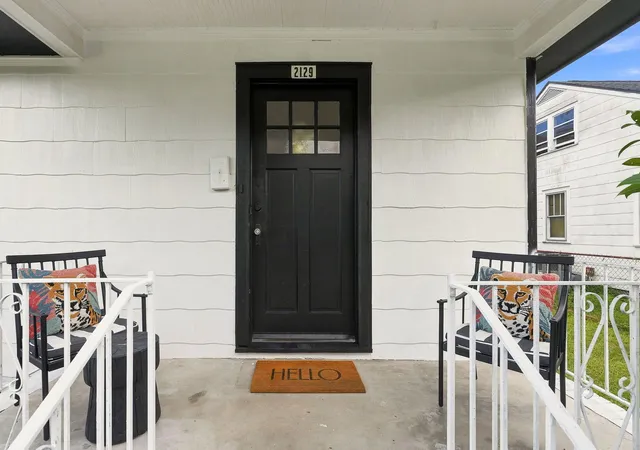
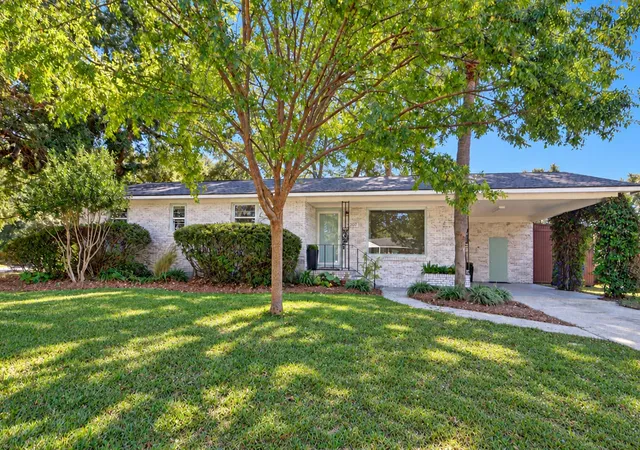
Charm, quality, and a location that keeps getting better! Built in 1941 and fully renovated in 2021, 2629 South Allen Drive blends classic Lowcountry character with the peace of mind today's Buyers want. The big-ticket items are already done: new roof, new HVAC, and new plumbing in 2021. Fresh interior paint and all-new flooring in October 2026 make it truly move-in ready. Even better, the home sits in Flood Zone X, so flood insurance is not required.Step inside to a bright, open floor plan filled with natural light. The well-designed kitchen offers abundant cabinet storage, generous granite counter space, and an island with seating, perfect for morning coffee or hosting friends. A separate dining area opens right to the backyard, where a 0.14-acre lot gives you room to garden, grill,and let the dog run.
The primary bedroom features an ensuite bath with a tiled walk-in shower and its own closet. Two additional bedrooms each offer large closets and stylish ceiling fans, and share a beautifully finished hall bath with a tiled shower/tub combo.
And then there's the location. You're just minutes from Park Circle, one of the Charleston area's most loved neighborhoods, where Montague Avenue is lined with local favorites like EVO Pizza and Madra Rua, plus breweries, coffee shops, and community events. Head the other way to Riverfront Park and the Navy Yard, where one of the region's most exciting redevelopments is transforming the historic former naval base into a 79-acre waterfront neighborhood of shops, restaurants, offices, and homes. Getting everywhere else is a breeze too- quick access to I-26 and I-526 puts downtown Charleston, Charleston International Airport, Tanger Outlets, Joint Base Charleston, and the beaches within easy reach.
Whether you're a first-time Buyer, moving up, or looking for a smart investment in a neighborhood on the rise, this one checks every box. Schedule your showing today and make North Charleston your own!
- Houzeo last checked: 5 minutes ago
- Listing updated: November 3, 2026 at 4:20 pm
- Listing Provided by: K. Arek Manakyan | The Boulevard Company
- Source: CHS Regional MLS | MLS#: 26029786

Property Details
Status
Active
Type
Single Family Residence
No. of Stories
1
County
City
Neighborhood
--
Year Built
1941
HOA Fees
-
Finished Area
1,085 sqft
Lot Size
0.14 acre lot
Basement Area
- sqft
MLS Name
CHS Regional MLS
MLS Number
26029786
MLS Status
Active
Days on Market
1

Continue Your Journey in App
Find your dream home, receive real-time updates, and many more!
Continue Your Journey in App
Find your dream home, receive real-time updates, and many more!
Location
Facts & Features
Rooms
Bedrooms & bathrooms
Bedrooms: 3
Bathrooms: 2
Interior
Window Features
Thermal Windows/doors, Window Treatments
Exterior Features
Rain Gutters
Cooling
Central Air
Interior Features
Kitchen Island, Ceiling Smooth, Ceiling Fan(s), Eat In Kitchen, Family, Separate Dining
Sewer
Public Sewer
Heating
Natural Gas
Flooring
Ceramic Tile, Luxury Vinyl
Construction
Year Built
Year Built: 1941
Home type
Single Family Residence
Foundation Details
Crawl Space
Roof
Architectural
Architectural Style
Ranch
Construction Materials
Vinyl Siding
Utilities & Energy
Laundry Features
Washer Hookup, Electric Dryer Hookup
Parking Features
Off Street
Utilities
Charleston Water Service, Dominion Energy
Water Source
Public
Other Features
Patio And Porch Features
Patio, Front Porch
Lot Features
High, Level, 0 .5 Acre
Subdivision Name
Dorchester Terrace
Community Features
Rv/boat Storage, Trash
Price History
| Date | Event | Price |
|---|---|---|
11/03/2026 Source: | Listed for Sale | $309,900 +8.74% $286/sqft |
07/01/2022 Source: | Price Increased | $285,000 +159.09% $263/sqft |
07/01/2021 Source: | Sold | $110,000 -11.27% $101/sqft |
02/28/2021 Source: | Listing Removed | $123,975 $114/sqft |

Nearby Homes

Find Homes by Property Features in North Charleston, SC
Nearby New Homes For Sale

This representation is based in whole or in part on information supplied by the Charleston Trident Association of REALTORS® or its Multiple Listing Service through Nov 05, 2026, 03:30AM. Information is provided exclusively for personal, non-commercial use, and may not be used for any purpose other than to identify prospective properties consumers may be interested in purchasing.This website may not include listings or property addresses of sellers who have directed their listing brokers to withhold their listing or their property address from display on the Internet. All information deemed reliable but not guaranteed. Charleston Trident Multiple Listing Service, Inc. makes no representation or warranty regarding the accuracy of the data. ©2026 Charleston Trident MLS CTMLS. All rights reserved.
 Advertising Broker: Nicholas Huscroft | Chosen Realty
