
- 0
- 12
- Overview
- Description
- Property Details
- Location
- Facts & Features
- Getting Around
- Nearby Homes




$1,650,000
Monthly Est:$8,213
 3 Beds
 2 Baths
2 full baths
 2,660sqft
263 Bainbridge St, New York City, NY 11233
$1,650,000
Get Pre-Approved
Single Family Residence
Built in 1899
$-- HOA
1,592 sqft lot
$620/sq.ft
Description
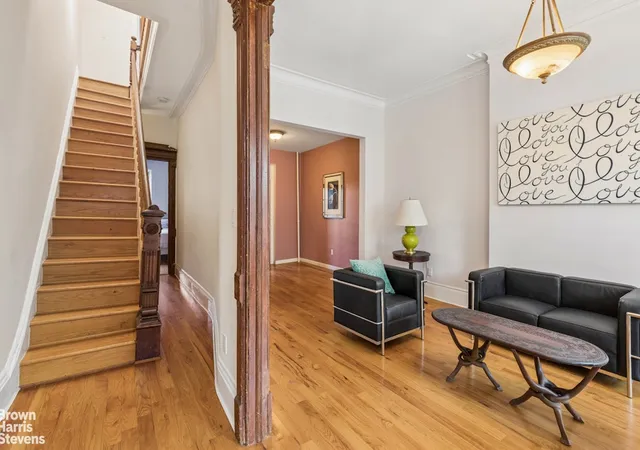
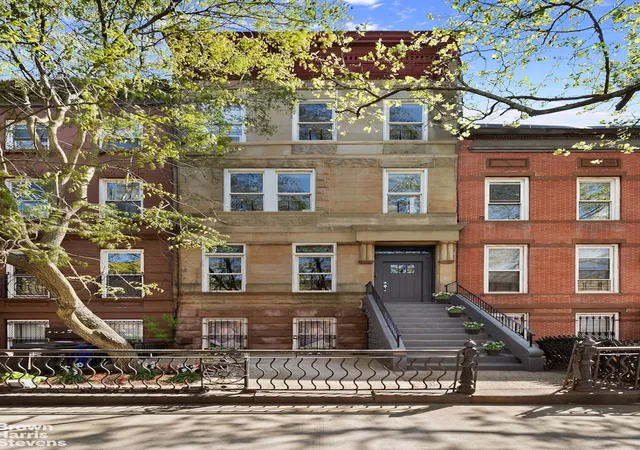
Welcome to one of the best values in the heart of Bedford-Stuyvesant. This beautifully maintained one-family townhouse is move-in ready and thoughtfully updated, offering the perfect blend of historic charm, modern convenience, and exceptional flexibility. Converted into a spacious one-family residence in 2009, the home can easily be reconfigured as a two-family, presenting an opportunity for rental income or multigenerational living.
The home offers three generously sized bedrooms, two full bathrooms, a full basement, and a private backyard ready to be transformed into your own urban retreat.
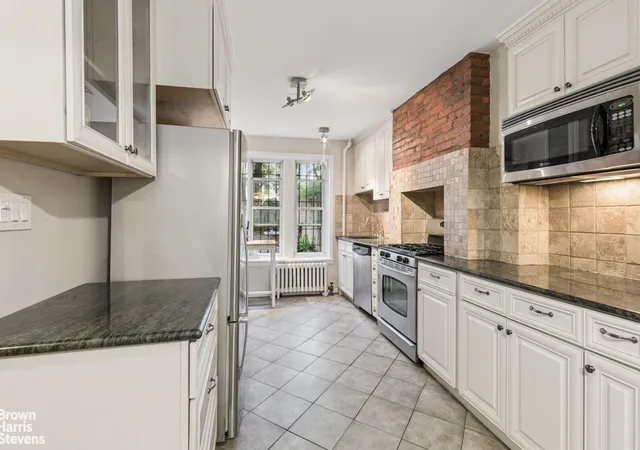
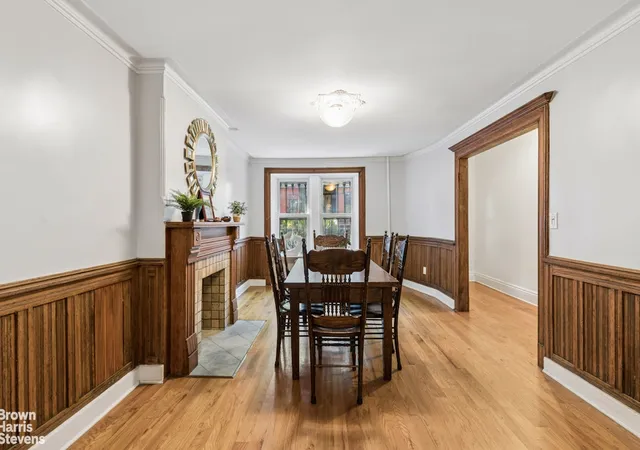
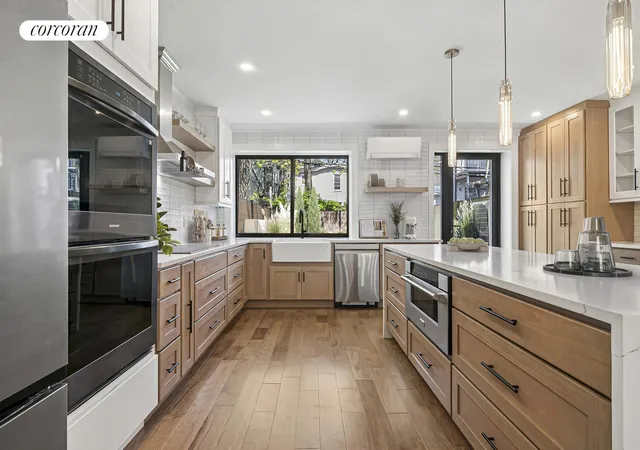
The garden level is designed for everyday living and entertaining, featuring a spacious dining room with a decorative fireplace and a beautifully renovated kitchen overlooking the backyard. The kitchen offers abundant cabinetry, full-size appliances, and an attractive natural stone & brick backsplash. A full bathroom and laundry room complete this level.
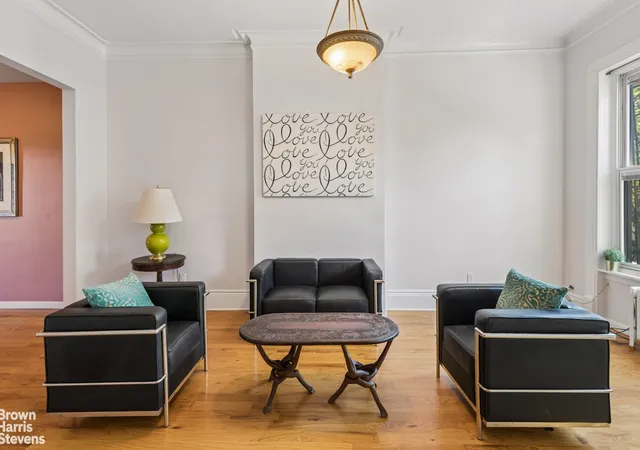
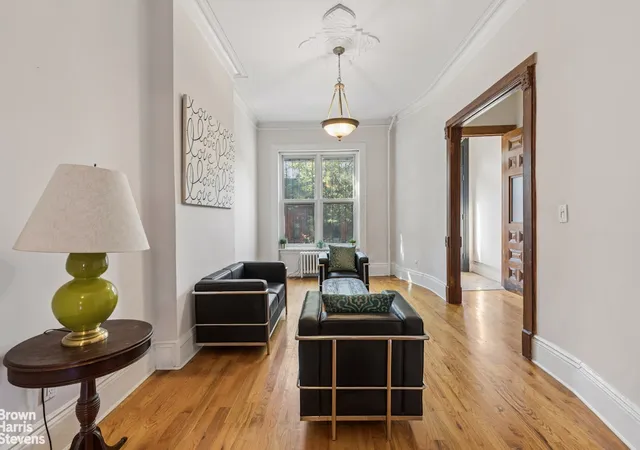
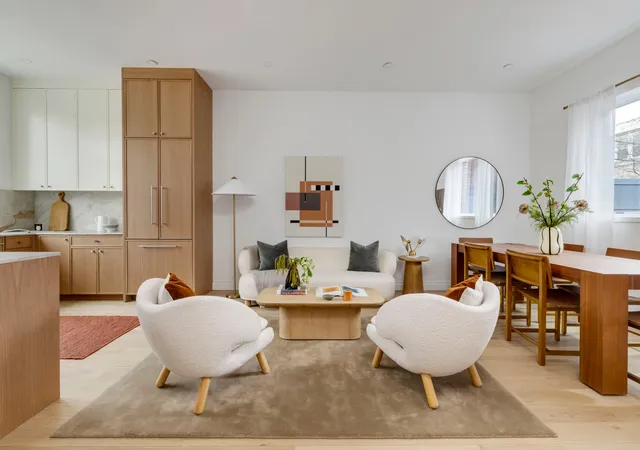
On the sun-filled parlor floor, southern exposure fills the home with natural light. This level features an expansive living room, a flexible space ideal for a home office, den, or family room, and one of the home's three bedrooms.
The top floor includes two spacious bedrooms and a beautifully renovated full bathroom. Multiple skylights bathe the space in natural light, creating a bright and welcoming atmosphere throughout.
Step outside to a private backyard with endless possibilities. Whether you envision a lush garden, outdoor dining area, or an inviting space for entertaining, this outdoor retreat is ready for your personal touch.
Perfectly situated in the heart of Bedford-Stuyvesant, you'll enjoy easy access to an outstanding selection of neighborhood favorites, including Peaches, Saraghina, Chez Oskar, Trad Room, and BKB. Commuting is easy with nearby A/C subway service at Utica Avenue and multiple bus lines.
Discover the exceptional value, versatility, and lifestyle this remarkable townhouse has to offer. Shown by appointment.
- Houzeo last checked: 8 minutes ago
- Listing updated: September 22, 2026 at 5:29 pm
- Listing Provided by: Linda A VanderWoude (718) 613-2030 , Terrence LeRay (718) 613-2057 | Brown Harris Stevens Brooklyn LLC (718) 613-2780
- Source: Rebny MLS-NY | MLS#: RLS20108745

Property Details
Status
Active
Type
Single Family Residence
No. of Stories
2
County
City
Neighborhood
--
Year Built
1899
HOA Fees
-
Finished Area
2,660 sqft
Lot Size
1,592 sqft lot
Basement Area
- sqft
MLS Name
Rebny MLS
MLS Number
RLS20108745
Days on Market
58

Continue Your Journey in App
Find your dream home, receive real-time updates, and many more!
Download App
Continue Your Journey in App
Find your dream home, receive real-time updates, and many more!
Location
Facts & Features
Rooms
Bedrooms & bathrooms
Bedrooms: 3
Bathrooms: 2
Interior
Exterior Features
None
Interior Features
Smoke Free
Utilities & Energy
Laundry Features
In Unit
Fireplace Features
Other
Pool Features
Building None
Basement
Other
Other Features
Subdivision Name
Stuyvesant Heights
Patio And Porch Features
None
Price History
| Date | Event | Price |
|---|---|---|
08/11/2026 Source: | Listed for Sale | $1,650,000 $620/sqft |

Nearby Homes
Find Homes by Property Features in New York City, NY
Nearby New Homes For Sale


The real estate listing data marked with this icon comes from the IDX program of the RLS at REBNY Listing Service (RLS). Listing information for certain New York City properties provided courtesy of the Real Estate Board of New York's Residential Listing Service (the "RLS") through Oct 09, 2026, 06:00AM. Information deemed reliable but not guaranteed. Information is provided exclusively for consumers' personal, non-commercial use, and may not be used for any purpose other than the identification of potential properties for purchase. The information contained in this listing has not been verified by the RLS and should be verified by the consumer. The listing information provided here is for the consumer's personal, non-commercial use. Retransmission, redistribution or copying of this listing information is strictly prohibited except in connection with a consumer's consideration of the purchase and/or sale of an individual property. This listing information is not verified for authenticity or accuracy and is not guaranteed and may not reflect all real estate activity in the market. Buyer to verify all information. © 2026 The Real Estate Board of New York, Inc. All rights reserved.
 Advertising Broker: Mark Karten | Karten Real Estate Services