
- Overview
- Description
- Property Details
- Location
- Facts & Features
- Getting Around
- Nearby Homes
 Hot

Street View
$4,995,000
Monthly Est:$24,862
 6 Beds
 5 Baths
3 full baths + 2 half baths
 4,771sqft
263 Ferry Rd #RT114, Southampton, NY 11963
$4,995,000
$24,862/moEst:
Get Pre-Approved
Single Family Residence
Built in 2014
$-- HOA
2 acres lot
$1,047/sq.ft
Description
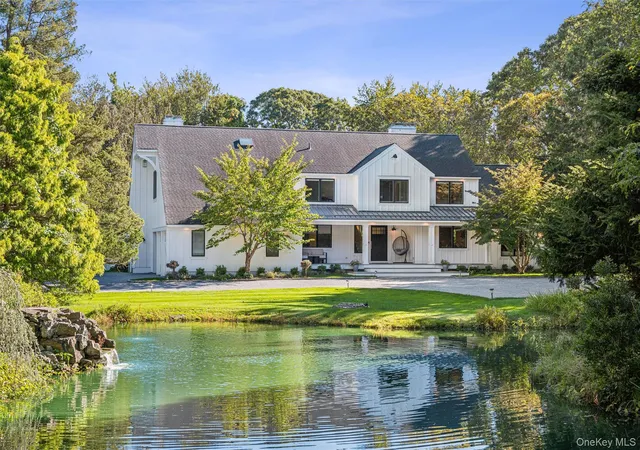
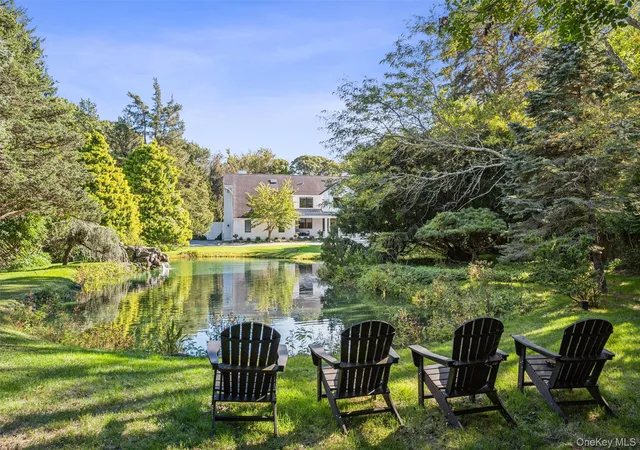
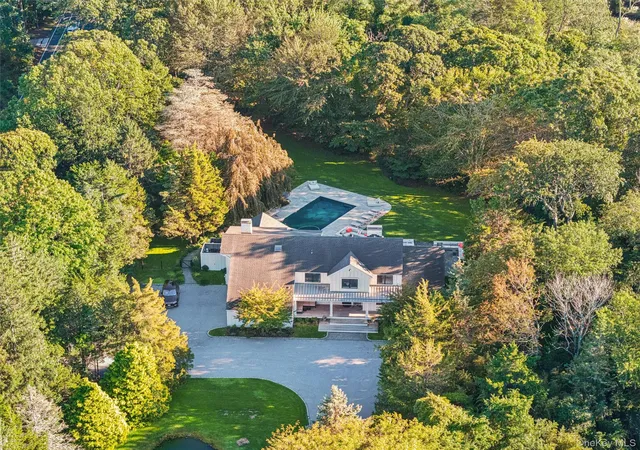
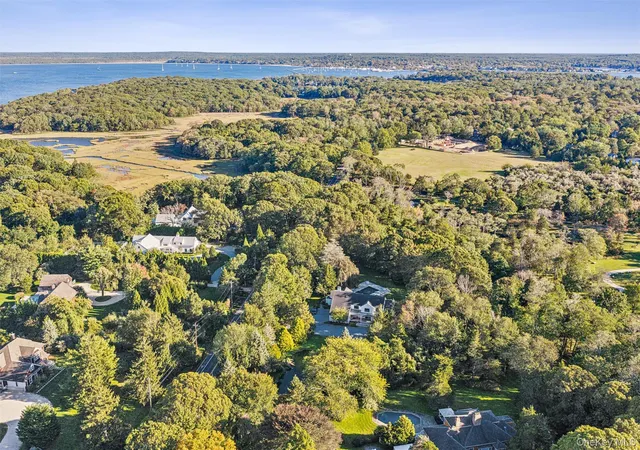
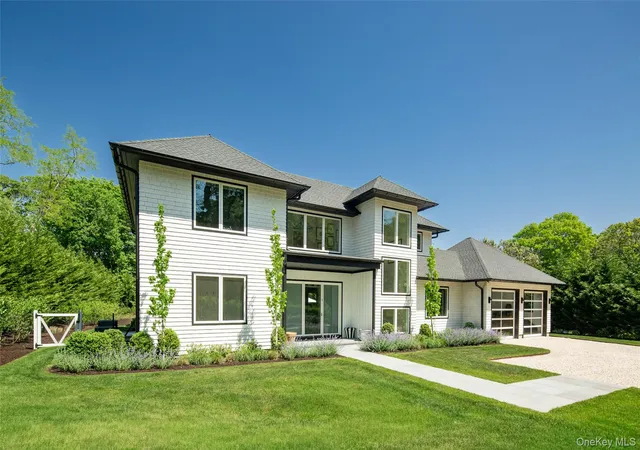
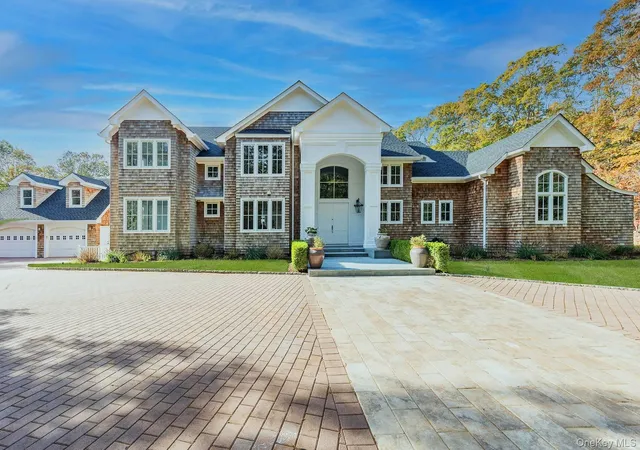
Introducing The Pond House, a rare 2-acre private estate in the coveted Village of North Haven, moments from Sag Harbor and neighbored by acres of open land, including Lovelady Park. Set behind a gated entry in a serene, park-like landscape just a short distance from Long Beach, this 6-bedroom residence with 3 full and 2 half baths offers refined living with seamless indoor-outdoor flow.
Sun-drenched interiors feature walls of glass, a gracious living room with soaring ceilings and a fireplace, and a chef’s kitchen with Wolf and Sub-Zero appliances and bar seating for entertaining. The luxurious two-room primary suite has its own fireplace and a spa-level bath with steam shower, heated floors, and a private water closet. A two-room private guest suite gives visitors their own retreat, and an upstairs game loft adds room to play.
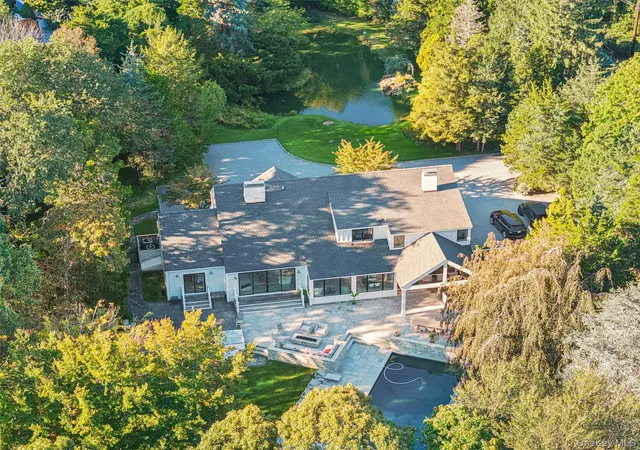
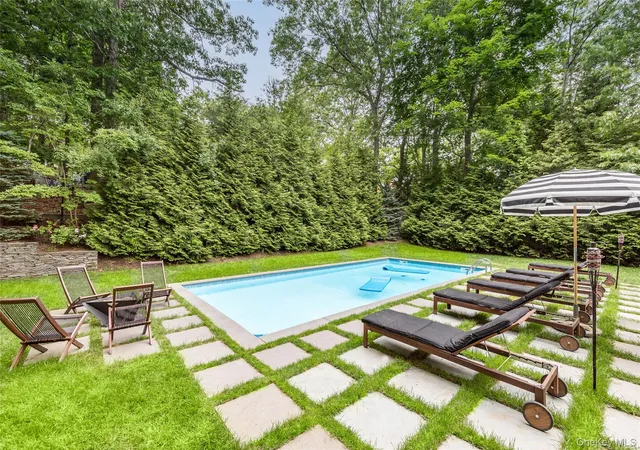
Designed for resort-style living, the grounds include a pool, spa, hot tub, outdoor shower, an expansive bluestone terrace with fire pit, and a covered outdoor kitchen and bar, all framed by lush landscaping, a koi pond, and tranquil water features including a waterfall.
Minutes to Sag Harbor Village and the Shelter Island Ferry, with easy access to the surrounding Hamptons.
- Houzeo last checked: 37 minutes ago
- Listing updated: October 29, 2026 at 9:01 am
- Listing Provided by: Nicholas Oliver (888) 494-8258 | Hauseit LLC (888) 494-8258
- Source: OneKey MLS-NY as distributed by MLS GRID | MLS#: 1067908

Property Details
Status
Active
Type
Single Family Residence
No. of Stories
-
County
City
Neighborhood
--
Year Built
2014
HOA Fees
-
Finished Area
4,771 sqft
Lot Size
2 acres lot
Basement Area
- sqft
MLS Name
OneKey MLS
MLS Number
1067908
MLS Status
Active
Days on Market
6
Cumulative Days on Market
1

Continue Your Journey in App
Find your dream home, receive real-time updates, and many more!
Continue Your Journey in App
Find your dream home, receive real-time updates, and many more!
Location
Facts & Features
Rooms
Bedrooms & bathrooms
Bedrooms: 6
Bathrooms: 5
Primary Bathroom
Level: First
Laundry
Level: First
Kitchen
Level: First
Family Room
Level: First
Living Room
Level: First
Bathroom 1
Level: First
Bathroom 2
Level: First
Bedroom 1
Level: Second
Bedroom 2
Level: Second
Bedroom 3
Level: Second
Bedroom 4
Level: Second
Bedroom 5
Level: Second
Bathroom 3
Level: Second
Bathroom 4
Level: Second
Interior
Window Features
Oversized Windows
Exterior Features
Fire Pit, Gas Grill, Other
Appliances
Convection Oven, Cooktop, Dishwasher, Dryer, Microwave, Other, Oven, Range, Refrigerator, Washer, Wine Refrigerator
Heating
Baseboard, Forced Air, Propane, Radiant Floor
Interior Features
First Floor Bedroom, First Floor Full Bath, Beamed Ceilings, Bidet, Breakfast Bar, Built In Features, Cathedral Ceiling(s), Ceiling Fan(s), Chandelier, Chefs Kitchen, Double Vanity, Eat In Kitchen, Energy Star Qualified Door(s), Entertainment Cabinets, Granite Counters, High Ceilings, High Speed Internet, His And Hers Closets, Natural Woodwork, Open Floorplan, Pantry, Primary Bathroom, Master Downstairs, Quartz/quartzite Counters, Recessed Lighting, Smart Thermostat, Soaking Tub, Sound System, Speakers, Stone Counters, Storage, Walk Through Kitchen, Walk In Closet(s), Washer/dryer Hookup, Whole House Entertainment System, Wired For Sound
Flooring
Carpet, Hardwood, Other
Cooling
Air Purification System, Attic Fan, Central Air, Ductwork, Electric, Zoned
Sewer
Septic Tank
Construction
Year Built
Year Built: 2014
Home type
Single Family Residence
Architectural Style
Farmhouse
Construction Materials
Blown In Insulation, Cedar, Fiberglass Insulation, Hardi Plank Type, Other, Stone, Stucco
Foundation Details
Other, Slab
Property Condition
Actual
Utilities & Energy
Water Source
Public
Laundry Features
Gas Dryer Hookup, Laundry Room, Washer Hookup
Basement
Bilco Door(s), Crawl Space
Pool Features
In Ground, Other, Outdoor Pool
Parking Features
Driveway, Private
Fireplace Features
Bedroom, Gas, Living Room, Wood Burning
Utilities
Cable Connected, Electricity Connected, Natural Gas Connected, Phone Connected, Sewer Connected, Trash Collection Public, Water Connected
Other Features
Patio And Porch Features
Covered, Terrace
Lot Features
See Remarks
Price History
| Date | Event | Price |
|---|---|---|
10/28/2026 Source: | Listed for Sale | $4,995,000 $1,047/sqft |

Nearby Homes


Find Homes by Property Features in Southampton, NY


Based on information from OneKey MLS® through Nov 04, 2026, 12:46PM as submitted to and distributed by MLS GRID. All data is obtained from various sources and may not have been verified by broker or MLS GRID. Supplied Open House Information is subject to change without notice. All information should be independently reviewed and verified for accuracy. Properties may or may not be listed by the office/agent presenting the information. IDX information is provided exclusively for consumers’ personal non-commercial use. It may not be used for any purpose other than to identify prospective properties consumers may be interested in purchasing. The data is deemed reliable but is not guaranteed by MLS GRID. The use of the MLS GRID Data may be subject to an end-user license agreement prescribed by the Member Participant’s applicable MLS, if any, and as amended from time to time. © 2026 OneKey MLS. All rights reserved.
 Advertising Broker: Derek Greene | The Greene Realty Group
