- Overview
- Description
- Property Details
- Location
- Facts & Features
- Getting Around
- Nearby Homes

Street View
$5,299,000
Monthly Est:$26,375
 7 Beds
 7 Baths
6 full baths + 1 half bath
 4,050sqft
21 Lily Pond Dr, Southampton, NY 11963
$5,299,000
$26,375/moEst:
Get Pre-Approved
Single Family Residence
Built in 2024
$-- HOA
21,344 sqft lot
$1,308/sq.ft
Description
Modern Hamptons Elegance with Pool, Gym | Sag Harbor
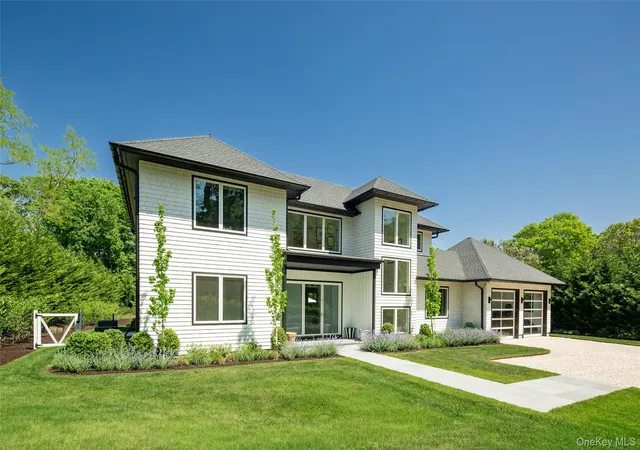
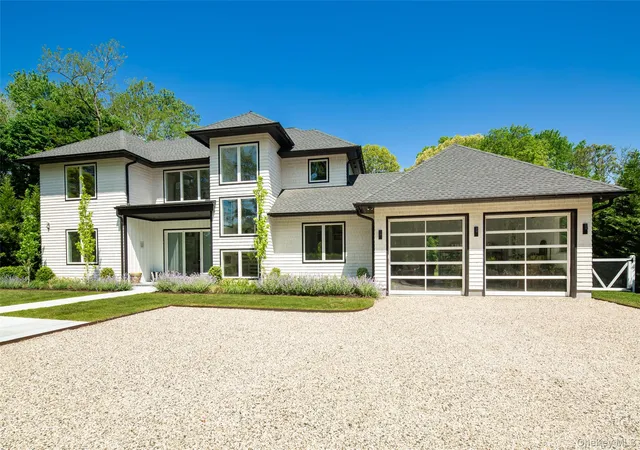
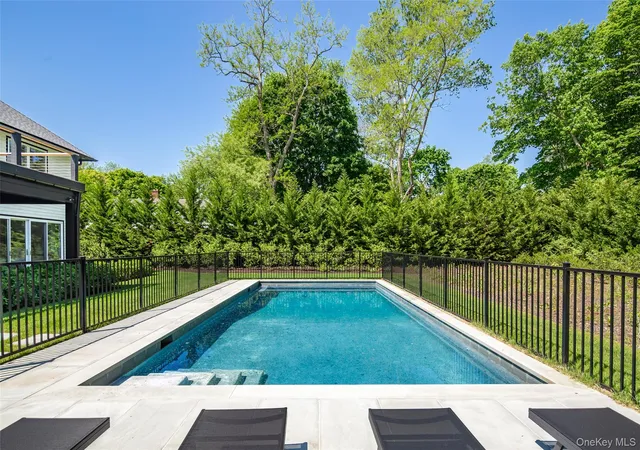
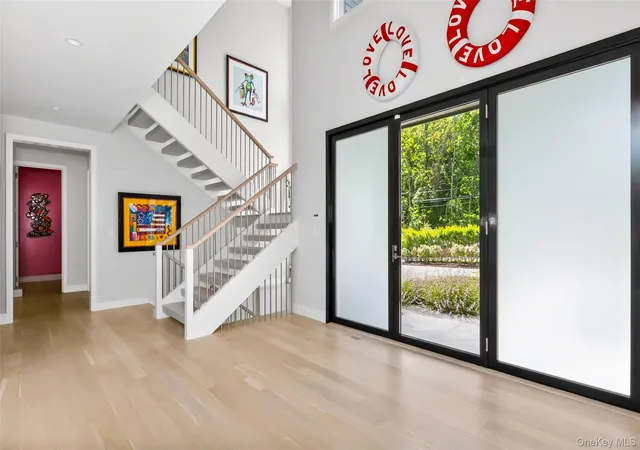
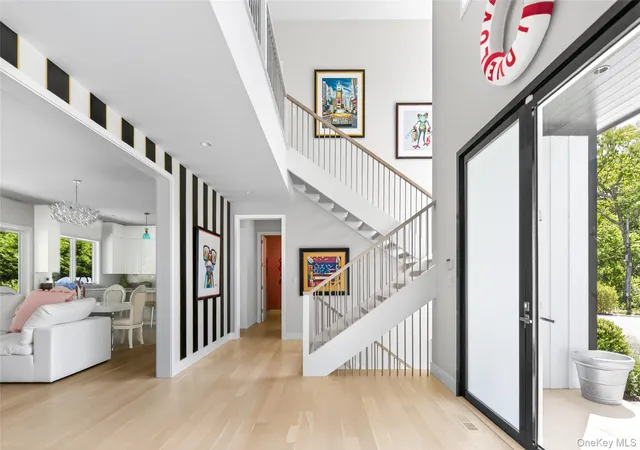
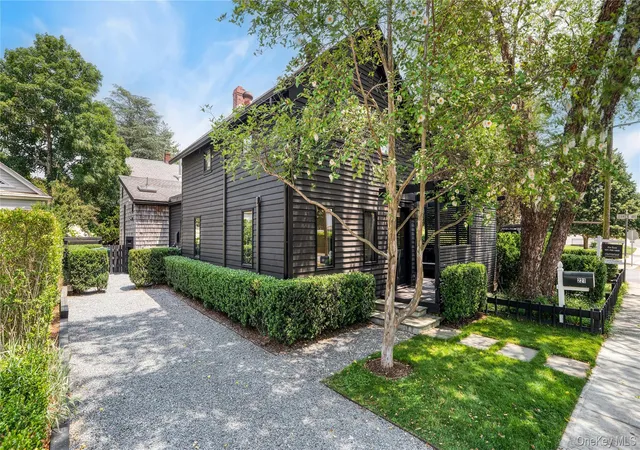
Recently constructed by renowned builder Farrell, this beautifully designed Sag Harbor home offers the perfect balance of luxury, comfort, and convenience just moments from the village, nearby marinas, and the ocean beaches of Bridgehampton. Thoughtfully designed across three finished levels, the residence features 7 bedrooms and 6.5 exceptional baths with sophisticated, current finishes and beautifully curated design throughout. The first-floor primary suite is a private retreat complete with its own office and direct access to the backyard patio and pool area. Upstairs, four ensuite guest bedrooms share access to a private terrace, while a conveniently located laundry room adds everyday ease. The heart of the home is the expansive open living space where a wood-burning fireplace anchors the great room, flowing seamlessly into the dining area and gourmet eat-in kitchen outfitted with top-of-the-line appliances and premium finishes. Oversized glass doors open beautifully to the resort-style backyard, creating an effortless connection between indoor and outdoor living. Designed for entertaining and relaxation alike, the outdoor space features a heated gunite pool, outdoor shower, grilling station, and multiple patios for dining and lounging. The finished lower level offers exceptional additional living space including a gym, media lounge, and recreation/game area, along with two additional bedrooms and a full bath. A staircase leading directly from the pool area to the lower level provides convenient access to the indoor gym after a swim or workout. Additional highlights include a mud room, 2-car garage, central vacuum system, and abundant storage throughout. Crafted with the quality, craftsmanship, and attention to detail synonymous with a Farrell-built home, this turnkey property is ideally positioned near the restaurants, boutiques, waterfront, and marinas of Sag Harbor Village while only minutes to the renowned ocean beaches of Bridgehampton. Sophisticated, stylish, and move-in ready, this is Hamptons living at its finest.
- Houzeo last checked: 3 minutes ago
- Listing updated: September 27, 2026 at 7:09 pm
- Listing Provided by: Angela Boyer-Stump (631) 283-0600 | Sothebys Int'l Realty Hamptons (631) 283-0600
- Source: OneKey MLS-NY | MLS#: 1005466

Property Details
Status
Active
Type
Single Family Residence
No. of Stories
-
County
City
Neighborhood
--
Year Built
2024
HOA Fees
-
Finished Area
4,050 sqft
Lot Size
21,344 sqft lot
Basement Area
- sqft
MLS Name
OneKey MLS
MLS Number
1005466
MLS Status
Active
Days on Market
134
Cumulative Days on Market
123

Continue Your Journey in App
Find your dream home, receive real-time updates, and many more!
Download App
Continue Your Journey in App
Find your dream home, receive real-time updates, and many more!
Location
Facts & Features
Rooms
Bedrooms & bathrooms
Bedrooms: 7
Bathrooms: 7
Primary Bedroom
Level: First
Interior
Flooring
Hardwood
Interior Features
First Floor Bedroom, First Floor Full Bath, Breakfast Bar, Built In Features, Central Vacuum, Chefs Kitchen, Double Vanity, Eat In Kitchen, Entrance Foyer, Kitchen Island, Open Floorplan, Open Kitchen, Primary Bathroom, Master Downstairs, Quartz/quartzite Counters, Soaking Tub, Stone Counters, Walk In Closet(s)
Sewer
Septic Tank
Appliances
Cooktop, Dishwasher, Dryer, Gas Oven, Gas Range, Microwave, Oven, Refrigerator, Washer, Gas Water Heater
Heating
Propane
Cooling
Central Air
Construction
Year Built
Year Built: 2024
Home type
Single Family Residence
Architectural Style
Post Modern
Construction Materials
Frame
Utilities & Energy
Utilities
Cable Connected, Electricity Connected, Trash Collection Private
Basement
Finished, Full, Walk Out Access
Pool Features
In Ground, Salt Water
Water Source
Public
Laundry Features
Laundry Room
Parking Features
Attached
Price History
| Date | Event | Price |
|---|---|---|
09/03/2026 Source: | Price Decreased | $5,299,000 -3.57% $1,308/sqft |
05/28/2026 Source: | Listed for Sale | $5,495,000 $1,357/sqft |

Nearby Homes



Find Homes by Property Features in Southampton, NY


Based on information from OneKey MLS, through Oct 09, 2026, 10:31AM. IDX information is provided exclusively for personal, non-commercial use, and may not be used for any purpose other than to identify prospective properties consumers may be interested in purchasing. Information is deemed reliable but not guaranteed. © 2026 OneKey® MLS. All rights reserved.
 Advertising Broker: Derek Greene | The Greene Realty Group