
- Overview
- Description
- Property Details
- Location
- Facts & Features
- Getting Around
- Nearby Homes
 Hot



Street View
$6,795,000
Monthly Est:$33,821
 5 Beds
 6 Baths
5 full baths + 1 half bath
 4,610sqft
67 Buell Ln Ext, East Hampton, NY 11963
$6,795,000
$33,821/moEst:
Get Pre-Approved
Single Family Residence
Built in 2019
$-- HOA
21,344 sqft lot
$1,474/sq.ft
Description
Spectacular 5 Bedroom Custom Home | Village Fringe
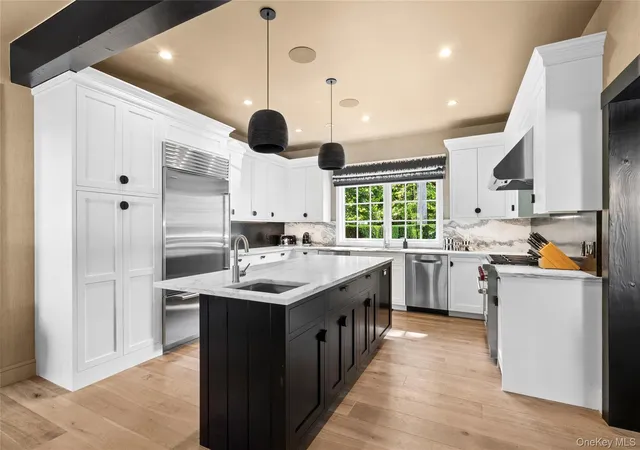
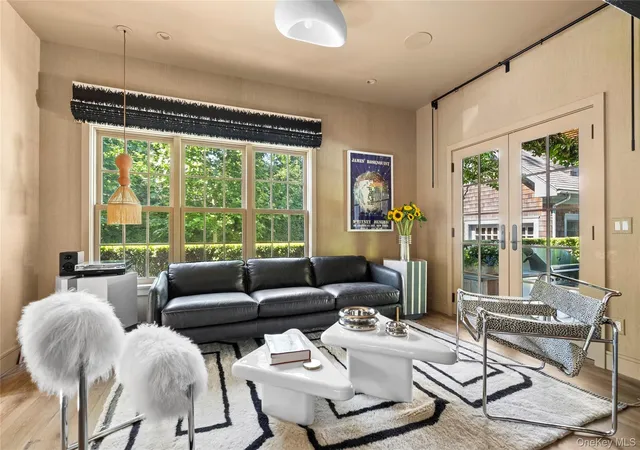
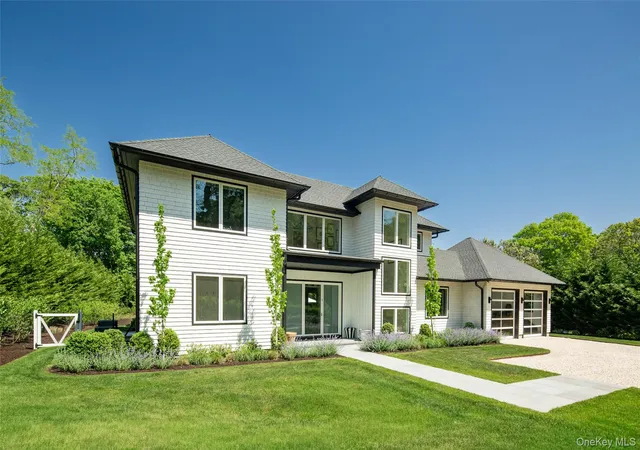
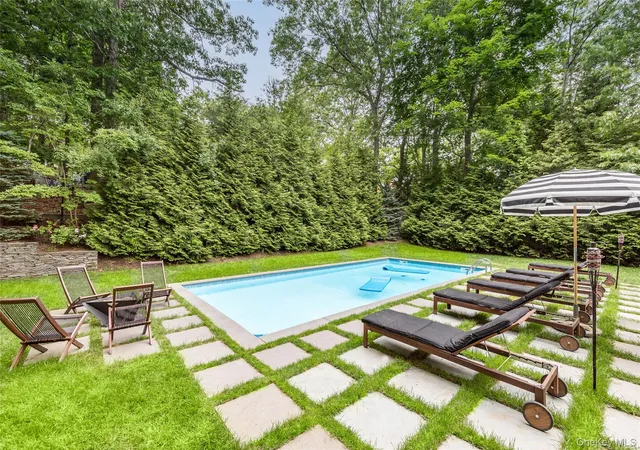
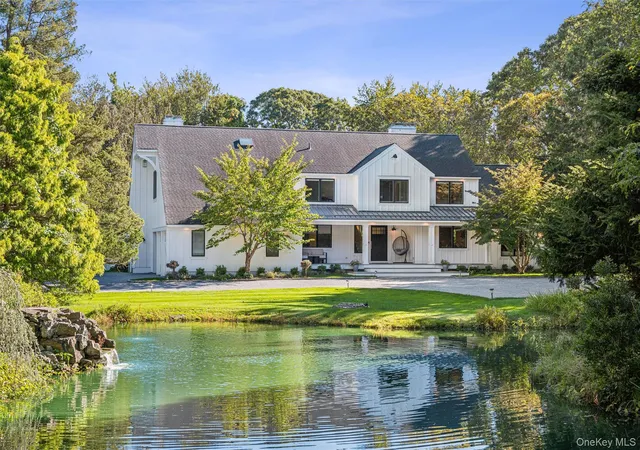
Thoughtfully designed and impeccably crafted, this custom Yankee Barn home at 67 Buell Lane Extension offers approximately 4,610± square feet of refined living space on 0.49 landscaped acres at the end of a quiet private lane. The home features five bedrooms, including two luxurious primary suites with spa inspired baths. The soaring ceilings, expansive windows, premium custom finishes, and an open-concept floor plan fill the home with natural light. A designer chef's kitchen with top-tier appliances, custom cabinetry, and a large center island anchors the home's elegant living spaces. The finished lower level includes a home theater, fitness studio, sauna, and private guest suite, while the beautifully landscaped backyard is designed for seamless indoor-outdoor living with a heated gunite pool, extensive stonework, covered porch, and fully equipped outdoor kitchen. Just minutes from East Hampton Village's shops, restaurants, and ocean beaches, this exceptional residence combines timeless architecture, custom craftsmanship, and modern luxury in one of the Hamptons' most desirable locations. A home that embodies quiet sophistication-effortlessly contemporary and quintessentially Hamptons.
- Houzeo last checked: 24 minutes ago
- Listing updated: October 31, 2026 at 5:09 pm
- Listing Provided by: Patrick J. McLaughlin SFR (631) 725-0200 | Douglas Elliman Real Estate (631) 725-0200
- Source: OneKey MLS-NY as distributed by MLS GRID | MLS#: 1040648

Property Details
Status
Active
Type
Single Family Residence
No. of Stories
-
County
City
Neighborhood
--
Year Built
2019
HOA Fees
-
Finished Area
4,610 sqft
Lot Size
21,344 sqft lot
Basement Area
- sqft
MLS Name
OneKey MLS
MLS Number
1040648
MLS Status
Active
Days on Market
76
Cumulative Days on Market
73

Continue Your Journey in App
Find your dream home, receive real-time updates, and many more!
Continue Your Journey in App
Find your dream home, receive real-time updates, and many more!
Location
Facts & Features
Rooms
Bedrooms & bathrooms
Bedrooms: 5
Bathrooms: 6
Interior
Appliances
Gas Cooktop
Heating
Natural Gas
Interior Features
First Floor Bedroom, First Floor Full Bath
Flooring
Hardwood
Cooling
Central Air
Sewer
Septic Tank
Construction
Year Built
Year Built: 2019
Home type
Single Family Residence
Architectural Style
Traditional
Construction Materials
Cedar
Utilities & Energy
Water Source
Public
Laundry Features
Laundry Room
Basement
Finished
Security Features
Security System
Parking Features
Attached
Utilities
Trash Collection Private
Other Features
Patio And Porch Features
Covered, Terrace
Price History
| Date | Event | Price |
|---|---|---|
10/24/2026 Source: | Price Decreased | $6,795,000 -2.86% $1,474/sqft |
09/17/2026 Source: | Price Decreased | $6,995,000 -3.52% $1,517/sqft |
08/19/2026 Source: | Listed for Sale | $7,250,000 $1,573/sqft |

Nearby Homes

Find Homes by Property Features in East Hampton, NY


Based on information from OneKey MLS® through Nov 04, 2026, 12:46PM as submitted to and distributed by MLS GRID. All data is obtained from various sources and may not have been verified by broker or MLS GRID. Supplied Open House Information is subject to change without notice. All information should be independently reviewed and verified for accuracy. Properties may or may not be listed by the office/agent presenting the information. IDX information is provided exclusively for consumers’ personal non-commercial use. It may not be used for any purpose other than to identify prospective properties consumers may be interested in purchasing. The data is deemed reliable but is not guaranteed by MLS GRID. The use of the MLS GRID Data may be subject to an end-user license agreement prescribed by the Member Participant’s applicable MLS, if any, and as amended from time to time. © 2026 OneKey MLS. All rights reserved.
 Advertising Broker: Derek Greene | The Greene Realty Group
