- Overview
- Description
- Property Details
- Location
- Facts & Features
- Getting Around
- Nearby Homes


Street View
$1,595,000
Monthly Est:$7,939
 3 Beds
 3 Baths
3 full baths
 1,307sqft
1350 Brick Kiln Rd, Southampton, NY 11963
$1,595,000
$7,939/moEst:
Get Pre-Approved
Single Family Residence
Built in 1985
$-- HOA
27,007 sqft lot
$1,220/sq.ft
Description
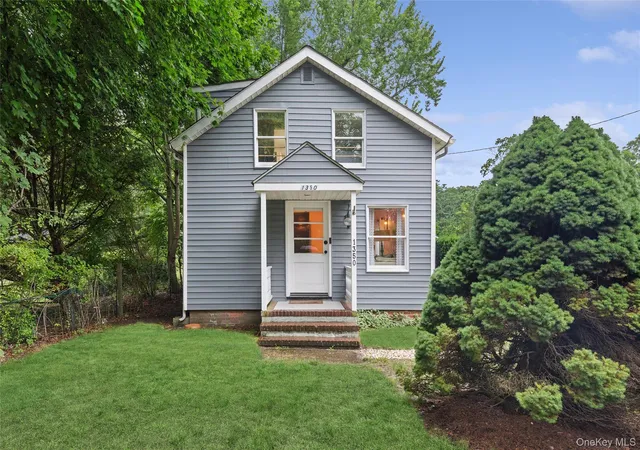
RARE SAG HARBOR VILLAGE PARCEL: 0.66 Acres | Pool Site | Expansion & New Build Opportunity Under $1.6M
Uncover an exceptional opportunity in one of the East End’s most coveted historic enclaves. Ideally situated less than a half-mile from the heart of vibrant Sag Harbor Village, 1350 Brick Kiln Road offers a rare combination of location, parcel scale, and extraordinary upside potential for development.
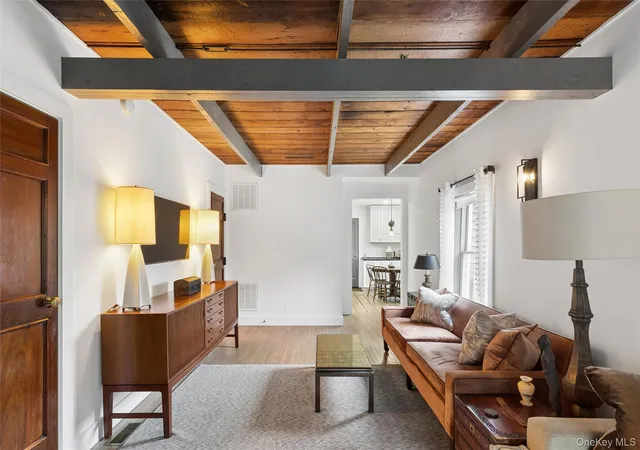
Set on an expansive, sun-drenched 0.6-acre lot, this home features a versatile layout with 3 full bedrooms and 3 full bathrooms, seamlessly blending historic Sag Harbor character with modern comfort. Enjoy a direct sidewalk stroll straight into town to experience world-class dining, boutique shopping, and deep-water marinas. Just around the corner, enjoy immediate proximity to community parks featuring renovated tennis courts, a playground, and pickleball courts.
Key Highlights:
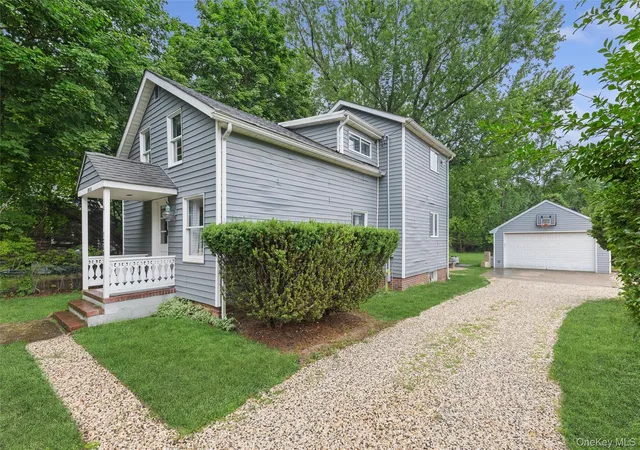
Unmatched Development Potential: A rare 0.6-acre parcel in the village area offering remarkable room for expansion, custom redevelopment, or creating a high-end luxury compound featuring a private pool, pool house, and outdoor entertainment oasis.
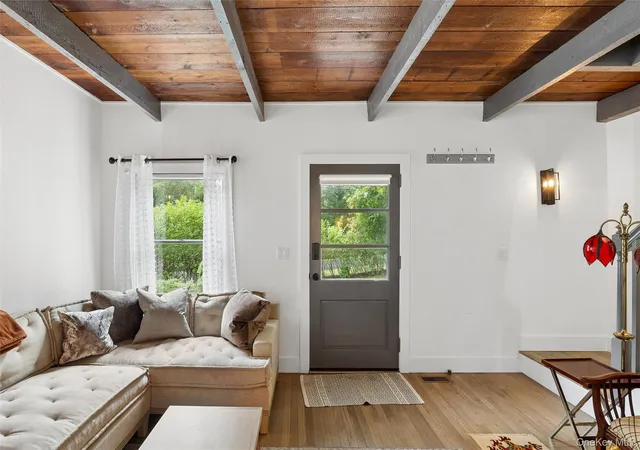
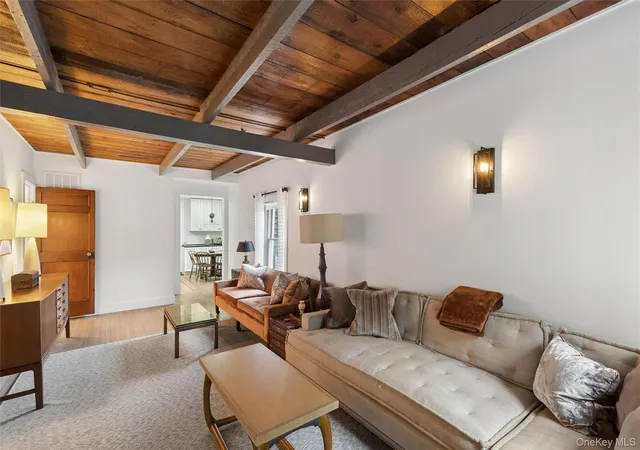
3 Full Bedrooms & 3 Full Bathrooms: Spanning 1,307 sq. ft. across two levels, the home offers comfortable living quarters with a main-level full bath, central air conditioning, classic hardwood floors, and a dedicated home office space.
Garage & Extra Storage: Includes a detached 2-car garage alongside a partial basement for additional utility and storage needs.
Prime Location: Minutes to Havens Beach and Foster Memorial Town Beach, with effortless access to the Hampton Jitney and Bridgehampton LIRR.
Whether you choose to move right in, customize the existing home, or capitalize on its prime development potential to construct your dream Hamptons estate, this property represents one of the strongest investment values near Sag Harbor Village.
- Houzeo last checked: 7 minutes ago
- Listing updated: October 8, 2026 at 3:55 pm
- Listing Provided by: Elizabeth Cordova Alata (360) 764-1488 | Douglas Elliman Real Estate (631) 725-0200
- Source: OneKey MLS-NY | MLS#: 1030014

Property Details
Status
Active
Type
Single Family Residence
No. of Stories
-
County
City
Neighborhood
--
Year Built
1985
HOA Fees
-
Finished Area
1,307 sqft
Lot Size
27,007 sqft lot
Basement Area
- sqft
MLS Name
OneKey MLS
MLS Number
1030014
MLS Status
Active
Days on Market
77
Cumulative Days on Market
77
Open House

Continue Your Journey in App
Find your dream home, receive real-time updates, and many more!
Download App
Continue Your Journey in App
Find your dream home, receive real-time updates, and many more!
Location
Facts & Features
Rooms
Bedrooms & bathrooms
Bedrooms: 3
Bathrooms: 3
Interior
Cooling
Central Air
Interior Features
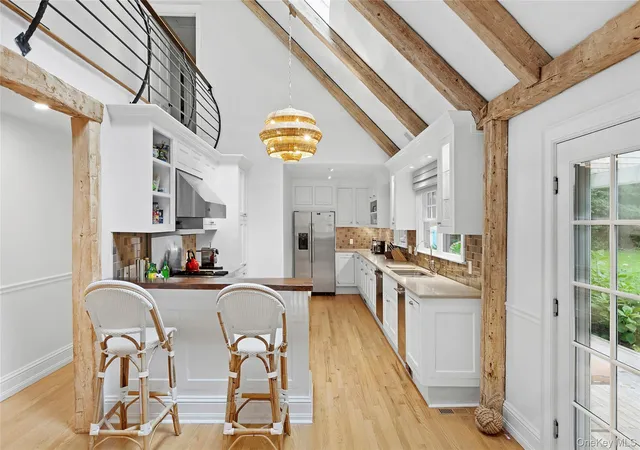
Cathedral Ceiling(s), Chefs Kitchen, Formal Dining
Sewer
Public Sewer
Heating
Oil
Appliances
Convection Oven, Dishwasher, Dryer, Electric Cooktop, Electric Oven, Electric Water Heater, Gas Oven
Flooring
Hardwood
Construction
Year Built
Year Built: 1985
Home type
Single Family Residence
Architectural Style
A Frame
Construction Materials
Advanced Framing Technique
Utilities & Energy
Utilities
Electricity Available, Propane
Water Source
Public
Parking Features
Driveway
Basement
Crawl Space
Price History
| Date | Event | Price |
|---|---|---|
09/12/2026 Source: | Listed for Sale | $1,595,000 -5.90% $1,220/sqft |
08/13/2026 Source: | Listing Removed | $1,695,000 +8375.00% $1,297/sqft |
07/30/2026 Source: | Price Decreased | $20,000 -98.75% $15/sqft |
07/23/2026 Source: | Price Decreased | $1,595,000 -5.90% $1,220/sqft |
03/18/2026 Source: | Listed for Sale | $1,695,000 -5.57% $1,297/sqft |

Show more
Nearby Homes




Find Homes by Property Features in Southampton, NY


Based on information from OneKey MLS, through Oct 09, 2026, 12:01PM. IDX information is provided exclusively for personal, non-commercial use, and may not be used for any purpose other than to identify prospective properties consumers may be interested in purchasing. Information is deemed reliable but not guaranteed. © 2026 OneKey® MLS. All rights reserved.
 Advertising Broker: Derek Greene | The Greene Realty Group