- Overview
- Description
- Property Details
- Location
- Facts & Features
- Getting Around
- Nearby Homes

Street View
Listed by: Mary Duquette | NH Brokerage LLC (800) 335-9022
$539,900
Monthly Est:$2,687
 3 Beds
 3 Baths
1 full bath
 2,111sqft
263 Nh 140 Rte, Gilmanton, NH 03237
$539,900
$2,687/moEst:
Get Pre-Approved
Single Family Residence
Built in 1985
$-- HOA
1.91 acres lot
$256/sq.ft
Description
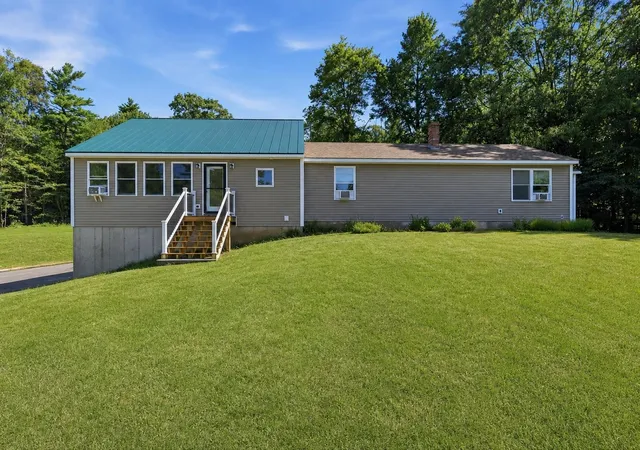
NEW PRIiCE! Beautifully remodeled and thoughtfully expanded, this move-in-ready home offers the perfect combination of modern updates, flexible living space, and a convenient location just outside of Gilmanton Corners.
Set back from the road, the property features expansive front and back yards with mature trees, two driveways, and plenty of room for children, pets, gardening, or outdoor entertaining.
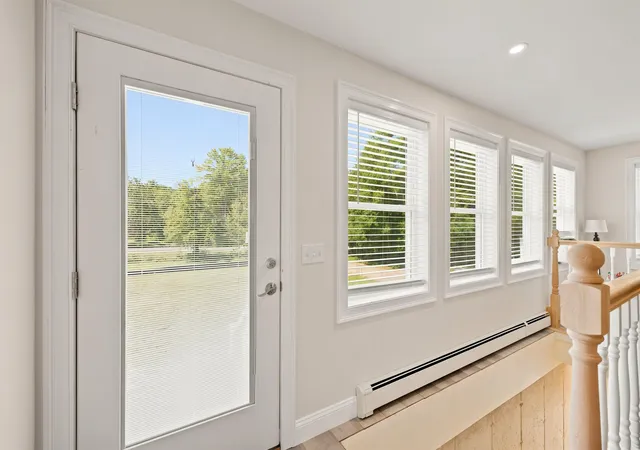
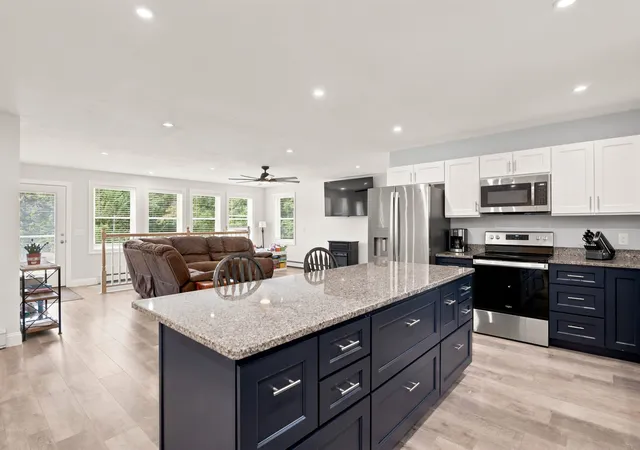
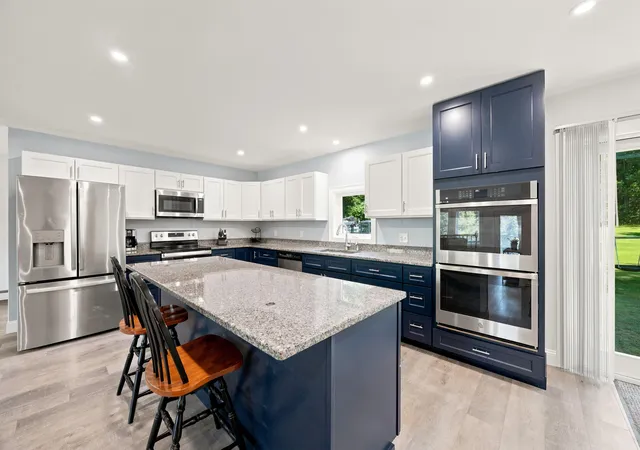
Enter through the two-car under garage into a heated mudroom before stepping into the main living area. The heart of the home is the stunning kitchen, featuring beautiful cabinetry, stainless steel appliances, a double oven, granite countertops, and abundant workspace. A spacious walk-in pantry provides ample storage for food, small appliances, and all your kitchen essentials. Whether you're preparing everyday meals or hosting large holiday gatherings, this kitchen is designed to bring family and friends together.
The home offers three generously sized bedrooms, each with walk-in closets, and three bathrooms. The primary suite includes a versatile bonus room, perfect for a home office, nursery, reading nook, exercise room, or private retreat.
The finished lower level provides a spacious family room along with additional finished living space that's ideal for overnight guests, a playroom, media room, home gym, or hobby area. Storage is plentiful throughout the home, making organization easy.
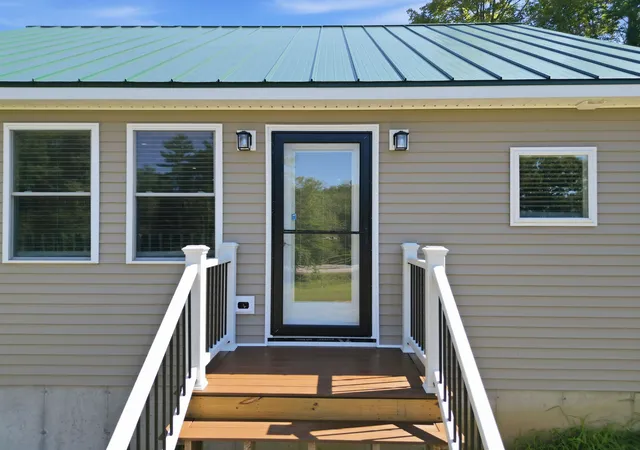
Additional highlights include a first-floor laundry room, durable metal roof on the addition, two-car under garage, and a second driveway with plenty of space to park an RV, trailer, boat, or additional vehicles. Numerous updates throughout make this home truly turnkey and ready for its next owners.
Conveniently located with an easy commute to Concord, Laconia, and the Lakes Region, this home offers the space, comfort, and versatility today's buyers are looking for. Move-in ready with room to grow!
- Houzeo last checked: 2 hours ago
- Listing updated: October 5, 2026 at 10:55 am
- Source: NEREN/Prime MLS-NH | MLS#: 5103478

Property Details
Status
Active
Type
Single Family Residence
No. of Stories
-
County
City
Neighborhood
--
Year Built
1985
HOA Fees
-
Finished Area
2,111 sqft
Lot Size
1.91 acres lot
Basement Area
- sqft
MLS Name
NEREN/Prime MLS
MLS Number
5103478
MLS Status
(10) Active - Active
Days on Market
69

Continue Your Journey in App
Find your dream home, receive real-time updates, and many more!
Download App
Continue Your Journey in App
Find your dream home, receive real-time updates, and many more!
Location
Facts & Features
Rooms
Bedrooms & bathrooms
Bedrooms: 3
Bathrooms: 3
Interior
Interior Features
Kitchen Island, Kitchen/dining, Natural Light, Walk In Closet(s), Walk In Pantry, 1st Floor Laundry
Sewer
1000 Gallon, Leach Field, Private, Septic Tank
Appliances
Dishwasher, Double Oven, Electric Stove
Flooring
Tile, Vinyl Plank
Cooling
Other
Heating
Boiler
Exterior Features
Garden
Construction
Year Built
Year Built: 1985
Home type
Single Family Residence
Roof
Metal, Architectural Shingle
Architectural Style
Ranch
Property Condition
Existing
Foundation Details
Poured Concrete
Construction Materials
Vinyl Siding
Utilities & Energy
Utilities
Cable Available, Phone Available
Basement
Bulkhead, Concrete, Partially Finished, Basement Stairs
Electric
200+ Amp Service
Parking Features
Direct Access, Driveway, Garage, Paved, Rv Access/parking
Water Source
Drilled Well, Private
Other Features
Lot Features
Landscaped, Level, Sloped, Near Shopping, Near Skiing
Price History
| Date | Event | Price |
|---|---|---|
10/04/2026 Source: | Price Decreased | $539,900 -6.91% $256/sqft |
09/27/2026 Source: | Listed for Sale | $580,000 $275/sqft |

Nearby Homes


Find Homes by Property Features in Gilmanton, NH


Based on information from PrimeMLS Inc. through Oct 14, 2026, 11:15AM. This display of listings may or may not be the entire Compilation from the PrimeMLS database, and PrimeMLS does not guarantee the accuracy of such information. The listing broker's offer of compensation is made only to other real estate licensees who are participant members of PrimeMLS. This information is deemed reliable, but not guaranteed. The data relating to real estate displayed on this display comes in part from the IDX Program of PrimeMLS. The information being provided is for consumers' personal, non- commercial use and may not be used for any purpose other than to identify prospective properties consumers may be interested in purchasing. Data last updated Oct 14, 2026, 11:15AM. © 2026 PrimeMLS, Inc. All Rights Reserved.
 Advertising Broker: Derek Greene | The Greene Realty Group
