- Overview
- Description
- Property Details
- Location
- HOA Management
- Facts & Features
- Getting Around
- Nearby Homes


$1,629,000
Monthly Est:$8,108
 3 Beds
 4 Baths
3 full baths + 1 half bath
 4,046sqft
263 Quiet Waters Rd, Belmont, NC 28012
$1,629,000
$8,108/moEst:
Get Pre-Approved
Single Family Residence
Built in 2000
$35.42/mo HOA
0.8 acre lot
$403/sq.ft
Description
Step into luxury with this impressive, custom-built brick estate designed to maximize jaw-dropping, year-round sunset views. The grand entry welcomes you with beautiful hardwood floors and elegant arched doorways that lead into a formal dining room—perfect for hosting sophisticated dinner parties or casual get-togethers. The heart of the home is the magnificent two-story great room, flooded with natural light, which opens seamlessly into the gourmet kitchen complete with granite countertops and stainless steel appliances. Retreat to the main-level primary suite, a private sanctuary offering a whirlpool tub, tile shower, dual vanities, and a massive walk-in closet. Upstairs, you’ll find spacious secondary bedrooms, a dedicated office space, and a versatile bonus room. The ultimate entertainment hub awaits in the fully finished walk-out basement. This spacious lower level features a kitchenette, a large rec room, family room, a full bath, and tons of storage. There are two additional "flex rooms" perfect for guests, gym, theater, or office. Your private resort also features a sparkling pool with hot tub, an outdoor fireplace, outdoor kitchen with built-in pizza oven, a screened-in porch, and a large deck and patio for dining alfresco. Lake adventures await at your covered dock with boat lift and a picturesque gazebo. This is luxury waterfront living at its absolute finest! Just minutes away from everyday shopping and dining in beautiful Belmont.
- Houzeo last checked: 1 hour ago
- Listing updated: July 31, 2026 at 1:35 pm
- Listing Provided by: Drew Choate (803) 818-0704 | Keller Williams Connected (803) 835-2300
- Source: Canopy MLS as distributed by MLS GRID | MLS#: 4392874

Property Details
Status
Active Under Contract
Type
Single Family Residence
No. of Stories
-
County
City
Neighborhood
--
Year Built
2000
HOA Fees
$35.42/mo
Finished Area
4,046 sqft
Lot Size
0.8 acre lot
Basement Area
- sqft
MLS Name
Canopy MLS as distributed by MLS GRID
MLS Number
4392874
MLS Status
Under Contract-Show
Days on Market
140
Cumulative Days on Market
42

Continue Your Journey in App
Find your dream home, receive real-time updates, and many more!
Continue Your Journey in App
Find your dream home, receive real-time updates, and many more!
Location
HOA Management
Forest Bay Homeowners
HOA Fees
$425/ Annually
Disclaimer: Amenities are based on third-party information and may vary; buyers must independently verify all amenities, as information is deemed reliable but not guaranteed.
Facts & Features
Rooms
Bedrooms & bathrooms
Bedrooms: 3
Bathrooms: 4
Interior
Sewer
Septic Installed
Exterior Features
Dock Floating, Gas Grill, In Ground Hot Tub / Spa, In Ground Irrigation
Interior Features
Attic Stairs Pulldown, Wet Bar, Whirlpool
Appliances
Dishwasher, Disposal, Gas Cooktop, Gas Water Heater, Washer/dryer
Flooring
Carpet, Tile, Wood
Cooling
Ceiling Fan(s), Central Air
Heating
Forced Air, Natural Gas
Construction
Year Built
Year Built: 2000
Home type
Single Family Residence
Foundation Details
Basement
Construction Materials
Brick Full
Roof
Architectural Shingle
Utilities & Energy
Parking Features
Driveway, Garage Faces Side
Laundry Features
Laundry Room, Main Level
Fireplace Features
Gas Log, Great Room, Outside
Water Source
Well
Pool Features
In Ground, Outdoor Pool
Basement
Walk Out Access
Other Features
Patio And Porch Features
Covered, Deck, Patio, Rear Porch, Screened
Lot Features
Waterfront
Subdivision Name
Forest Bay
Price History
| Date | Event | Price |
|---|---|---|
07/31/2026 Source: | Contingent (Active Under Contract) | $1,629,000 $403/sqft |
07/15/2026 Source: | Price Decreased | $1,629,000 -3.89% $403/sqft |
06/19/2026 Source: | Listed for Sale | $1,695,000 $419/sqft |
06/16/2026 Source: | Coming Soon | $1,695,000 +133.79% $419/sqft |
09/24/2015 Source: | Sold | $725,000 -3.32% $179/sqft |

Show more
Nearby Homes
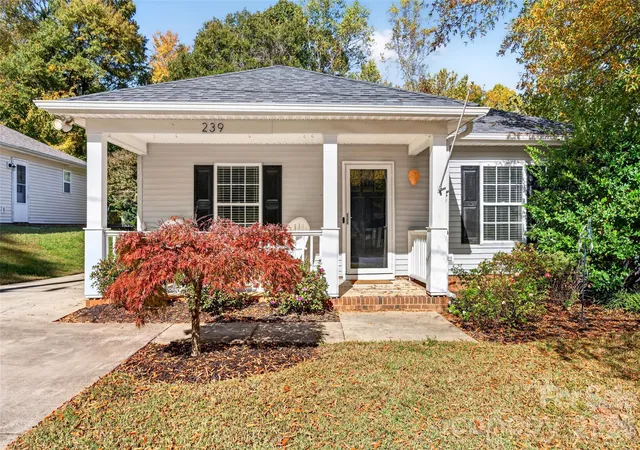
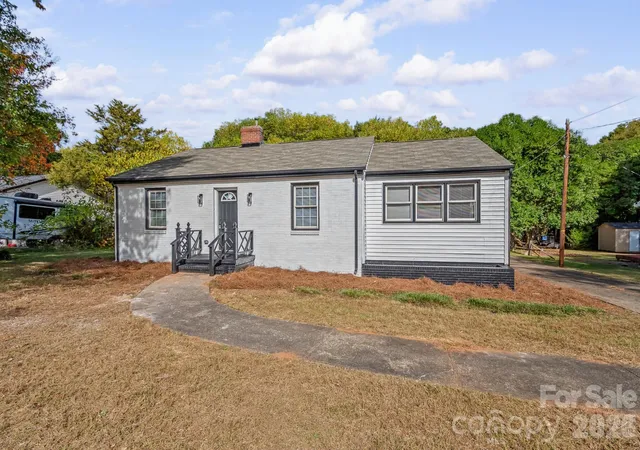
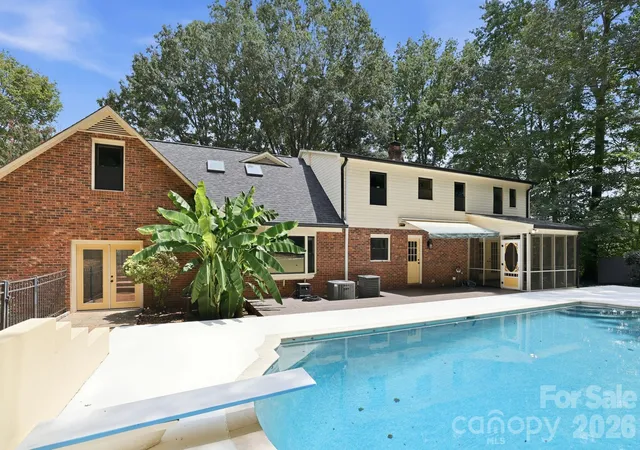
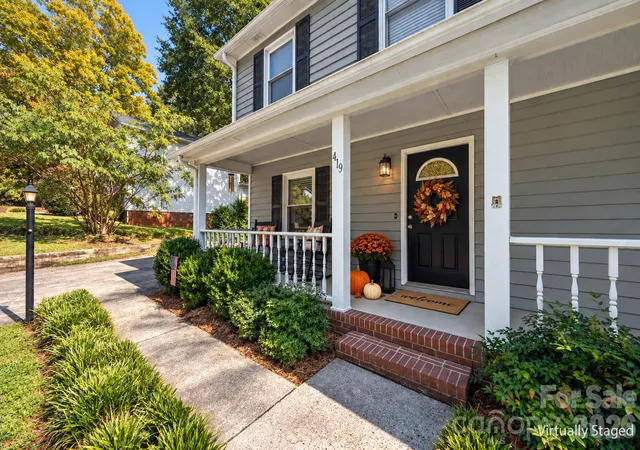
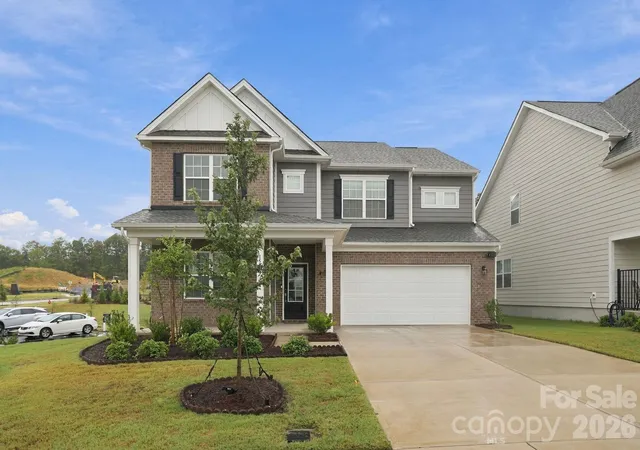
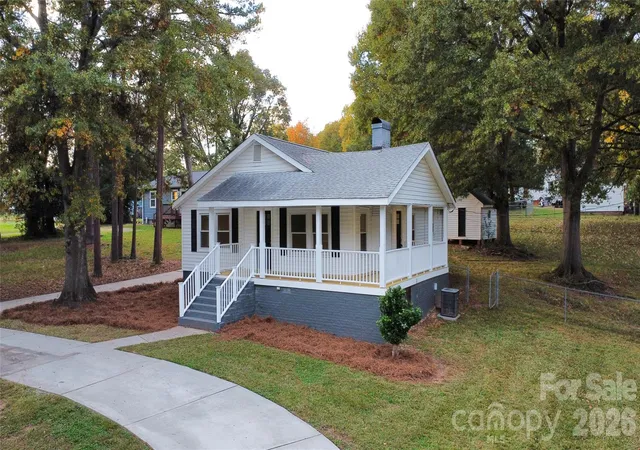
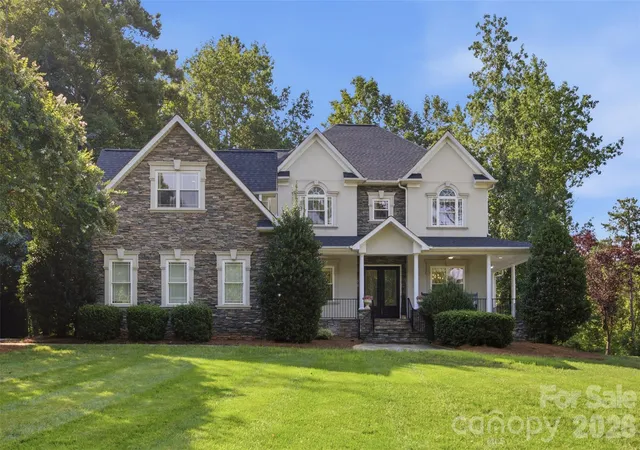
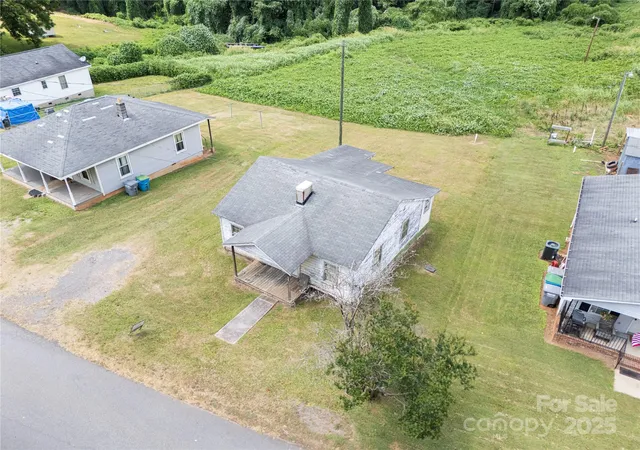
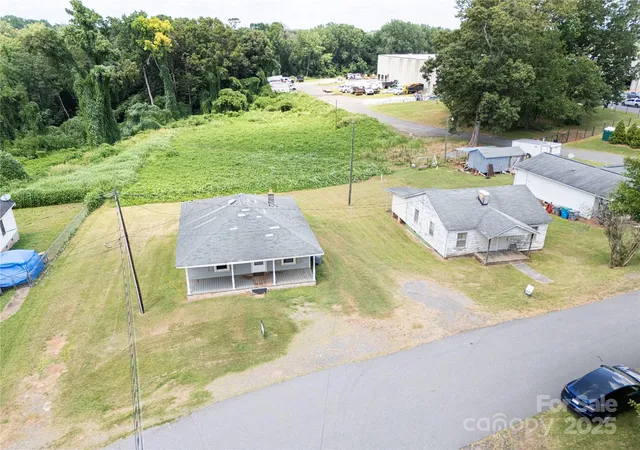
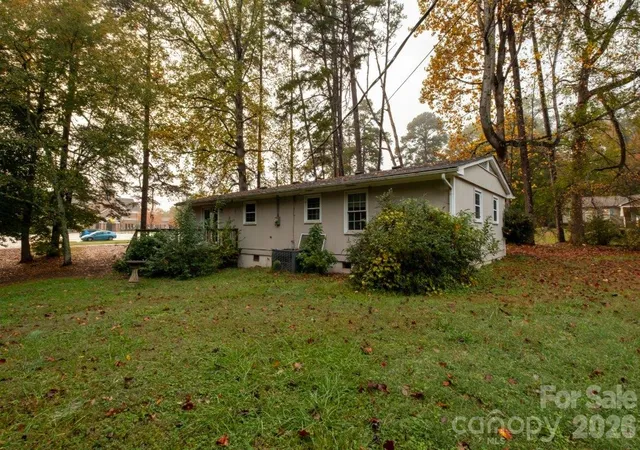
Find Homes by Property Features in Belmont, NC
Nearby New Homes For Sale

Based on information from Canopy MLS through Nov 06, 2026, 07:00AM as submitted to and distributed by MLS GRID. All data is obtained from various sources and may not have been verified by the broker or MLS GRID. Supplied Open House Information is subject to change without notice. All information should be independently reviewed and verified for accuracy. Properties may or may not be listed by the office/agent presenting the information. IDX information is provided exclusively for consumers’ personal, noncommercial use. It may not be used for any purpose other than to identify prospective properties which the consumers may be interested in purchasing. The data is deemed reliable but is not guaranteed by MLS GRID. The use of the MLS GRID Data may be subject to an end-user license agreement prescribed by the Member Participant’s applicable MLS, if any, and as amended from time to time. ©2026 Canopy MLS. All Rights Reserved.
 Advertising Broker: Nicholas Huscroft | Chosen Realty
