- 0
- 2
- Overview
- Description
- Property Details
- Location
- Facts & Features
- Getting Around
- Nearby Homes
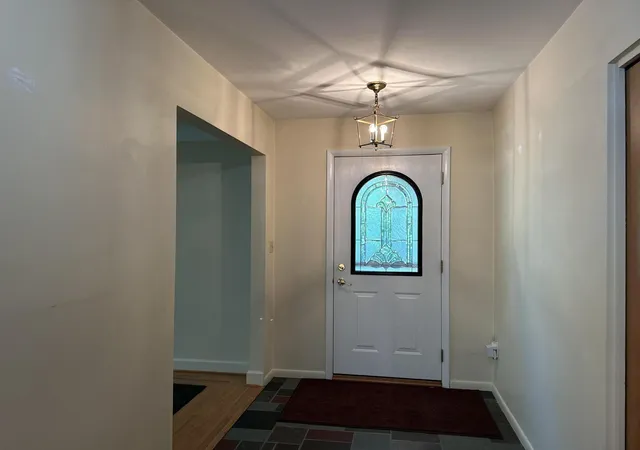

Street View
$950,000
Monthly Est:$4,728
 4 Beds
 3 Baths
3 full baths
 3,290sqft
2631 N Maple Rd, Ann Arbor, MI 48103
$950,000
$4,728/moEst:
Get Pre-Approved
Single Family Residence
Built in 1958
$-- HOA
1.32 acres lot
$289/sq.ft
Description
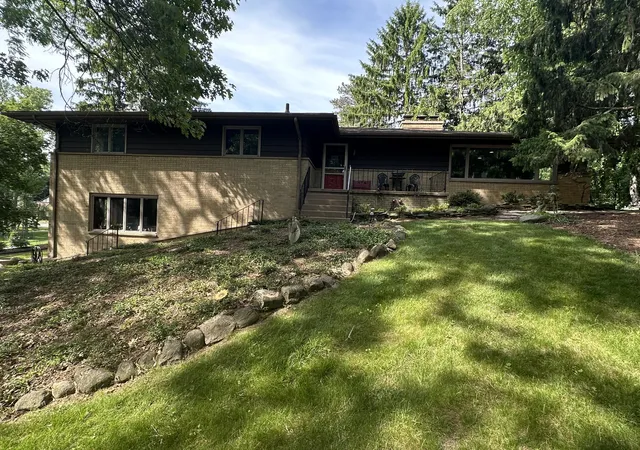
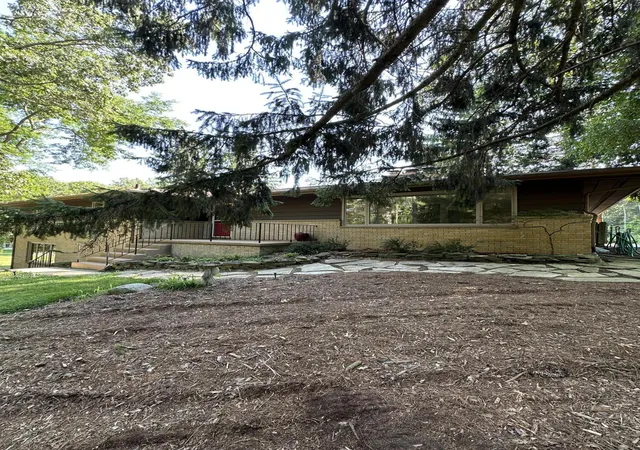
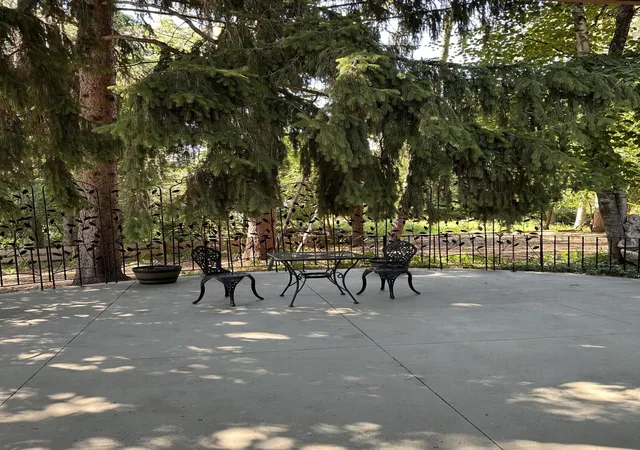
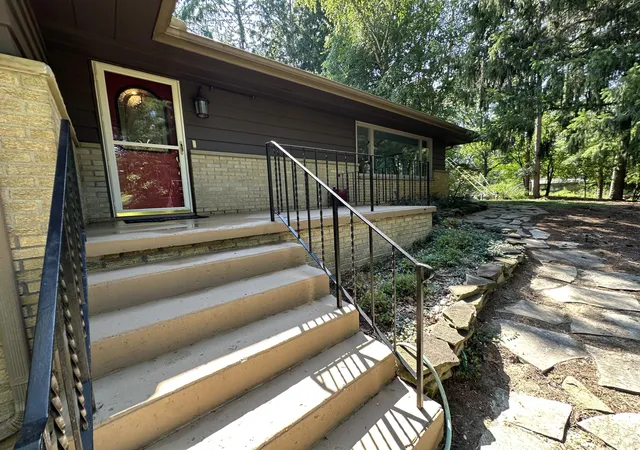
Enjoy expansive windows through out , welcoming peace, tranquility and privacy on the west side. Custom stone fireplace awaits family gatherings. Second fireplace in LL family room. Spacious office/craft room in lower level surrounded in windows for great lighting with third full bathroom. Educational experiences await you with Wines, Forsythe and Skyline Schools. Garage boast EV hook up with floor drain. Easy access to M-14 and US-23, and quick drive to UM via beautiful Huron River Drive. All Mechanicals have been updated. Interior just requires a little imagination.
- Houzeo last checked: 26 minutes ago
- Listing updated: September 10, 2026 at 2:55 pm
- Listing Provided by: Beverly Fabian (734) 320-4241 , Joan Schneider | Lifestyles Realty Company (734) 216-6809
- Source: Realcomp MLS-MI | MLS#: 81026035710

- Originating MLS: Greater Metropolitan Association of REALTORS
Property Details
Status
Active
Type
Single Family Residence
No. of Stories
2
County
City
Neighborhood
--
Year Built
1958
HOA Fees
-
Finished Area
3,290 sqft
Lot Size
1.32 acres lot
Basement Area
- sqft
MLS Name
Realcomp MLS
MLS Number
81026035710
MLS Status
Active
Days on Market
65
Cumulative Days on Market
64

Continue Your Journey in App
Find your dream home, receive real-time updates, and many more!
Download App
Continue Your Journey in App
Find your dream home, receive real-time updates, and many more!
Facts & Features
Rooms
Bedrooms & bathrooms
Bedrooms: 4
Bathrooms: 3
Interior
Window Features
Insulated Windows, Screens
Cooling
Ceiling Fans, Central Air
Sewer
Septic Tank
Heating
Forced Air, Natural Gas
Appliances
Dishwasher, Disposal, Dryer, Iron Water Filter, Microwave, Oven, Refrigerator, Range, Washer, Water Purifier, Water Softener Owned
Flooring
Carpet, Ceramic Tile, Linoleum, Simulated Wood, Tile
Construction
Year Built
Year Built: 1958
Home type
Single Family Residence
Architectural Style
Ranch
Foundation Details
Basement, Slab
Roof
Asphalt, Shingle
Construction Materials
Block, Brick, Wood Siding
Utilities & Energy
Water Source
Well
Laundry Features
Gas Dryer Hookup, In Basement, Laundry Room, Lower Level, Sink, Washer Hookup
Fireplace Features
Gas Log, Living Room, Recreation Room
Parking Features
Asphalt, Attached, Electric Vehicle Charging Stations, Garage Door Opener, Paved, Garage Faces Side
Security Features
Smoke Detectors
Basement
Bath Stubbed, Daylight, Full, Partially Finished, Sump Pump, Walk Out Access
Utilities
Natural Gas Connected, Phone Available
Other Features
Lot Features
Corner Lot, Landscaped Ground Cover, Terraced Yard
Patio And Porch Features
Patio, Porch
Subdivision Name
Huron River Heights
Price History
| Date | Event | Price |
|---|---|---|
09/08/2026 Source: | Price Decreased | $950,000 -4.81% $289/sqft |
08/24/2026 Source: | Price Decreased | $998,000 -7.93% $303/sqft |
07/14/2026 Source: | Listed for Sale | $1,084,000 -9.29% $329/sqft |
07/14/2026 Source: | Price Increased | $1,195,000 +10.24% $363/sqft |
07/14/2026 Source: | Price Decreased | $1,084,000 -9.29% $329/sqft |


Show more
Nearby Homes


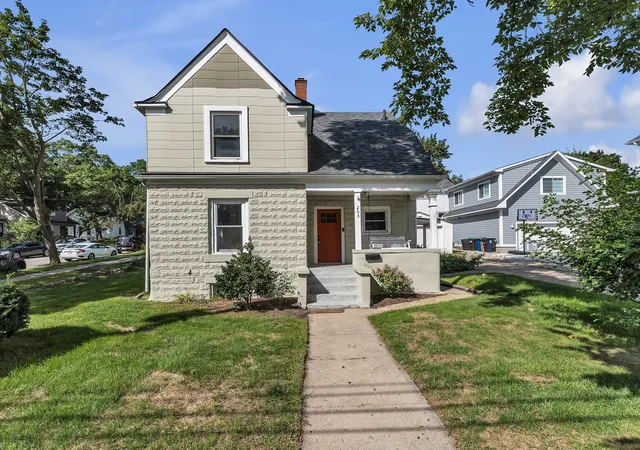

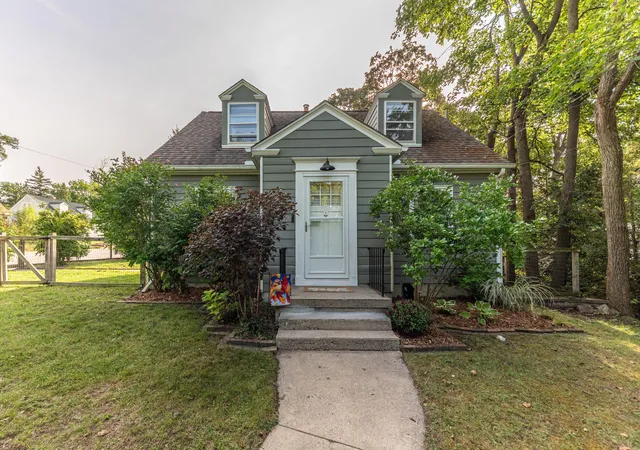
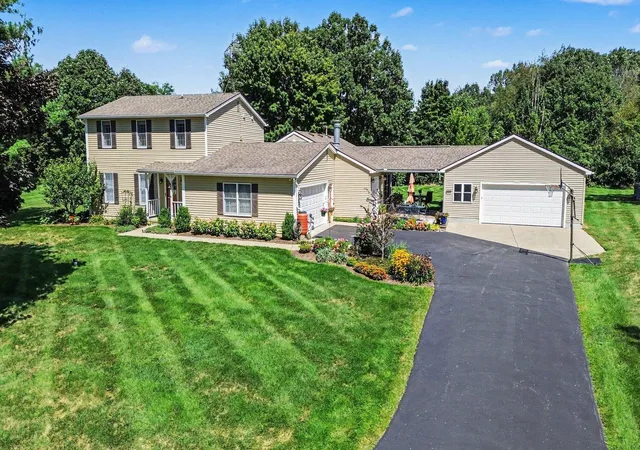
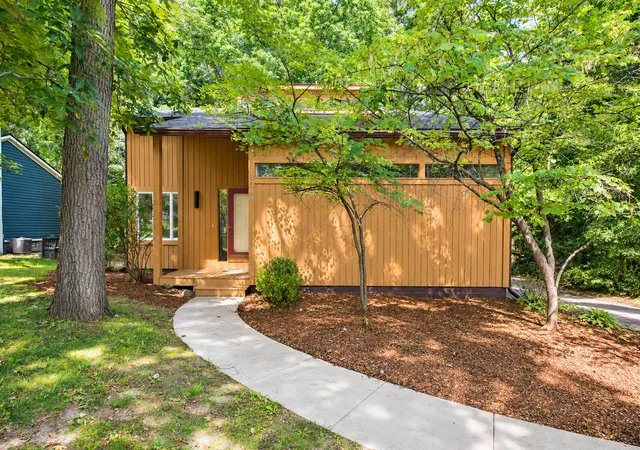
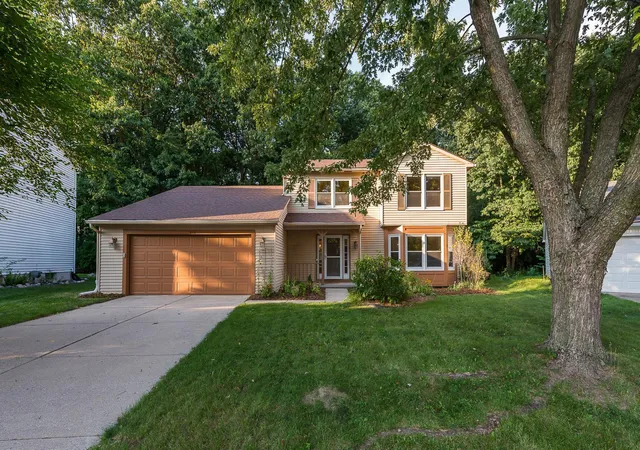
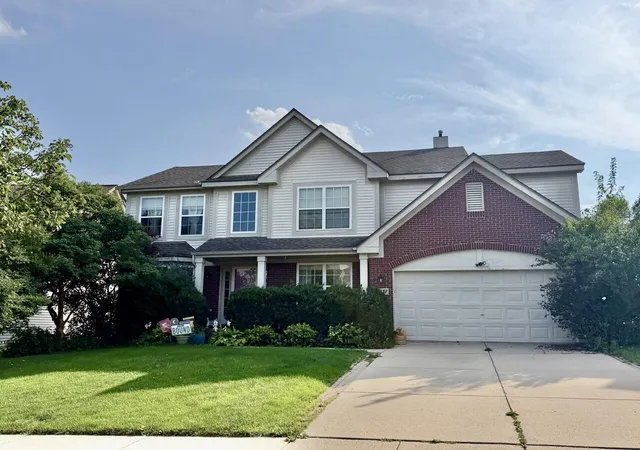
Find Homes by Property Features in Ann Arbor, MI
Nearby New Homes For Sale


Based on information from the Board/Association of REALTORS® (alternatively, from the Realcomp II Ltd. MLS) through Sep 17, 2026, 02:45PM. All information provided is deemed reliable, but is not guaranteed to be accurate and should be independently verified. IDX provided courtesy of Realcomp II Ltd. via Andover Real Estate & Houzeo, Copyright 2026 Realcomp II Ltd. Shareholders Any use of search facilities of data on the site, other than by a consumer looking to purchase real estate, is prohibited. IDX information is provided exclusively for consumers' personal, noncommercial use and may not be used for any purpose other than to identify prospective properties consumers may be interested in purchasing. The accuracy of all information, regardless of source, is not guaranteed or warranted. All information should be independently verified. Listing Information presented by local MLS brokerage: Andover Real Estate, local REALTOR®- Scott Rubin - (248)206-3666 . Any use of search facilities of data on the site, other than by a consumer looking to purchase real estate, is prohibited. © 2024 Realcomp II Ltd. MLS. All Rights Reserved.
 Advertising Broker: Andover Real Estate | Andover Real Estate

Love this home?
Here's 4 things you can do

Your local real estate expert. Speak directly with agent about the home & pricing.

Book your private tour
as early as Today at 01:30 PM

Rates starting from 6.8%. Secure financing early to move quickly when you're ready.

Fastest way to get your offer in. Speak directly with agent to negotiate the offer.
Houzeo Corp. holds real estate brokerage licenses in Alabama (License No. 000157023 - 0) and Texas (License No. 9013396)
TREC: Info About Brokerage Services, Consumer Protection Notice.
§ 442‑H New York Standard Operating Procedure.
New York State Fair Housing Notice.


