- Overview
- Description
- Property Details
- Location
- HOA Management
- Facts & Features
- Getting Around
- Nearby Homes

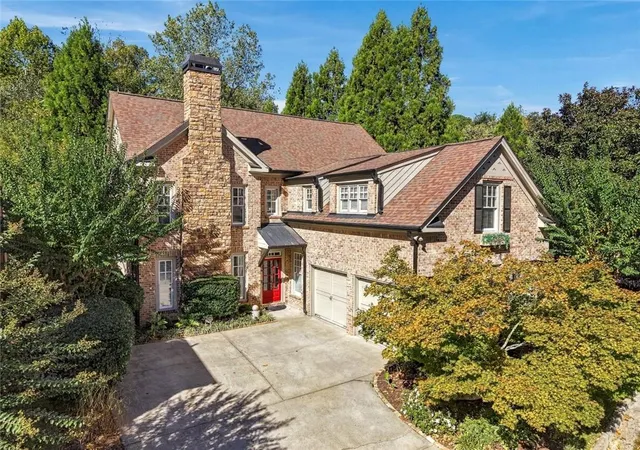


$949,900
Monthly Est:$4,728
 3 Beds
 3 Baths
2 full baths + 1 half bath
 2,719sqft
2632 Brookline Cir NE, Brookhaven, GA 30319
$949,900
$4,728/moEst:
Get Pre-Approved
Single Family Residence
Built in 1999
$98.92/mo HOA
11,761.2 sqft lot
$349/sq.ft
Description
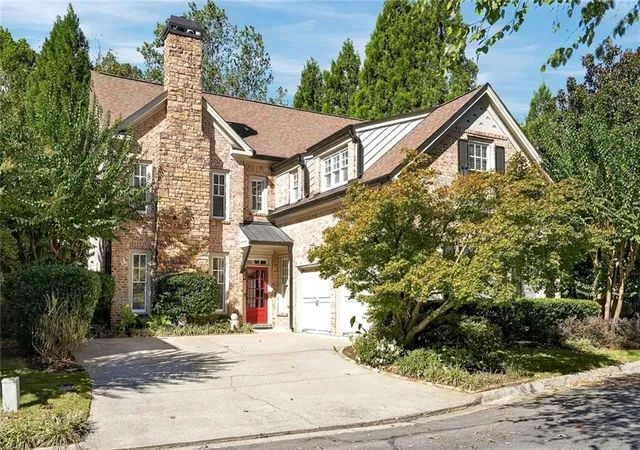
Welcome to your turnkey oasis in the heart of Brookhaven. This meticulously renovated, 3-bedroom, 2.5-bathroom home perfectly blends modern luxury with everyday functionality. Boasting stunning hardwood floors, an abundance of windows flooding the home with natural light, and premium finishes at every turn, this property offers an unparalleled living experience in an unbeatable location.
Main Level & Flexible Living Space
Main Floor Office / Flex Room: A bright, versatile space perfect for a dedicated home office, cozy library, or a vibrant playroom to suit your lifestyle.
Fully Updated Kitchen: A chef's dream featuring sleek cabinetry, modern stainless steel appliances, premium leathered granite countertops, a spacious walk-in pantry, and a casual breakfast nook ideal for eating right at the counter.
Open & Airy Layout: Flowing effortlessly from the kitchen into a large dining area and a main living area complete with a cozy fireplace, making the space ideal for both daily life and effortless entertaining.
Luxurious Upper Level Retreats
Primary Suite Sanctuary: A massive bedroom complete with a private sitting area and a cozy fireplace with gas logs.
Spa-Like Primary Bath: Newly updated to feature a premium steam shower and a fully custom closet system designed to maximize storage.
Upgraded Secondary Spaces: Two additional bedrooms populate the upper level, including a beautifully refreshed second bedroom and a unique third bedroom offering incredible bonus functionality with deep, walk-in storage spaces built into each side. The secondary bathroom has also been beautifully renovated.
Upstairs Laundry: A dedicated laundry room located on the upper level for ultimate convenience.
Ultimate Outdoor Living
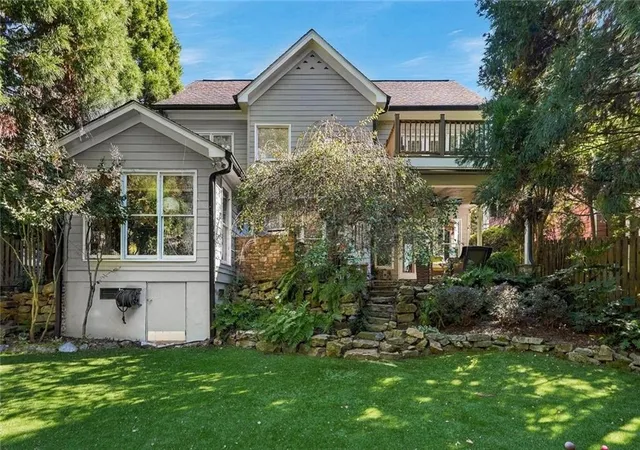
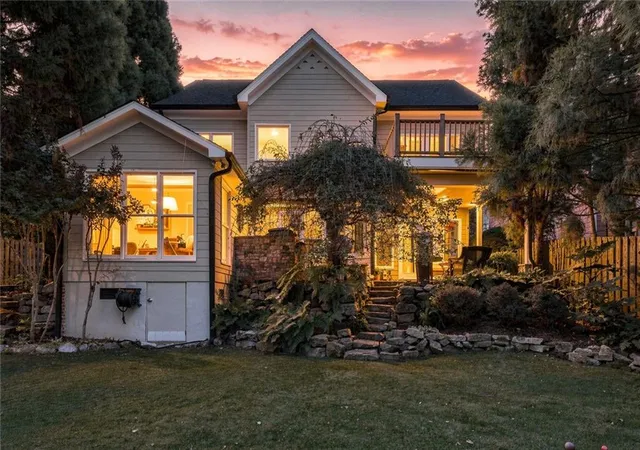
Private Backyard Resort: Professionally turfed for year-round, low-maintenance enjoyment, complete with your own personal putting green and plenty of room to add your own custom finishes.
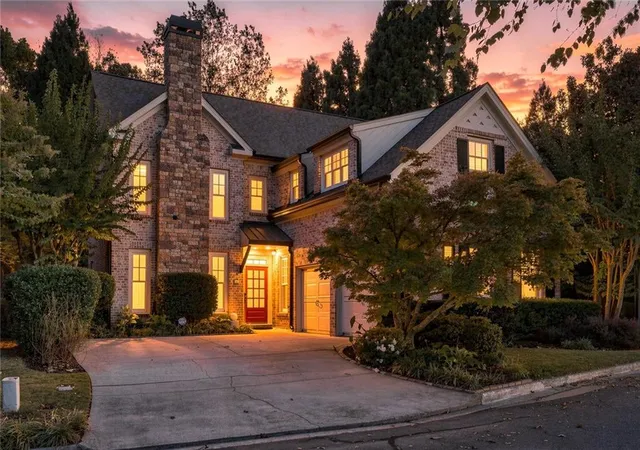
Exterior Ambiance: Enhanced by professional landscaping and strategic outdoor lighting that beautifully illuminates the property after dark.
- Houzeo last checked: 4 minutes ago
- Listing updated: November 6, 2026 at 10:42 am
- Listing Provided by: TALBOTT THOMPSON (404) 210-7736 | Trend Atlanta Realty, Inc. (770) 777-1321
- Source: First Multiple Listing Service-GA | MLS#: 7860647

Property Details
Status
Active
Type
Single Family Residence
No. of Stories
-
County
City
Neighborhood
Year Built
1999
HOA Fees
$98.92/mo
Finished Area
2,719 sqft
Lot Size
11,761.2 sqft lot
Basement Area
- sqft
MLS Name
First Multiple Listing Service
MLS Number
7860647
MLS Status
Active
Days on Market
9

Continue Your Journey in App
Find your dream home, receive real-time updates, and many more!
Continue Your Journey in App
Find your dream home, receive real-time updates, and many more!
Location
HOA Management
N/A
HOA Fees
$1,187/ Annually
Amenities
 Amenities and services may be covered by one or multiple associations and service providers.
 Maintenance
Disclaimer: Amenities are based on third-party information and may vary; buyers must independently verify all amenities, as information is deemed reliable but not guaranteed.
Facts & Features
Rooms
Bedrooms & bathrooms
Bedrooms: 3
Bathrooms: 3
Interior
Sewer
Public Sewer
Interior Features
Crown Molding, Disappearing Attic Stairs, Double Vanity, High Ceilings 9 Ft Main, High Ceilings 9 Ft Upper, Recessed Lighting, Tray Ceiling(s)
Cooling
Ceiling Fan(s), Central Air, Electric, Zoned
Flooring
Hardwood, Tile
Window Features
Double Pane Windows
Heating
Central, Forced Air, Natural Gas, Zoned
Exterior Features
Gas Grill, Rain Gutters
Appliances
Dishwasher, Disposal, Electric Oven, Gas Cooktop, Gas Water Heater, Microwave, Range Hood, Refrigerator
Construction
Year Built
Year Built: 1999
Home type
Single Family Residence
Construction Materials
Brick, Cement Siding, Stone
Architectural Style
Traditional
Property Condition
Resale
Foundation Details
Slab
Roof
Composition, Shingle
Utilities & Energy
Parking Features
Driveway, Garage, Garage Door Opener, Garage Faces Side, Level Driveway
Basement
None
Electric
110 Volts, 220 Volts In Laundry
Utilities
Cable Available, Electricity Available, Natural Gas Available, Phone Available, Sewer Available, Underground Utilities, Water Available
Security Features
Carbon Monoxide Detector(s), Fire Alarm, Security Gate, Smoke Detector(s)
Laundry Features
Laundry Room, Upper Level
Fireplace Features
Family Room, Gas Log, Master Bedroom
Water Source
Public
Pool Features
None
Other Features
Community Features
Curbs, Gated, Homeowners Assoc, Near Public Transport, Near Schools, Near Shopping, Playground, Street Lights
Patio And Porch Features
Covered, Deck, Patio
Subdivision Name
Brookhaven Renaissance
Lot Features
Back Yard, Landscaped, Level, Sprinklers In Front, Sprinklers In Rear
Price History
| Date | Event | Price |
|---|---|---|
11/06/2026 Source: | Listed for Sale | $949,900 +45.08% $349/sqft |
05/28/2021 Source: | Price Decreased | $654,750 -3.00% $241/sqft |
05/01/2021 Source: | Price Increased | $675,000 +36.36% $248/sqft |
09/27/2013 Source: | Price Decreased | $495,000 -1.00% $182/sqft |
08/07/2013 Source: | Sold | $500,000 $184/sqft |


Nearby Homes
Find Homes by Property Features in Brookhaven, GA
Nearby New Homes For Sale

Listings identified with the FMLS IDX logo come from FMLS and are held by brokerage firms other than the owner of this website. The listing brokerage is identified in any listing details. Information is deemed reliable but is not guaranteed. If you believe any FMLS listing contains material that infringes your copyrighted work, please click here to review our DMCA policy and learn how to submit a takedown request. © 2026 First Multiple Listing Service, Inc.
The listing broker’s offer of compensation is made only to participants of the MLS where the listing is filed.
 Advertising Broker: Fred McGill | Simple Showing, Inc
