
- Overview
- Description
- Property Details
- Location
- HOA Management
- Facts & Features
- Getting Around
- Nearby Homes
 3D Tour
 New Construction

$5,985,000
Monthly Est:$29,790
 5 Beds

5 full baths + 1 half bath
 6,229sqft
2632 Magnolia Cir, Roanoke, TX 76262
$5,985,000
$29,790/moEst:
Single Family Residence
Built in 2026
$1,000/mo HOA
0.5 acre lot
$961/sq.ft
Description
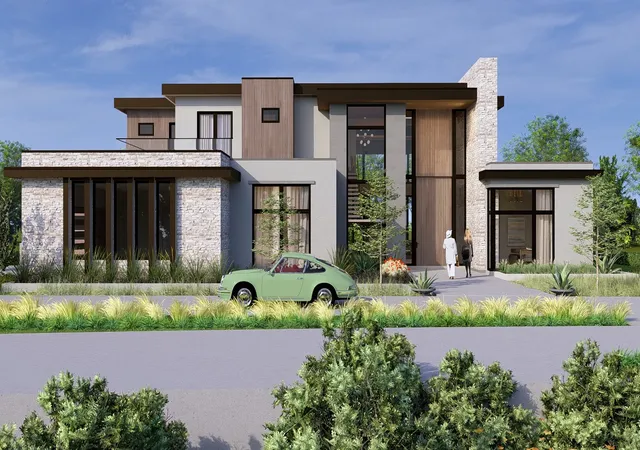
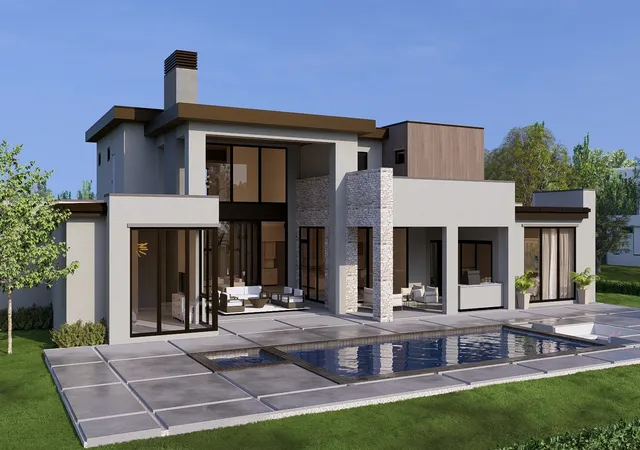
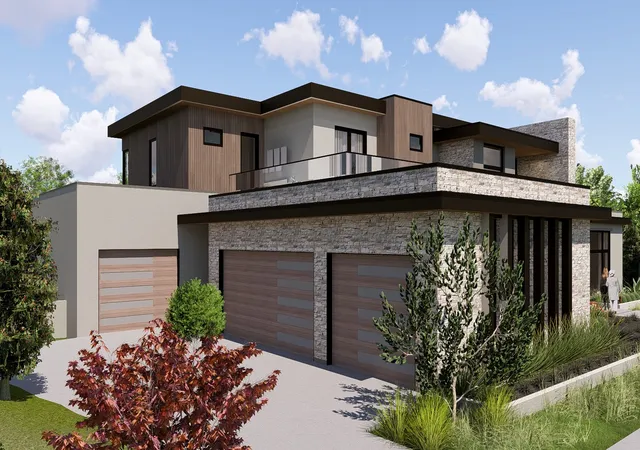
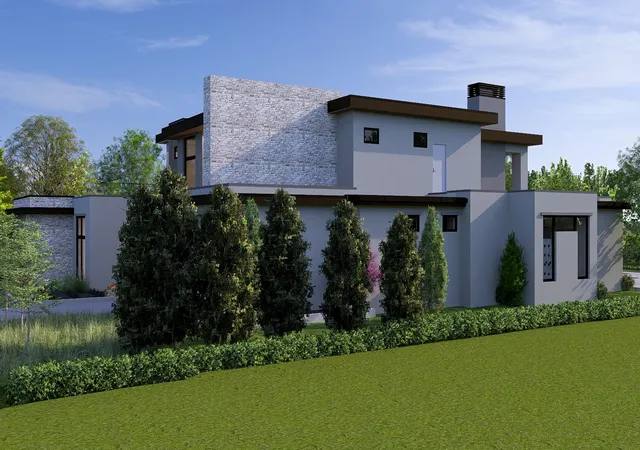
MODERN ARCHITECTURAL MASTERPIECE by Manda Developers and Builders! This Exclusive Gated Community in Westlake Ranch offers ACTIVE LIFESTYLE LIVING featuring 3-Indoor Pickleball Courts, Private Clubhouse and more! This meticulously designed 6,200+ Sq Ft custom smart home showcases expansive glass and metal oversized doors and windows, open concept floor plan, safe room, white oak wood, stone accents, and designer lighting. Choose from a floating staircase which serves as sculptural centerpiece, or the convenience of your own elevator to access this multilevel designed home. Step into the premiere kitchen, featuring a custom island with high-end appliances and panoramic outdoor views. The owner’s retreat also showcases views and access to your outdoor living through grand glass and metal windows and a door, a spa-like ensuite, and custom walk-in closet. This home truly offers entertainment without limits, flaunting a game room with full bar, expansive covered patio with floor to ceiling fireplace, gourmet outdoor kitchen with gas grill, custom pool with spa, and more! Westlake Academy, Keller ISD & Open Enrollment to Southlake Carroll ISD!
- Houzeo last checked: 8 minutes ago
- Listing updated: November 13, 2026 at 7:11 am
- Listing Provided by: Troy George (817) 308-4170 | Synergy Realty (817) 865-1500
- Source: NTREIS MLS-TX | MLS#:

Property Details
Status
Active
Type
Single Family Residence
No. of Stories
2
County
City
Neighborhood
--
Year Built
2026
HOA Fees
$1000/mo
Finished Area
6,229 sqft
Lot Size
0.5 acre lot
Basement Area
- sqft
MLS Name
NTREIS MLS
MLS Number
21424118
MLS Status
Active
Cumulative Days on Market
1
Continue Your Journey in App
Find your dream home, receive real-time updates, and many more!
Location
HOA Management
Westlake Ranch HOA
HOA Fees
$12,000/ Annually
Amenities
 Amenities and services may be covered by one or multiple associations and service providers.
Maintenance
 Maintenance
Security Guard
 Security Guard
AssociationManagement
 AssociationManagement
AllFacilities
Disclaimer: Amenities are based on third-party information and may vary; buyers must independently verify all amenities, as information is deemed reliable but not guaranteed.
Facts & Features
Rooms
Bedrooms & bathrooms
Bedrooms: 5
Bathrooms: 6
Bedroom
Level: Second
Area: 208.00 Square Feet
Dimensions: 13 x 16
Bedroom
Level: Second
Area: 224.00 Square Feet
Dimensions: 16 x 14
Bedroom
Level: Second
Area: 195.00 Square Feet
Dimensions: 13 x 15
Bedroom
Level: Second
Area: 196.00 Square Feet
Dimensions: 14 x 14
Office
Level: First
Area: 234.00 Square Feet
Dimensions: 13 x 18
PrimaryBathroom
Level: First
Area: 156.00 Square Feet
Dimensions: 12 x 13
PrimaryBedroom
Level: First
Area: 300.00 Square Feet
Dimensions: 15 x 20
MudRoom
Level: First
Area: 135.00 Square Feet
Dimensions: 9 x 15
UtilityRoom
Level: First
Area: 104.00 Square Feet
Dimensions: 13 x 8
GameRoom
Level: First
Area: 480.00 Square Feet
Dimensions: 20 x 24
Kitchen
Level: First
Area: 330.00 Square Feet
Dimensions: 15 x 22
DiningRoom
Level: First
Area: 204.00 Square Feet
Dimensions: 17 x 12
LivingRoom
Level: First
Area: 504.00 Square Feet
Dimensions: 24 x 21
Interior
Heating
Central, Fireplaces, Natural Gas
Appliances
Some Gas Appliances, Built In Gas Range, Built In Refrigerator, Double Oven, Dishwasher, Gas Cooktop, Disposal, Gas Oven, Gas Water Heater, Microwave, Plumbed For Gas, Refrigerator
Flooring
Stone, Tile, Wood
Sewer
Public Sewer
Interior Features
Wet Bar, Built In Features, Chandelier, Decorative Designer Lighting Fixtures, Double Vanity, Eat In Kitchen, Elevator, High Speed Internet, Kitchen Island, Open Floorplan, Pantry, Smart Home, Natural Woodwork, Wired For Sound
Cooling
Central Air
Exterior Features
Covered Courtyard, Courtyard, Deck, Gas Grill, Lighting, Outdoor Grill, Outdoor Kitchen, Outdoor Living Area, Rain Gutters, Fire Pit
Construction
Year Built
Year Built: 2026
Home type
Single Family Residence
Foundation Details
Slab
Property Condition
Under Construction
Roof
Metal
Construction Materials
Brick, Metal Siding, Rock, Stone
Architectural Style
Contemporary Modern, Detached
Utilities & Energy
Pool Features
Gunite, Heated, In Ground, Outdoor Pool, Pool, Private, Water Feature
Utilities
Electricity Connected, Natural Gas Available, Sewer Available, Separate Meters, Underground Utilities, Water Available
Fireplace Features
Free Standing, Gas, Living Room, Masonry, Outside
Parking Features
Additional Parking, Concrete, Door Multi, Driveway, Garage, Garage Door Opener, Inside Entrance, Kitchen Level, Lighted, Garage Faces Side
Security Features
Security System, Carbon Monoxide Detectors, Fire Alarm, Security Gate, Gated Community, Smoke Detectors
Water Source
Public
Other Features
Patio And Porch Features
Covered, Deck
Community Features
Community Mailbox, Curbs, Gated, Sidewalks
Subdivision Name
Westlake Ranch
Lot Features
Interior Lot, Subdivision
Price History
| Date | Event | Price |
|---|---|---|
06/12/2025 Source: | Listed for Sale | $5,985,000 $961/sqft |
06/12/2025 Source: | Off Market | $5,985,000 +568.72% $961/sqft |
10/23/2023 Source: | Sold | $895,000 $144/sqft |

Find Homes by Property Features in Roanoke, TX
Nearby New Homes For Sale

Based on information from the North Texas Real Estate Information Systems, Inc., through Nov 20, 2026, 08:15PM. Information is provided exclusively for consumers’ personal, non-commercial use. It may not be used for any purpose other than to identify prospective properties consumers may be interested in purchasing. Data is deemed reliable but is not guaranteed accurate. This website may not include listings or property addresses of sellers who have directed their listing brokers to withhold their listing or their property address from display on the Internet. ©2026 North Texas Real Estate Information Systems, Inc. All Rights Reserved.
 Advertising Broker: Michelle Brecker | Pathway To Home Realty