
- Overview
- Description
- Property Details
- Location
- HOA Management
- Facts & Features
- Getting Around
- Nearby Homes
$7,500,000
Monthly Est:$37,330
 4 Beds

4 full baths + 1 half bath
 6,147sqft
1209 Perdenalas Trl, Westlake, TX 76262
$7,500,000
$37,330/moEst:
Single Family Residence
Built in 2012
$625/mo HOA
1.05 acres lot
$1,220/sq.ft
Description
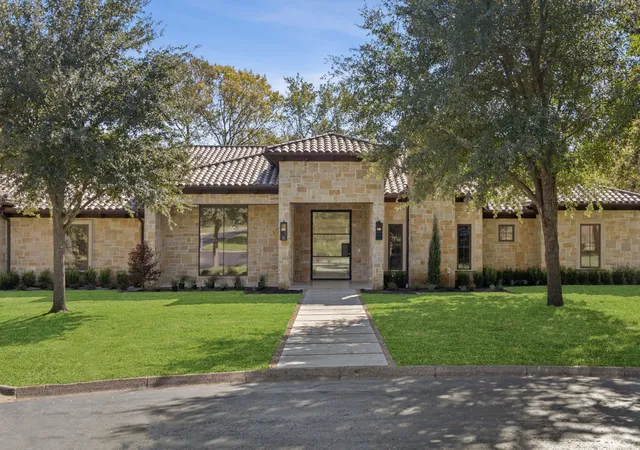
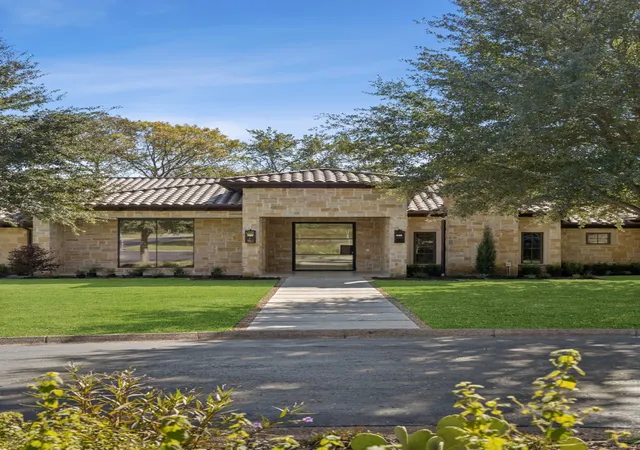
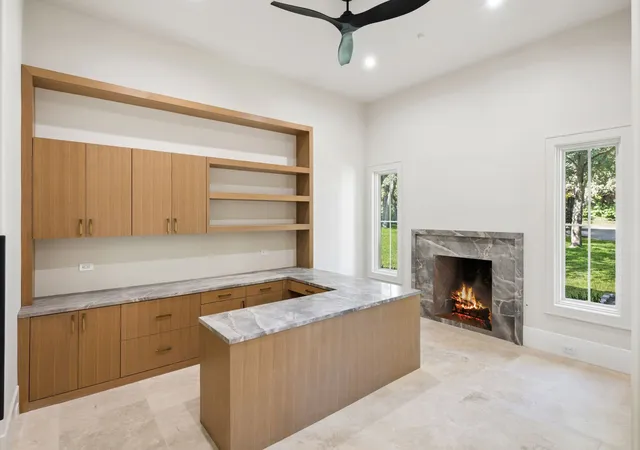
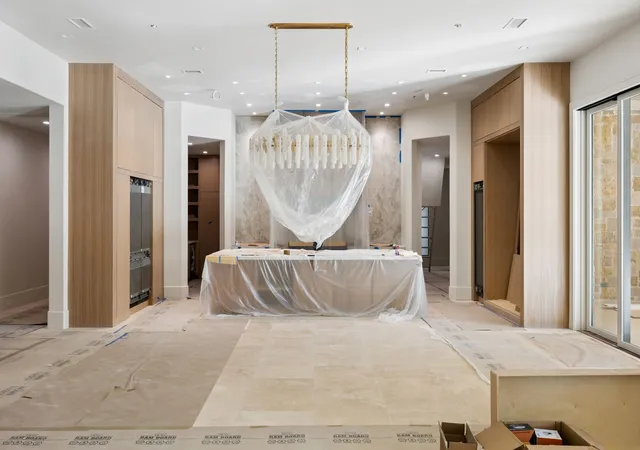
Welcome Home to this extraordinary Vaquero residence, completely Remodeled, Reimagined and ready for its New Owners! Offering the rare opportunity to own an essentially Brand-New One Story Custom Home in the prestigious gated & guarded Vaquero community. The highest level of finshes and quality are evident throughout. Every surface, finish & system has been thoughtfully redesigned to create a timeless blend of modern luxury & everyday livability. Dramatic iron pivot Entry Door w reeded glass makes an unforgettable first impression, leading to interiors filled exceptional craftsmanship. Executive Study boasts custom built-in cabinetry & desk + a striking stone fireplace The expansive Great Room flows effortlessly into the spectacular Chef's Kitchen, creating an ideal setting for both entertaining & daily living. Chef's Kitchen showcases an oversized island, integrated Dacor fridge-freezer columns, 24in wine column, two-drawer dishwasher & abundant custom cabinetry. Prep Kitchen w bev drawers, ice maker, filling station, 2nd dishwasher + double ovens. Collapsible glass doors seamlessly connect the interior and Outdoor Living areas. Primary Suite features fireplace & spa-inspired Bath complete w dual vanities, oversized walk-in shower, soaking tub & impressive boutique-style Closet w W-D hookup. Home is complete w a dedicated Exercise Room w custom built-ins, beautiful Mud Room area & 3 spacious secondary Bedrooms all with Ensuite Baths. Outside, the newly constructed Watercrest Pool creates true resort-style living. The expansive covered Patio features fireplace, generous seating area with phantom screens & fully equipped Outdoor Kitchen w Fire Magic grill + premium accessories for a perfect setting for year-round entertaining. Thoughtfully rebuilt with virtually every detail brand new, this exceptional Vaquero home delivers highest quality, design & sophistication. Nearing completion! Oversized quiet lot w Mature trees. *PRIORITY VAQUERO GOLF MEMBERSHIP AVAILABLE*
- Houzeo last checked: 8 minutes ago
- Listing updated: November 20, 2026 at 4:11 pm
- Listing Provided by: Kelly Marcontell , Susan Gilchrest | Ebby Halliday, REALTORS (817) 481-5882
- Source: NTREIS MLS-TX | MLS#:

Property Details
Status
Active
Type
Single Family Residence
No. of Stories
1
County
City
Neighborhood
--
Year Built
2012
HOA Fees
$625/mo
Finished Area
6,147 sqft
Lot Size
1.05 acres lot
Basement Area
- sqft
MLS Name
NTREIS MLS
MLS Number
21319446
MLS Status
Active
Continue Your Journey in App
Find your dream home, receive real-time updates, and many more!
Location
HOA Management
Guardian Association Mgmt
HOA Fees
$7,500/ Annually
Amenities
 Amenities and services may be covered by one or multiple associations and service providers.
Security Guard
 Security Guard
AssociationManagement
 AssociationManagement
Disclaimer: Amenities are based on third-party information and may vary; buyers must independently verify all amenities, as information is deemed reliable but not guaranteed.
Facts & Features
Rooms
Bedrooms & bathrooms
Bedrooms: 4
Bathrooms: 5
StorageRoom
Level: First
Area: 48.00 Square Feet
Dimensions: 8 x 6
Laundry
Level: First
Area: 108.00 Square Feet
Dimensions: 12 x 9
ExerciseRoom
Level: First
Area: 196.00 Square Feet
Dimensions: 14 x 14
GameRoom
Level: First
Area: 210.00 Square Feet
Dimensions: 15 x 14
Office
Level: First
Area: 195.00 Square Feet
Dimensions: 13 x 15
Bedroom
Level: First
Area: 182.00 Square Feet
Dimensions: 13 x 14
BreakfastRoomNook
Level: First
Area: 384.00 Square Feet
Dimensions: 24 x 16
Bedroom
Level: First
Area: 196.00 Square Feet
Dimensions: 14 x 14
Kitchen
Level: First
Area: 336.00 Square Feet
Dimensions: 24 x 14
Bedroom
Level: First
Area: 195.00 Square Feet
Dimensions: 15 x 13
DiningRoom
Level: First
Area: 224.00 Square Feet
Dimensions: 14 x 16
PrimaryBedroom
Level: First
Area: 396.00 Square Feet
Dimensions: 22 x 18
LivingRoom
Level: First
Area: 720.00 Square Feet
Dimensions: 24 x 30
Interior
Exterior Features
Gas Grill, Outdoor Grill, Outdoor Kitchen, Outdoor Living Area, Rain Gutters
Interior Features
Built In Features, Dry Bar, Decorative Designer Lighting Fixtures, Double Vanity, High Speed Internet, Kitchen Island, Open Floorplan, Smart Home, Walk In Closets, Wired For Sound
Sewer
Public Sewer
Cooling
Central Air, Electric, Zoned
Heating
Central, Natural Gas, Zoned
Appliances
Some Gas Appliances, Built In Refrigerator, Convection Oven, Double Oven, Dishwasher, Electric Oven, Gas Cooktop, Disposal, Ice Maker, Microwave, Plumbed For Gas, Refrigerator, Some Commercial Grade, Tankless Water Heater, Vented Exhaust Fan, Warming Drawer, Water Purifier, Wine Cooler
Flooring
Stone, Wood
Construction
Year Built
Year Built: 2012
Home type
Single Family Residence
Foundation Details
Slab
Architectural Style
Contemporary Modern, Traditional, Detached
Roof
Spanish Tile
Property Condition
Resale
Construction Materials
Rock, Stone
Utilities & Energy
Fireplace Features
Bedroom, Gas, Library, Living Room, Outside, Stone
Parking Features
Door Multi, Door Single, Driveway, Electric Gate, Garage, Garage Door Opener, Oversized, Porte Cochere, Garage Faces Rear
Security Features
Security System, Carbon Monoxide Detectors, Fire Alarm, Fire Sprinkler System, Security Gate, Gated Community, Smoke Detectors, Security Guard, Gated With Guard
Laundry Features
Laundry In Utility Room, Stacked
Utilities
Electricity Available, Electricity Connected, Natural Gas Available, Sewer Available, Separate Meters, Underground Utilities, Water Available
Water Source
Public
Pool Features
Gunite, Heated, In Ground, Pool, Pool Spa Combo
Other Features
Subdivision Name
Vaquero Arthur Add Ph 3
Patio And Porch Features
Enclosed, Patio, Screened, Covered
Community Features
Trails Paths, Curbs, Gated
Lot Features
Acreage, Back Yard, Cul De Sac, Interior Lot, Lawn, Many Trees, Subdivision, Sprinkler System
Price History
| Date | Event | Price |
|---|---|---|
11/20/2026 Source: | Listed for Sale | $7,500,000 +57.89% $1,220/sqft |
04/07/2025 Source: | Sold | $4,750,000 $773/sqft |
03/18/2025 Source: | Pending | $4,750,000 $773/sqft |

Find Homes by Property Features in Westlake, TX
Nearby New Homes For Sale

Based on information from the North Texas Real Estate Information Systems, Inc., through Nov 20, 2026, 08:15PM. Information is provided exclusively for consumers’ personal, non-commercial use. It may not be used for any purpose other than to identify prospective properties consumers may be interested in purchasing. Data is deemed reliable but is not guaranteed accurate. This website may not include listings or property addresses of sellers who have directed their listing brokers to withhold their listing or their property address from display on the Internet. ©2026 North Texas Real Estate Information Systems, Inc. All Rights Reserved.
 Advertising Broker: Michelle Brecker | Pathway To Home Realty