- Overview
- Description
- Property Details
- Facts & Features
- Getting Around
- Nearby Homes




$1,150,000
Monthly Est:$5,724
 3 Beds
 4 Baths
4 full baths
 --sqft
2636 N Drake Ave, Chicago, IL 60647
$1,150,000
$5,724/moEst:
Get Pre-Approved
Single Family Residence
Built in 1890
$-- HOA
3,497.87 sqft lot
--/sqft
Description
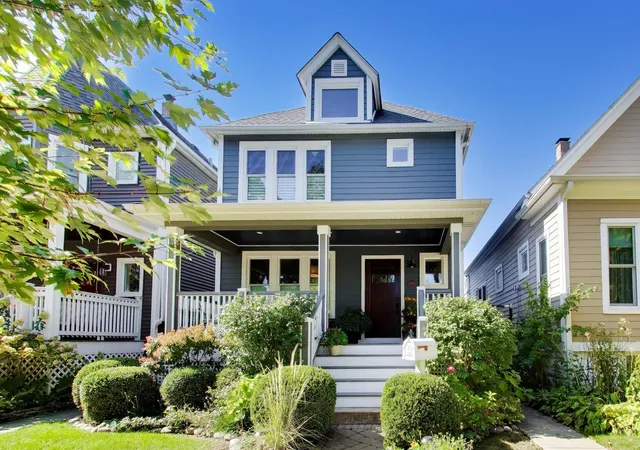
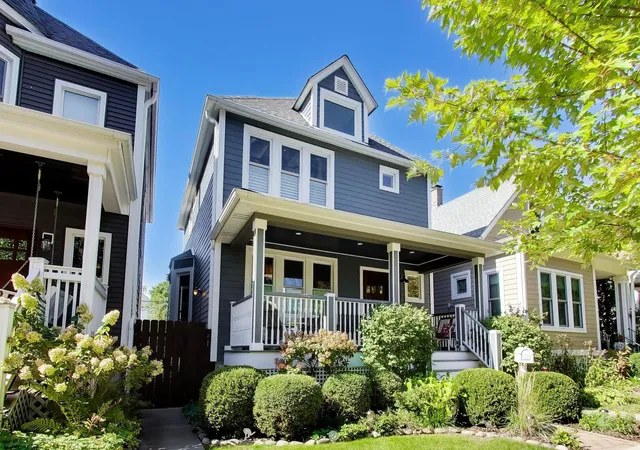
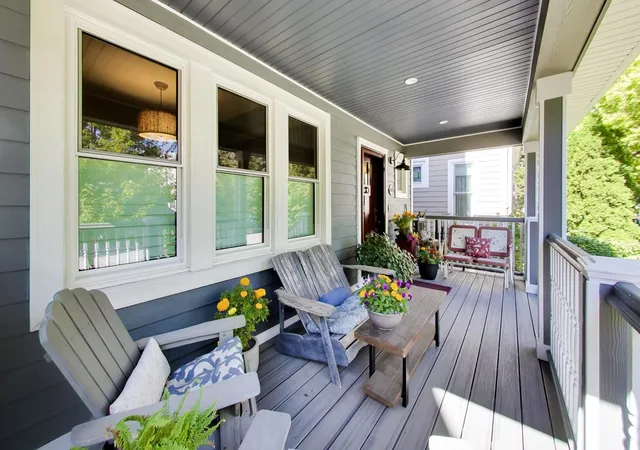
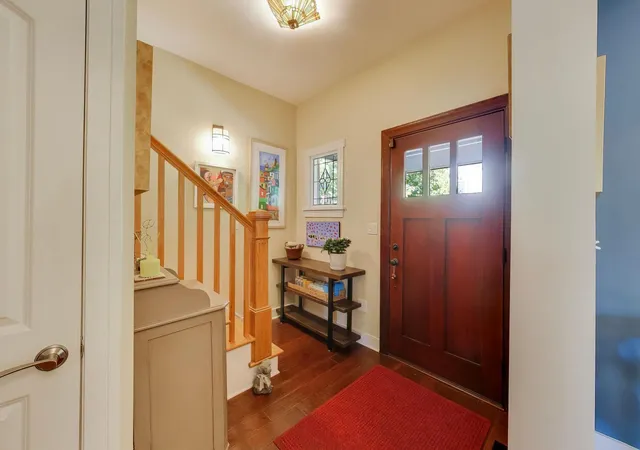
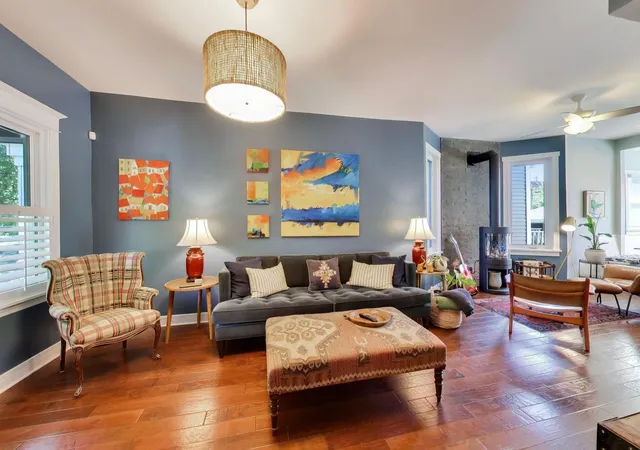
Welcome to this exceptional four-bedroom, four-bath home on a coveted, tree-lined stretch of Drake Avenue in the heart of Logan Square. Situated on an extra-wide lot, this beautifully maintained home combines timeless character, generous living spaces, and over a decade of thoughtful improvements designed for today's lifestyle. The welcoming front 21x 8' porch, thoughtfully designed and added by the current owners, sets the tone for this special home. Inside, an open and inviting main level offers wonderful flow for everyday living and entertaining, anchored by a stunning new fireplace with a stone accent wall that adds warmth and architectural interest. Uniquely designed with a main-level en-suite bedroom & full bath, this home offers exceptional flexibility for guests, multigenerational living, or an additional private home office. The eat-in kitchen features updated SS appliances, charming built-in seating, and direct access to an oversized custom-built 22x 10' deck with a retractable awning. Beyond, beautifully landscaped grounds, bluestone hardscaping, mature plantings, and fencing create a private outdoor Shangri-La. An outdoor sauna adds a touch of luxury, while a thoughtfully designed and custom-built detached art studio, complete with electricity, offers endless possibilities for creative pursuits, a home office, or a peaceful escape. The spacious primary suite features walk-in closets and a stone-clad bath with an oversized glass-enclosed shower and built-in bench. Exclusively accessed from the primary suite, the striking third-floor loft creates a private retreat, ideal for a home office, sitting room, or creative space, enhanced by a new solar-operated skylight with shade. A second en-suite bedroom with its own private bath provides additional comfort and privacy, while convenient second-floor laundry adds everyday ease. The beautifully finished lower level offers exceptional versatility, featuring a comfortable living area that doubles as the fourth bedroom, a private office with heated floors, and a luxurious steam shower. A new glass storm door fills the space with natural light and provides access to the outdoors, with just a few steps leading up to ground level. Additional laundry hookups offer added convenience, while even the pristine mechanical room reflects the meticulous care found throughout the home. Major improvements include a newer roof, extensive window and door replacements, LED lighting, upgraded electrical service and panels, a tankless water heater, updated kitchen appliances, and comprehensive plumbing and drainage enhancements, including a flood-control system, perimeter drain tile, sump pump, and battery backup. A radon mitigation system, masonry improvements, and stylish interior updates add to the home's exceptional appeal. Thirteen years of thoughtful investment have created a home that effortlessly blends timeless character with modern comfort. Full of personality, beautifully maintained, and ready for its next chapter, all just moments from some of Chicago's best restaurants, boutique shopping, and vibrant farmers markets. This is Logan Square living at its best!. See additional info for 3 page list of upgrades!
- Houzeo last checked: 12 hours ago
- Listing updated: October 10, 2026 at 9:36 am
- Listing Provided by: Kathleen Menighan (312) 213-0549 | @properties Christie's International Real Estate (773) 472-0200
- Source: MRED MLS-IL | MLS#: 12779953

Property Details
Status
Active
Type
Single Family Residence
No. of Stories
-
County
City
Neighborhood
Year Built
1890
HOA Fees
-
Finished Area
- sqft
Lot Size
3,497.87 sqft lot
Basement Area
- sqft
MLS Name
MRED MLS
MLS Number
12779953
MLS Status
New
Days on Market
1

Continue Your Journey in App
Find your dream home, receive real-time updates, and many more!
Download App
Continue Your Journey in App
Find your dream home, receive real-time updates, and many more!
Facts & Features
Rooms
Bedrooms & bathrooms
Bedrooms: 3
Bathrooms: 4
Loft
Level: Third
Area: 210.00 Square Feet
Dimensions: 15X14
Eating Area
Level: Main
Area: 80.00 Square Feet
Dimensions: 10X8
Office
Level: Basement
Area: 136.00 Square Feet
Dimensions: 17X08
Foyer
Level: Main
Area: 104.00 Square Feet
Dimensions: 08X13
Storage
Level: Basement
Area: 80.00 Square Feet
Dimensions: 10X8
Other Room
Level: Main
Area: 140.00 Square Feet
Dimensions: 14X10
Walk In Closet
Level: Second
Area: 48.00 Square Feet
Dimensions: 8X6
Utility Room-Lower Level
Level: Basement
Area: 80.00 Square Feet
Dimensions: 10X08
Deck
Level: Main
Area: 220.00 Square Feet
Dimensions: 22X10
Bedroom 2
Level: Second
Area: 154.00 Square Feet
Dimensions: 11X14
Bedroom 3
Level: Main
Area: 121.00 Square Feet
Dimensions: 11X11
Bedroom 4
Level: Basement
Area: 126.00 Square Feet
Dimensions: 14X9
Dining Room
Level: Main
Area: 80.00 Square Feet
Dimensions: 10X08
Family Room
Level: Basement
Area: 135.00 Square Feet
Dimensions: 09X15
Kitchen
Level: Main
Area: 108.00 Square Feet
Dimensions: 12X09
Laundry
Level: Second
Area: 12.00 Square Feet
Dimensions: 3X4
Living Room
Level: Main
Area: 348.00 Square Feet
Dimensions: 12X29
Master Bedroom
Level: Second
Area: 210.00 Square Feet
Dimensions: 14X15
Interior
Sewer
Other
Window Features
Skylight(s), Insulated Windows, Plantation Shutters, Window Treatments
Cooling
Central Air
Interior Features
Cathedral Ceiling(s), 1st Floor Bedroom, 1st Floor Full Bath
Heating
Natural Gas, Forced Air, Zoned
Appliances
Range, Microwave, Dishwasher, Washer, Dryer, Disposal, Stainless Steel Appliance(s)
Flooring
Hardwood
Construction
Year Built
Year Built: 1890
Home type
Single Family Residence
Roof
Asphalt
Foundation Details
Concrete Perimeter
Construction Materials
Vinyl Siding
Utilities & Energy
Parking Features
Garage Door Opener, Yes, Garage Owned, Detached, Off Alley, Side Apron, Owned, Garage
Water Source
Lake Michigan
Fireplace Features
Gas Log, Heatilator
Electric
200+ Amp Service
Basement
Finished, Exterior Entry, Storage Space, Walk Up Access, Full, Walk Out Access
Laundry Features
Upper Level, In Unit, Multiple Locations
Other Features
Community Features
Sidewalks
Patio And Porch Features
Deck
Lot Features
Landscaped, Mature Trees, Garden
Price History
| Date | Event | Price |
|---|---|---|
10/09/2026 Source: | Listed for Sale | $1,150,000 +140.08% $0/sqft |
02/14/2013 Source: | Price Increased | $479,000 +3.46% $0/sqft |
02/14/2013 Source: | Price Increased | $463,000 +155.80% $0/sqft |
06/28/2012 Source: | Price Increased | $181,000 +7.10% $0/sqft |
06/28/2012 Source: | Sold | $169,000 $0/sqft |

Logan Square Ranks #1 in Chicago, IL


Homes

Rental Prices

Median Home Price
Nearby Homes
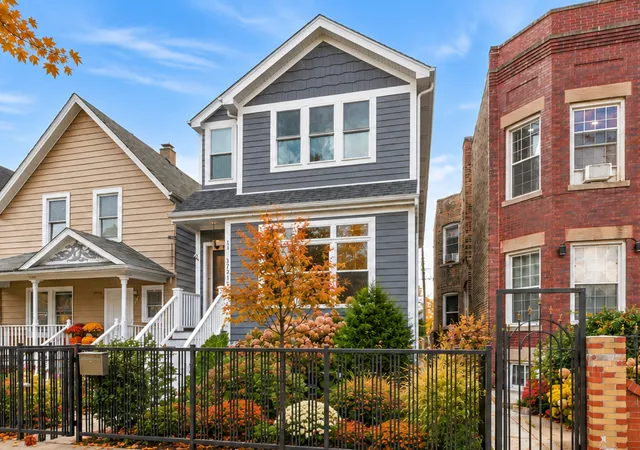
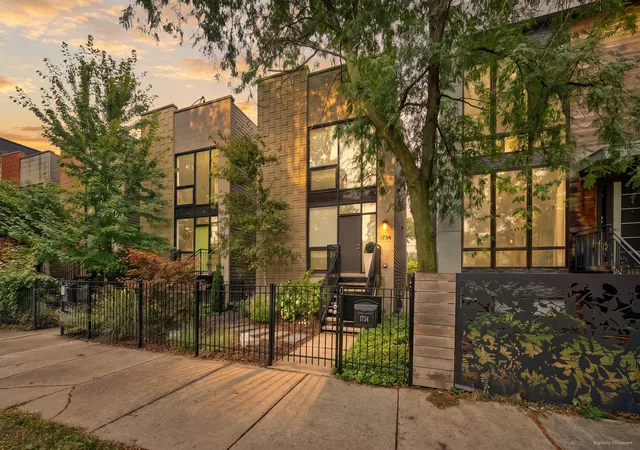
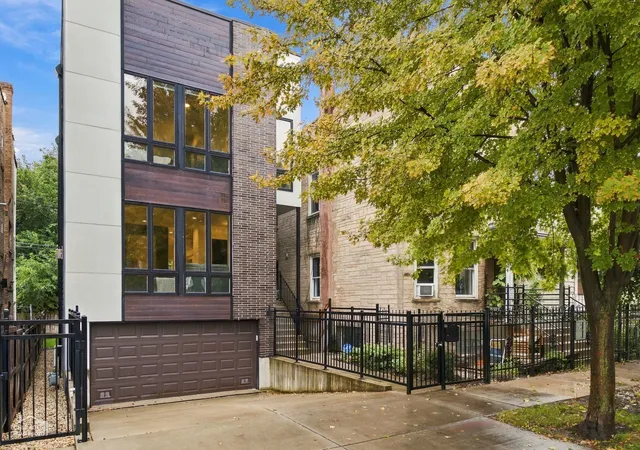
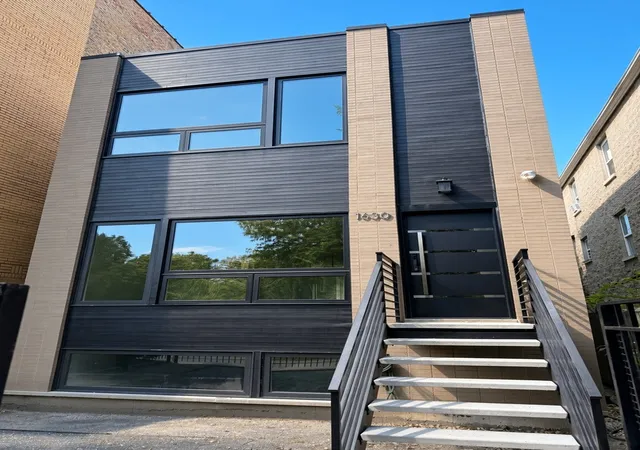
Find Homes by Property Features in Chicago, IL
Nearby New Homes For Sale

This representation is based in whole or in part on data supplied by Midwest Real Estate Data, LLC through Oct 09, 2026, 02:30PM. Midwest Real Estate Data, LLC does not guarantee nor is it in any way responsible for its accuracy. Data maintained by Midwest Real Estate Data LLC may not reflect all real estate activity in the market. Based on information submitted to the MLS GRID as of Oct 09, 2026, 02:30PM. All data is obtained from various sources and has not been, and will not be, verified by broker or MLS GRID. Supplied Open House information is subject to change without notice. All information should be independently reviewed and verified for accuracy. Properties may or may not be listed by the office/agent presenting the information. This website may not include listings or property addresses of sellers who have directed their listing brokers to withhold their listing or their property address from display on the Internet. Some IDX listings have been excluded from this website. Information is provided exclusively for consumers’ personal non-commercial use. It may not be used for any purpose other than to identify prospective properties consumers may be interested in purchasing. The data is deemed reliable but is not guaranteed by MLS GRID, MRED or Houzeo. The use of the MLS GRID Data may be subject to an end user license agreement. Properties displayed may be listed or sold by various participants in the MLS, Listings courtesy of MRED as distributed by MLS GRID. ©2026 Midwest Real Estate Data LLC. All Rights Reserved
 Advertising Broker: Jorge Romero | Realty One Group Inc.