
- Overview
- Description
- Property Details
- Location
- HOA Management
- Facts & Features
- Getting Around
- Nearby Homes
 Price Drop: $10K (11/11)
$529,000
Monthly Est:$2,633
 5 Beds

2 full baths + 2 half baths
 2,496sqft
264 Chestnut Land Rd, New Milford, CT 06776
$529,000
$2,633/moEst:
Single Family Residence
Built in 1973
$-- HOA
1 acre lot
$212/sq.ft
Description
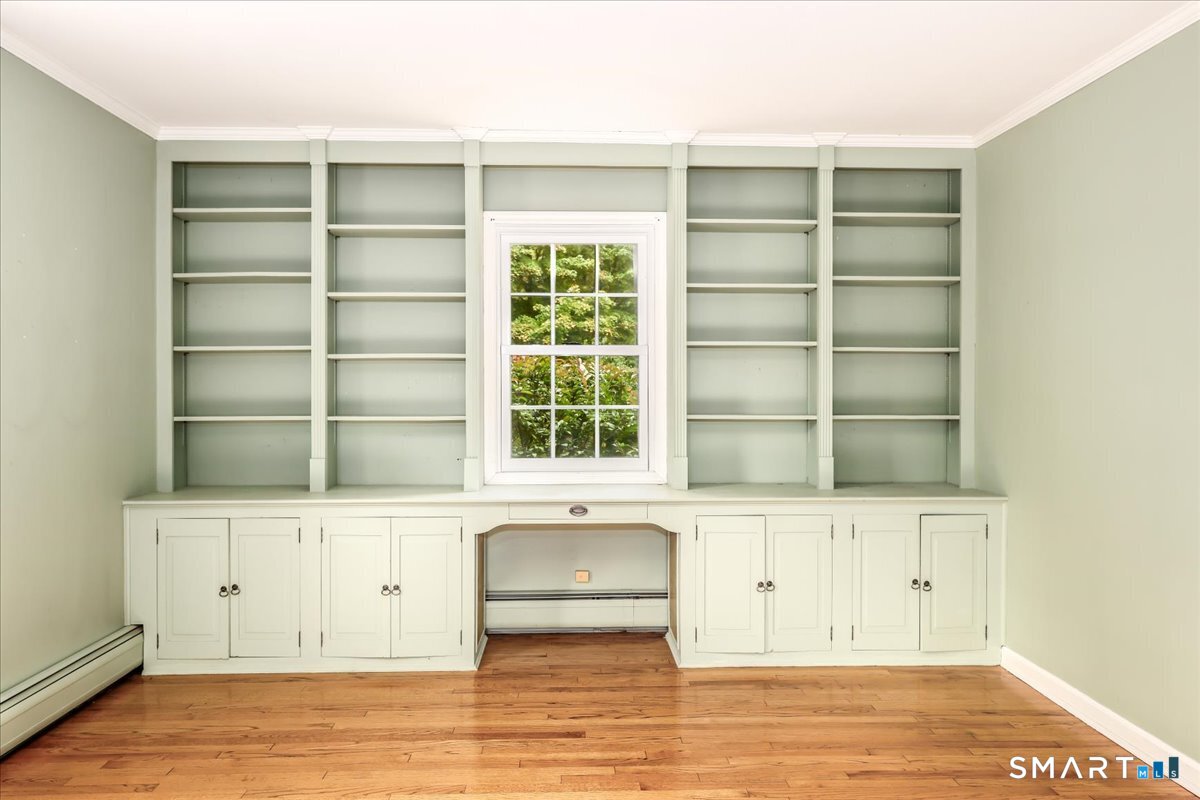
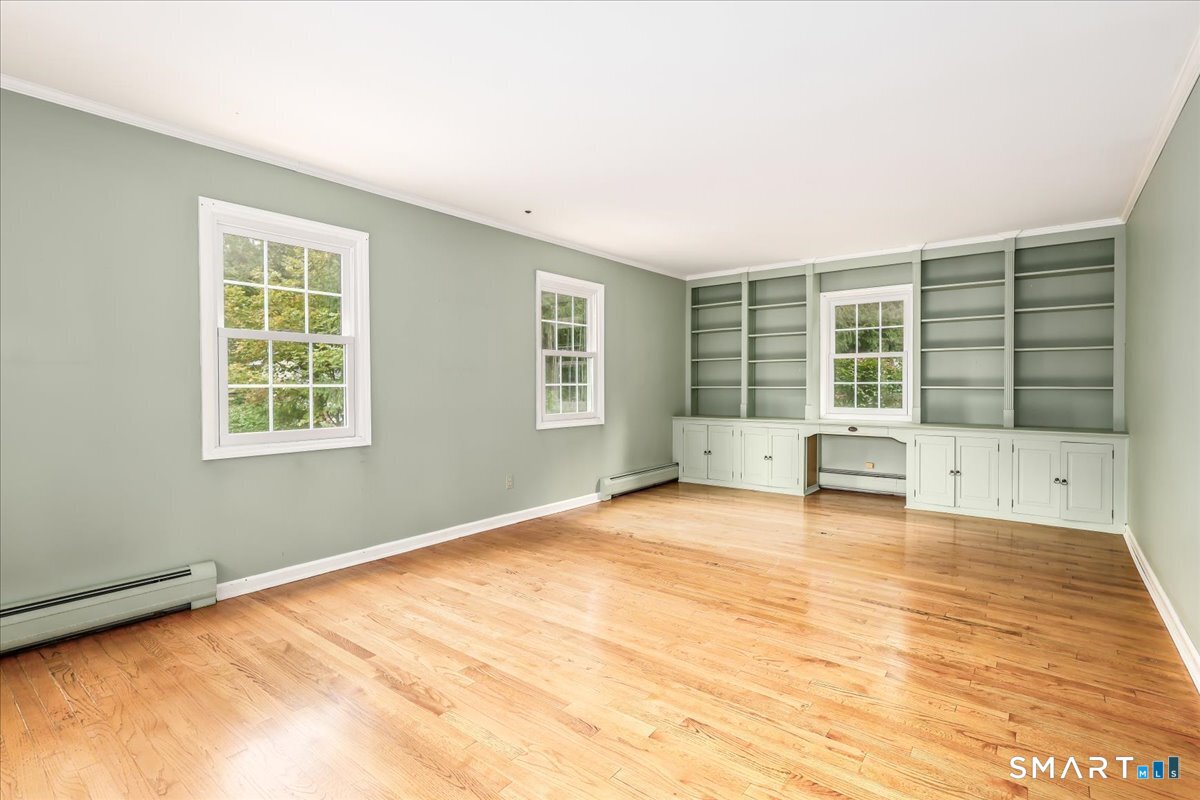
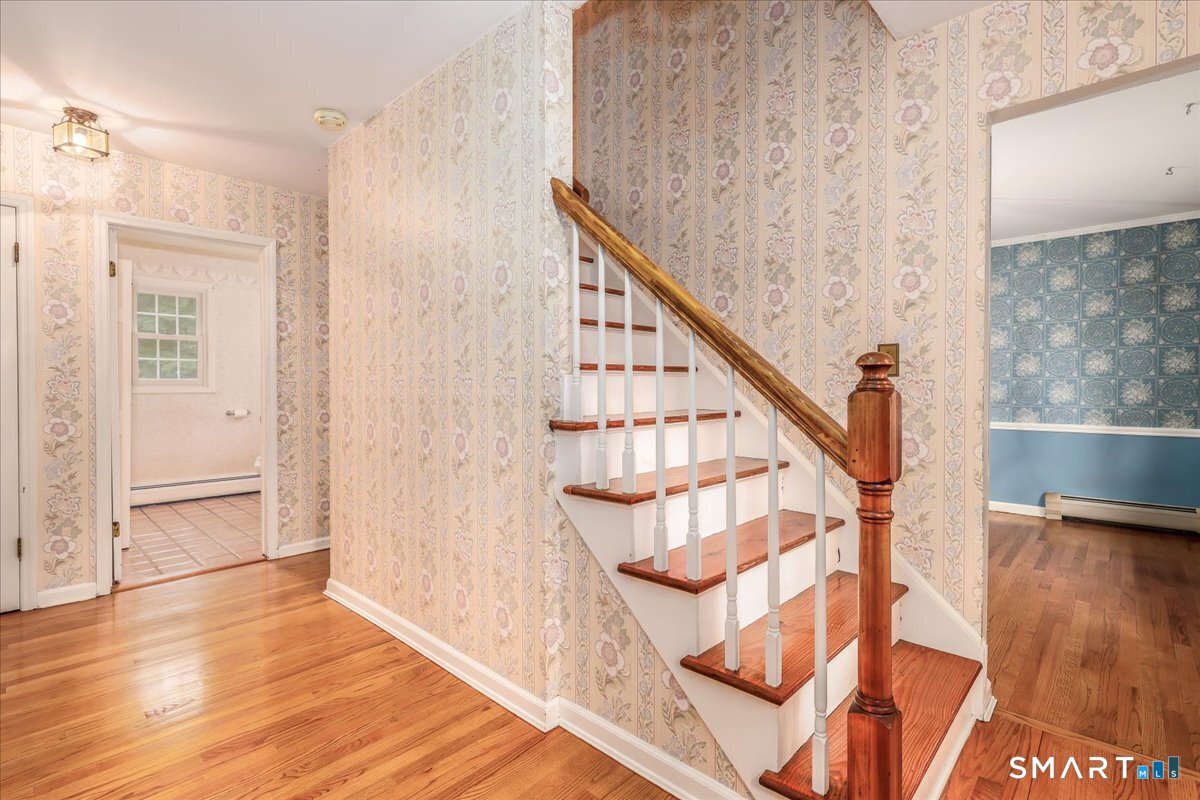
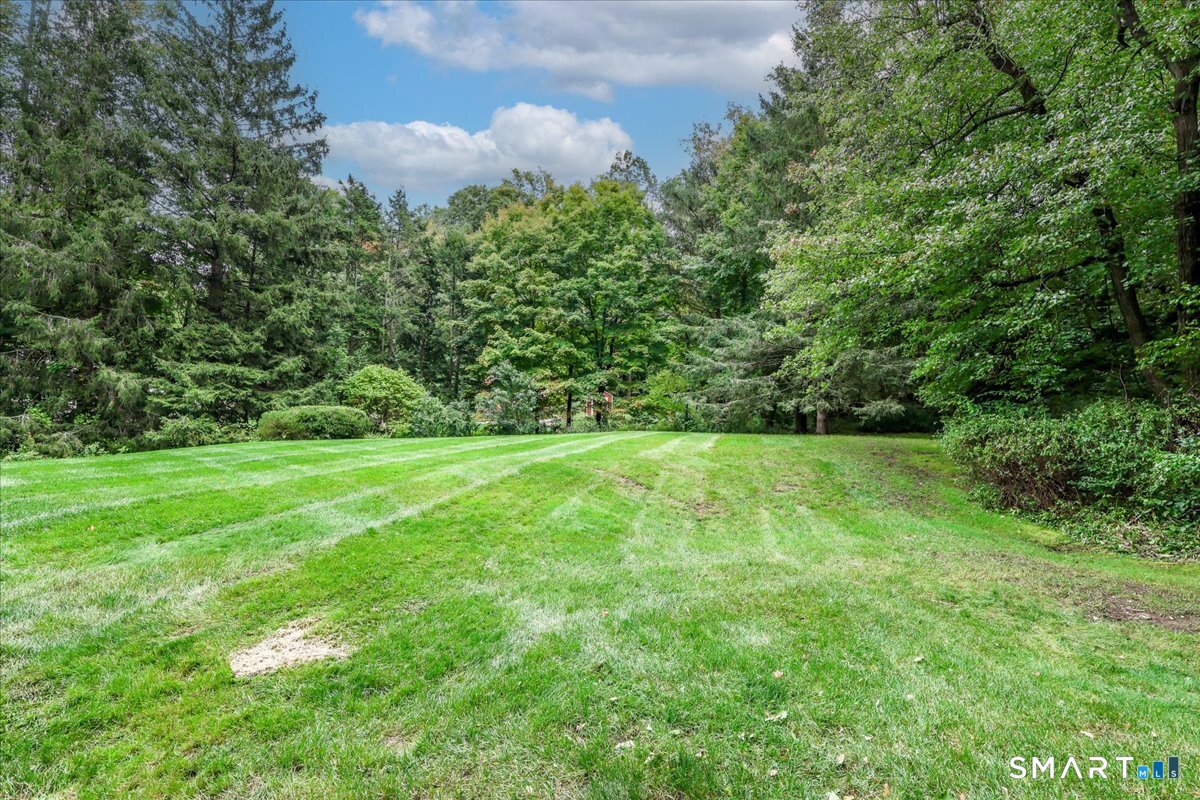
Back on the market through no fault of the seller! Previous buyer's inspection items have been addressed/repaired by licensed contractors. Receipts and documentation available upon request. Ready for its new owner! Proudly offered by its original owner, this spacious 5-bedroom, 3.5-bath home is nestled in the peaceful countryside of New Milford, offering the perfect blend of comfort, privacy, and convenience. Set on a beautifully manicured property with mature trees and gardens, this home provides a wonderful setting for everyday living, entertaining, and making lasting memories. Step inside to discover hardwood floors throughout the main living areas, a large living room with built-ins, and a spacious kitchen featuring granite countertops that flows seamlessly into the inviting family room. Complete with its own built-ins and a cozy fireplace, the family room is the perfect place to gather on chilly fall evenings. The main-level laundry adds everyday convenience. A recently updated in-law suite offers exceptional flexibility, featuring a walk-in shower and a beautiful bay window overlooking the gardens. Whether you need space for extended family, a private home office, a gym, or a dedicated kids' suite, this versatile space can adapt to your needs. Outside, enjoy the peaceful surroundings from the screened-in porch overlooking the level, spacious, and well-manicured backyard-a wonderful spot to relax while the kids play.
- Houzeo last checked: 14 minutes ago
- Listing updated: November 11, 2026 at 12:22 am
- Listing Provided by: Chris York | Coldwell Banker Realty
- Source: SMART MLS-CT | MLS#:

Property Details
Status
Active Under Contract
Type
Single Family Residence
No. of Stories
-
County
City
Neighborhood
--
Year Built
1973
HOA Fees
-
Finished Area
2,496 sqft
Lot Size
1 acre lot
Basement Area
- sqft
MLS Name
SMART MLS
MLS Number
24210285
MLS Status
Under Contract - Continue to Show
Days on Market
48
Continue Your Journey in App
Find your dream home, receive real-time updates, and many more!
Location
HOA Management
0
HOA Fees
$-/
Disclaimer: Amenities are based on third-party information and may vary; buyers must independently verify all amenities, as information is deemed reliable but not guaranteed.
Facts & Features
Rooms
Bedrooms & bathrooms
Bedrooms: 5
Bathrooms: 4
Interior
Heating
Hot Water, Oil
Exterior Features
Gutters, Covered Deck
Sewer
Septic
Cooling
None
Appliances
Microwave, Refrigerator, Dishwasher, Washer, Electric Dryer
Construction
Year Built
Year Built: 1973
Home type
Single Family Residence
Foundation Details
Concrete
Architectural Style
Colonial
Roof
Asphalt Shingle
Utilities & Energy
Water Source
Private Well
Laundry Features
Main Level
Parking Features
Under House Garage
Basement
Full, Unfinished, Interior Access, Walk Out, Concrete Floor
Other Features
Subdivision Name
Northville
Lot Features
Lightly Wooded, Level Lot, Professionally Landscaped
Price History
| Date | Event | Price |
|---|---|---|
11/11/2026 Source: | Contingent (Active Under Contract) | $529,000 $212/sqft |
10/23/2026 Source: | Listed for Sale | $529,000 -1.86% $212/sqft |
10/08/2026 Source: | Contingent (Active Under Contract) | $539,000 $216/sqft |
10/01/2026 Source: | Listed for Sale | $539,000 $216/sqft |




Find Homes by Property Features in New Milford, CT


Based on information provided to and compiled by the SMART MLS, Inc. through Nov 19, 2026, 03:30PM. IDX information is provided exclusively for consumers’ personal, non-commercial use. It may not be used for any purpose other than to identify prospective properties consumers may be interested in purchasing. The data is deemed reliable but is not guaranteed accurate by the MLS. ©2026 SMART MLS, Inc. All Rights Reserved.
 Advertising Broker: Derek Greene | The Greene Realty Group