- Overview
- Description
- Property Details
- Location
- Facts & Features
- Getting Around
- Nearby Homes



$3,349,685
Monthly Est:$16,673
 5 Beds
 6 Baths
4 full baths + 2 half baths
 6,500sqft
264 Featherstone Dr, Sunset, SC 29685
$3,349,685
$16,673/moEst:
Get Pre-Approved
Single Family Residence
Built in 2008
$-- HOA
2.29 acres lot
$515/sq.ft
Description
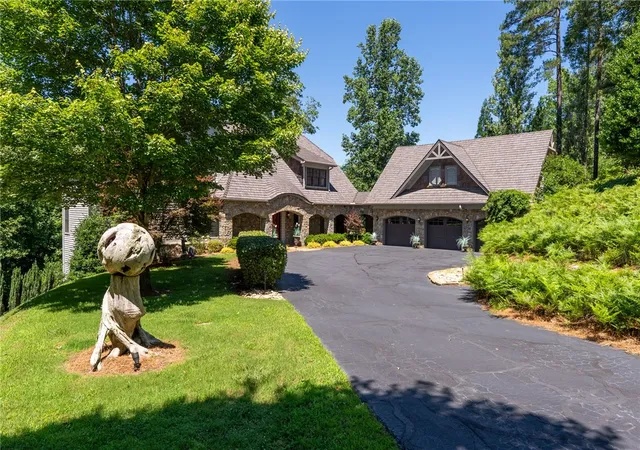
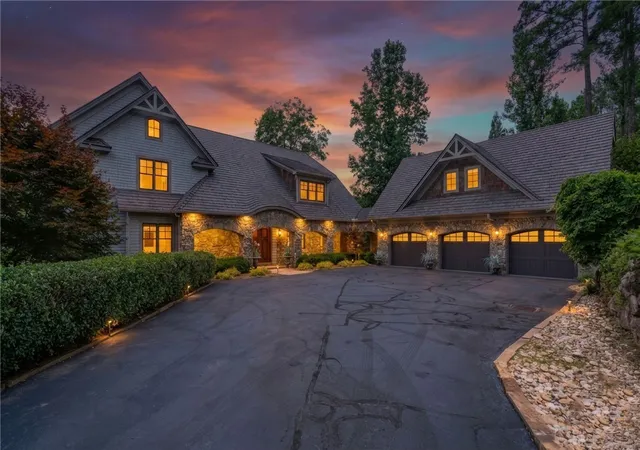
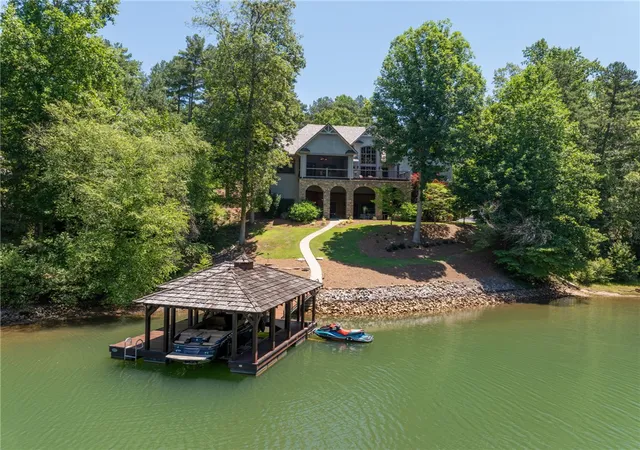
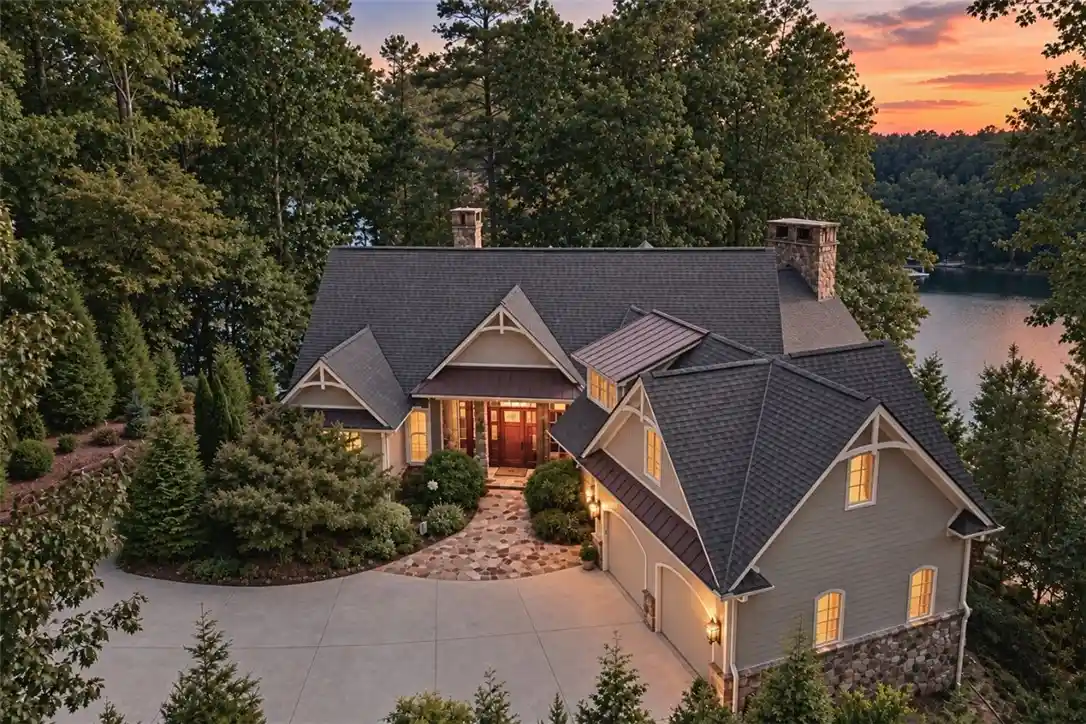
Within the gates of Old Edwards Reserve at Lake Keowee, 264 Featherstone Drive offers something increasingly difficult to find: a substantial lakefront residence paired with the privacy, usable land, and flexibility of a 2.29-acre estate homesite. Created by combining two homesites into one expansive property, the setting provides room not simply to enjoy the home as it exists today, but to imagine an entirely personalized Lake Keowee lifestyle.
Surrounded by mature hardwoods, natural granite outcroppings, and established landscaping, the property feels exceptionally private while offering generous outdoor areas with possibilities for future enhancements. Envision a pool and outdoor entertaining retreat behind the home, a private chipping and putting area across the front lawn, additional gardens, gathering spaces, or simply preserving the acreage as a quiet natural buffer. The scale of the property gives its next owner options rarely available in a developed lakefront community.
For the automotive or boating enthusiast, the possibilities continue. Five enclosed garage bays provide exceptional space for vehicles, lake equipment, water toys, golf carts, and workshop or detailing areas. The three-bay main garage was designed with ceiling height that could accommodate vehicle lifts, creating the potential for storage of up to eight automobiles. The lower garage offers even more flexibility for lake gear, paddleboards, jet skis, tools, or the equipment that naturally comes with life on Lake Keowee.
Inside, approximately 6,500 square feet showcases exceptional craftsmanship and materials including native Maggie Valley stone, handcrafted mahogany doors, authentic plaster walls, soaring timber ceilings, mesquite, hickory, antique barnwood, and poplar bark. A dramatic two-story stone fireplace anchors the great room, while the chef’s kitchen features a solid mesquite island and premium appliances with generous spaces for entertaining family and friends.
The finished lower level creates another opportunity to customize the home around the owner’s interests. Imagine a golf simulator and lounge, fitness studio, wine room, media space, game room, or combination of recreational spaces, all just steps from the lower garage and lake.
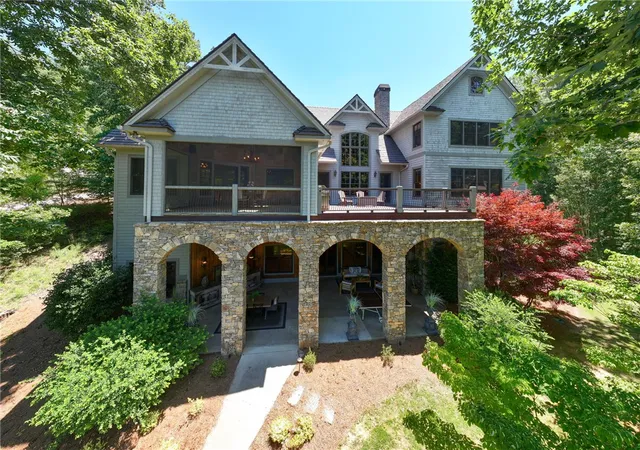
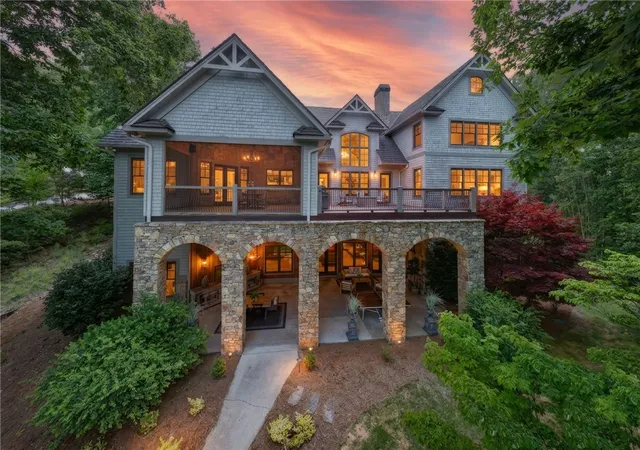
Outside, an expansive Ipe deck and beautifully finished screened porch transition effortlessly toward the water and private covered dock. Spend the morning on the lake, return by boat for lunch, store the day’s equipment below, and gather on the porch as evening settles over the property.
264 Featherstone Drive isn’t simply a Lake Keowee home. It’s an estate designed around space; space for cars, boats, recreation, entertaining, privacy, and the freedom to create a lake lifestyle entirely your own. A premier membership is required at closing.
- Houzeo last checked: 44 minutes ago
- Listing updated: September 28, 2026 at 2:38 pm
- Listing Provided by: Danny Sylvester (864) 710-7971 DRE #137058, Michael Schultz (219) 741-7449 DRE #133676 | Herlong Sotheby's International Realty - Lake Keow (864) 380-3800
- Source: Western Upstate MLS-SC | MLS#: 20303214

Property Details
Status
Active
Type
Single Family Residence
No. of Stories
3
County
City
Neighborhood
--
Year Built
2008
HOA Fees
-
Finished Area
6,500 sqft
Lot Size
2.29 acres lot
Basement Area
- sqft
MLS Name
Western Upstate MLS
MLS Number
20303214
MLS Status
Active
Days on Market
112
Cumulative Days on Market
83

Continue Your Journey in App
Find your dream home, receive real-time updates, and many more!
Continue Your Journey in App
Find your dream home, receive real-time updates, and many more!
Location
Facts & Features
Rooms
Bedrooms & bathrooms
Bedrooms: 5
Bathrooms: 6
Interior
Exterior Features
Deck, Landscape Lights, Paved Driveway
Window Features
Insulated Windows
Appliances
Gas Cooktop, Multiple Water Heaters, Microwave, Refrigerator, Wine Cooler
Heating
Forced Air
Cooling
Central Air, Forced Air
Flooring
Hardwood, Stone
Sewer
Septic Tank
Interior Features
Bookcases, Built In Features, Bathtub, Tray Ceilings, Ceiling Fans, Cathedral Ceilings, Dual Sinks, Entrance Foyer, Fireplace, Granite Counters, High Ceilings, Bath In Primary Bedroom, Main Level Primary, Multiple Primary Suites, Sitting Area In Primary, Separate Shower, Vaulted Ceilings, Walk In Closets, Breakfast Area, In Law Floorplan
Construction
Year Built
Year Built: 2008
Home type
Single Family Residence
Roof
Other, Shingle, Shake, See Remarks, Wood
Architectural Style
Craftsman
Foundation Details
Basement
Construction Materials
Stone, Wood Siding
Utilities & Energy
Security Features
Gated With Guard, Gated Community, Security Guard
Water Source
Public
Basement
Daylight, Full, Finished, Garage Access, Heated, Walk Out Access
Pool Features
Community
Utilities
Cable Available, Electricity Available, Propane, Phone Available, Septic Available, Water Available, Underground Utilities
Laundry Features
Sink
Parking Features
Attached, Garage, Basement, Circular Driveway, Driveway
Other Features
Community Features
Common Grounds Area, Clubhouse, Dock, Fitness Center, Golf, Gated, Playground, Pickleball, Pool, Tennis Courts, Trails Paths, Water Access
Lot Features
Outside City Limits, Subdivision, Trees, Views, Waterfront
Subdivision Name
The Reserve At Lake Keowee
Patio And Porch Features
Deck, Porch, Screened
Price History
| Date | Event | Price |
|---|---|---|
07/07/2026 Source: | Listed for Sale | $3,349,685 -1.47% $515/sqft |
07/07/2026 Source: | Price Decreased | $3,399,685 -2.00% $523/sqft |
03/17/2026 Source: | Off Market | $3,469,000 $534/sqft |
03/16/2026 Source: | Listed for Sale | $3,469,000 +112.82% $534/sqft |
11/13/2020 Source: | Price Decreased | $1,630,000 -3.55% $251/sqft |


Show more
Nearby Homes



Find Homes by Property Features in Sunset, SC
Nearby New Homes For Sale

Based on information from the Western Upstate MLS through Oct 28, 2026, 02:15PM. This information is deemed reliable, but not guaranteed. Neither the Western Upstate Association of REALTORS® Inc. or the Western Upstate MLS of South Carolina Inc., nor the listing broker, nor their agents are responsible for the accuracy of the information. The buyer is responsible for verifying all information. This information is provided by the Western Upstate Association of REALTORS® Inc. and the Western Upstate MLS of South Carolina Inc. for use by its members and is not intended for the use for any other purpose. The data relating to real estate for sale on this website comes in part from the Broker Reciprocity Program of the Western Upstate Association of REALTORS® Inc. and the Western Upstate MLS of South Carolina Inc. © 2026 Western Upstate MLS of South Carolina Inc. All Rights Reserved.
 Advertising Broker: Nicholas Huscroft | Chosen Realty
