- Overview
- Description
- Property Details
- Location
- HOA Management
- Facts & Features
- Getting Around
- Nearby Homes
 Price Drop: $5K (09/16)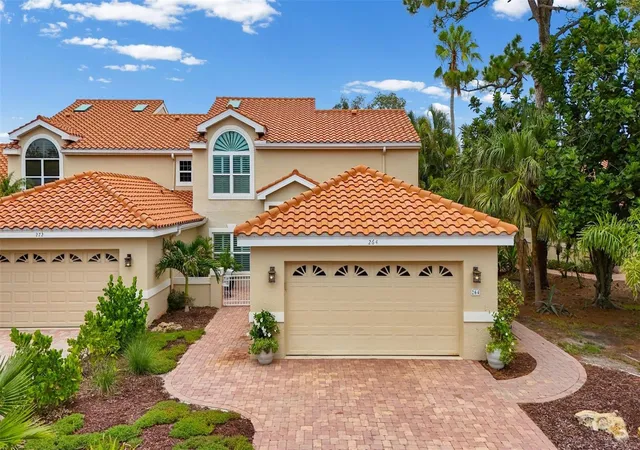


Street View
$695,000
Monthly Est:$3,459
 3 Beds
 3 Baths
3 full baths
 2,837sqft
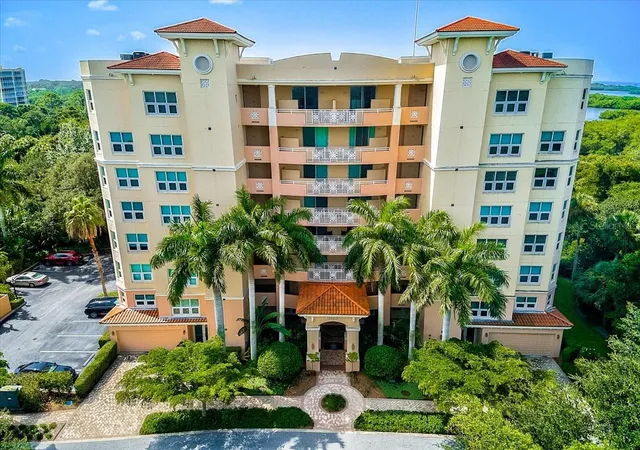
264 Woods Point Rd #264, Osprey, FL 34229
$695,000
$3,459/moEst:
Get Pre-Approved
Condominium
Built in 1992
$-- HOA
7,021 sqft lot
$245/sq.ft
Description
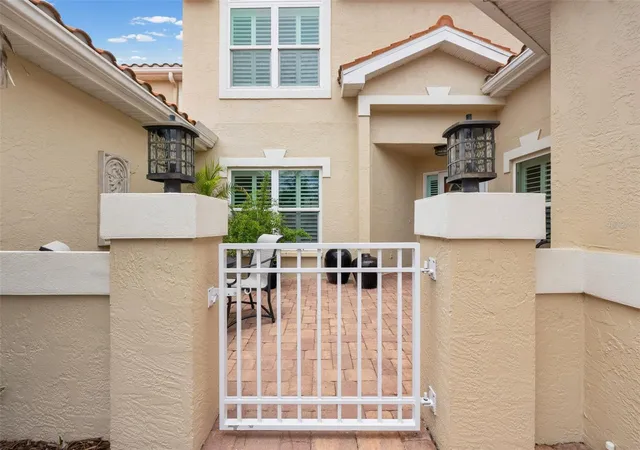
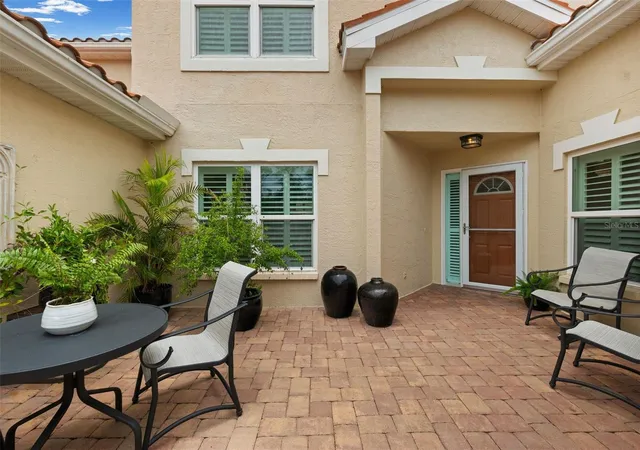
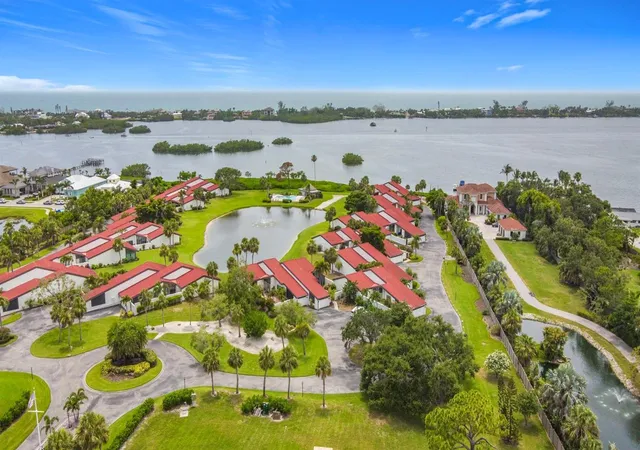
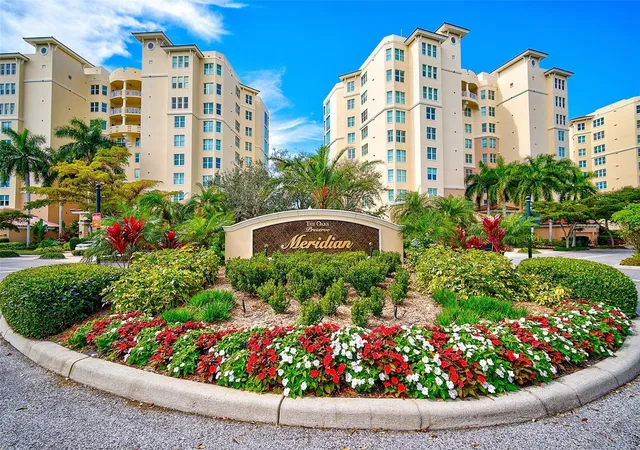
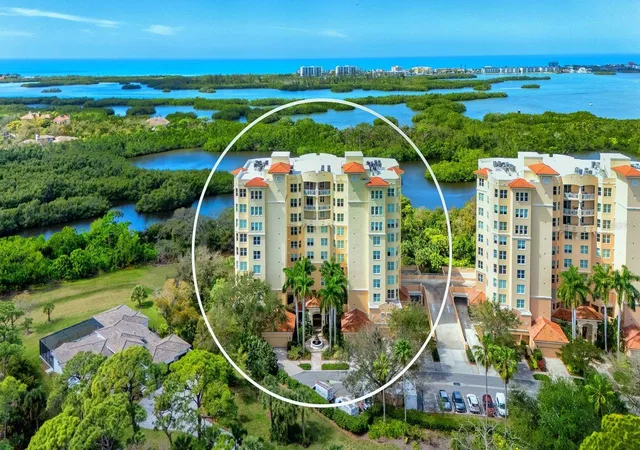
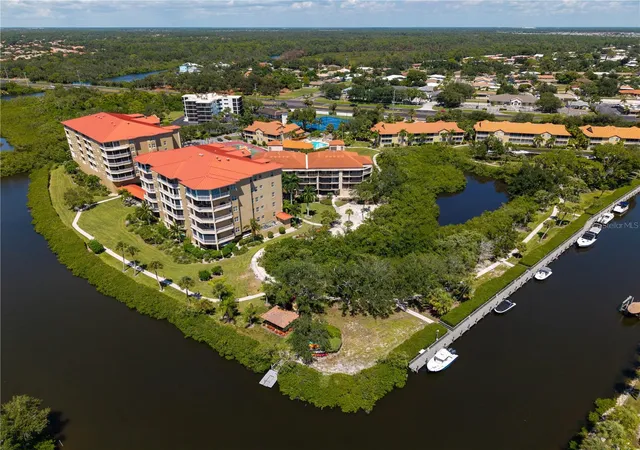
Under contract-accepting backup offers. Ideally located to enjoy all that Sarasota, Venice and Casey Key has to offer, this superbly remodeled maintenance-free home offers more than 2,800 square feet of thoughtfully redesigned living space and lives comfortably like a private, stand-alone residence. Nestled within an intimate enclave of just 44 homes, this property offers the ultimate lock-and-leave lifestyle, with the HOA taking care of exterior building maintenance, roof and landscaping.
Professionally redesigned this year, the kitchen and bathrooms are complemented by numerous upgrades throughout the home. In the main living area, a soaring cathedral ceiling with wood-plank detailing creates a warm, sophisticated focal point. The home offers two spacious primary suites, each with an ensuite bath—one on the main level for convenience and one upstairs for added privacy. A third upstairs bedroom or flex room adds versatility, while the main-level office provides an ideal space for working from home or enjoying hobbies.
The generous main living area flows seamlessly into an additional spacious family room in the loft, providing plenty of room for both everyday living and entertaining. Step out to the expansive glassed-in lanai, where a peaceful preserve backdrop creates a private tropical setting framed by mature palms, bamboo, and lush Florida greenery. An attached two-car garage adds everyday convenience.
Residents also enjoy access to the amenities of the adjacent Pine Run community, including a large, heated pool and clubhouse, fitness room, tennis courts, and pickleball courts. With its extensive recent updates, flexible floor plan, beautiful preserve setting, and exceptional maintenance-free lifestyle, this is a rare opportunity to enjoy relaxed Sarasota living in a truly special home.
- Houzeo last checked: 2 minutes ago
- Listing updated: September 16, 2026 at 5:02 pm
- Listing Provided by: Mina Johnson (608) 345-7089 | MICHAEL SAUNDERS & COMPANY (941) 349-3444
- Source: Stellar MLS-FL | MLS#: A4703025

Part of

Property Details
Status
Active Under Contract
Type
Condominium
No. of Stories
2
County
City
Neighborhood
--
Year Built
1992
HOA Fees
-
Finished Area
2,837 sqft
Lot Size
7,021 sqft lot
Basement Area
- sqft
MLS Name
Stellar MLS
MLS Number
A4703025
MLS Status
Pending
Days on Market
53
Cumulative Days on Market
27

Continue Your Journey in App
Find your dream home, receive real-time updates, and many more!
Download App
Continue Your Journey in App
Find your dream home, receive real-time updates, and many more!
Location
HOA Management
Kevin Wiegand
HOA Fees
$-/
Amenities
 Amenities and services may be covered by one or multiple associations and service providers.
 Insurance
 Maintenance
 Pool
Pool
 Escrow Reserves Fund
Recreation Facilities
Recreational Facilities
Common Area Taxes
Disclaimer: Amenities are based on third-party information and may vary; buyers must independently verify all amenities, as information is deemed reliable but not guaranteed.
Facts & Features
Rooms
Bedrooms & bathrooms
Bedrooms: 3
Bathrooms: 3
Foyer
Level: First
Area: 220.50 Square Feet
Dimensions: 21x10.5
Dining Room
Level: First
Area: 95.00 Square Feet
Dimensions: 9.5x10
Kitchen
Level: First
Area: 297.00 Square Feet
Dimensions: 22x13.5
Laundry
Level: First
Area: 45.00 Square Feet
Dimensions: 5x9
Living Room
Level: First
Area: 247.50 Square Feet
Dimensions: 16.5x15
Primary Bedroom
Level: Second
Area: 255.75 Square Feet
Dimensions: 16.5x15.5
Primary Bedroom 2
Level: First
Area: 341.00 Square Feet
Dimensions: 22x15.5
Bedroom 3
Level: Second
Area: 85.50 Square Feet
Dimensions: 9x9.5
Office
Level: First
Area: 198.00 Square Feet
Dimensions: 12x16.5
Balcony/Porch/Lanai
Level: First
Area: 253.50 Square Feet
Dimensions: 13x19.5
Family Room
Level: Second
Area: 206.25 Square Feet
Dimensions: 12.5x16.5
Primary Bathroom
Level: Second
Area: 137.50 Square Feet
Dimensions: 12.5x11
Primary Bathroom
Level: First
Area: 140.00 Square Feet
Dimensions: 14x10
Bathroom 3
Level: First
Area: 85.50 Square Feet
Dimensions: 9x9.5
Interior
Window Features
Double Pane Windows
Sewer
Public Sewer
Interior Features
Cathedral Ceiling(s), Ceiling Fans(s), Dry Bar, Eat In Kitchen, High Ceilings, Living Room/dining Room Combo, Open Floorplan, Primary Bedroom Main Floor, Primary Bedroom Upstairs, Split Bedroom, Stone Counters, Thermostat, Vaulted Ceiling(s), Window Treatments
Exterior Features
Rain Gutters
Appliances
Dishwasher, Disposal, Dryer, Range, Range Hood, Refrigerator, Washer, Wine Refrigerator
Flooring
Carpet, Luxury Vinyl, Tile
Cooling
Central Air
Heating
Central
Construction
Year Built
Year Built: 1992
Home type
Condominium
Foundation Details
Slab
Construction Materials
Block, Stucco
Property Condition
Completed
Roof
Tile
Utilities & Energy
Parking Features
Garage Door Opener
Association Amenities
Recreation Facilities
Pool Features
Heated, In Ground
Water Source
Public
Laundry Features
Laundry Room
Utilities
Electricity Connected
Other Features
Patio And Porch Features
Patio, Side Porch
Community Features
Association Recreation Owned, Deed Restrictions, Pool, Sidewalks
Subdivision Name
Blackburn Point Woods
Price History
| Date | Event | Price |
|---|---|---|
09/08/2026 Source: | Contingent (Active Under Contract) | $695,000 -0.71% $245/sqft |
08/18/2026 Source: | Listed for Sale | $700,000 +64.71% $247/sqft |
10/29/2025 Source: | Sold | $425,000 -12.37% $150/sqft |
10/08/2025 Source: | Pending | $485,000 $171/sqft |
03/21/2025 Source: | Listed for Sale | $485,000 -5.83% $171/sqft |

Show more
Nearby Homes
Find Homes by Property Features in Osprey, FL
Nearby New Homes For Sale

Based on information from Stellar MLS® through Oct 10, 2026, 09:30PM as submitted to and distributed by MLS GRID. All data is obtained from various sources and may not have been verified by the broker or MLS GRID. Supplied Open House Information is subject to change without notice. All information should be independently reviewed and verified for accuracy. Properties may or may not be listed by the office/agent presenting the information. IDX information is provided exclusively for consumers’ personal non-commercial use. It may not be used for any purpose other than to identify prospective properties consumers may be interested in purchasing. The data is deemed reliable but is not guaranteed by MLS GRID. The use of the MLS GRID Data may be subject to an end-user license agreement prescribed by the Member Participant’s applicable MLS, if any, and as amended from time to time. © 2026 Stellar MLS. All Rights Reserved.
 Advertising Broker: Fred McGill | Simple Showing, Inc