Realty Solution
Powered by 
- 7
- Overview
- Description
- Property Details
- Location
- Facts & Features
- Getting Around
- Nearby Homes


Street View
Listed by: Daniel Milstein (424) 285-3580 DRE #02106842, Aaron Kirman DRE #01296524 | Christie's International Real Estate SoCal (424) 249-7162
$13,495,000
Monthly Est:$67,170
 10 Beds
 11 Baths
9 full baths + 2 half baths
 8,150sqft
2644 Eden Pl, Beverly Hills, CA 90210
$13,495,000
$67,170/moEst:
Get Pre-Approved
Single Family Residence
Built in 1959
$-- HOA
1.64 acres lot
$1,656/sq.ft
Description
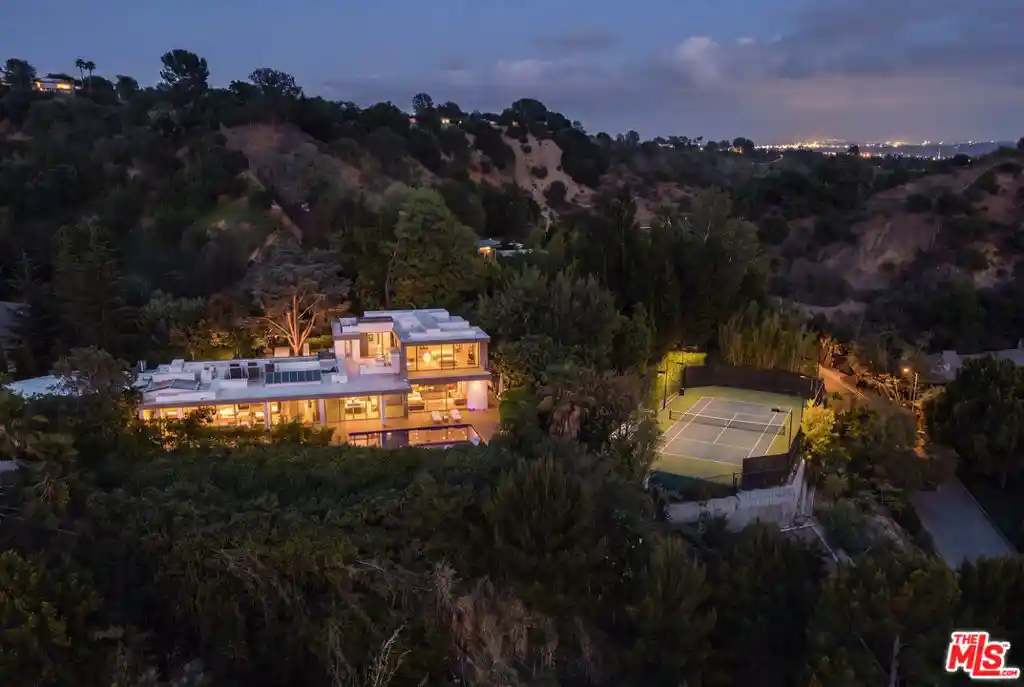
Hidden behind gates at the end of a secluded Beverly Hills cul-de-sac, Edenland is a rare architectural estate by celebrated mid-century architect Hal Levitt- an extraordinary private world where iconic California modernism, art, nature, and resort living converge. This magical 1.64 acre property encompasses approximately 8,150 square feet across a remarkable 6 bedroom main residence and two detached guest houses (2 bedroom each) totaling 10-bedrooms and 9+2 bathrooms into a once in a lifetime compound surrounded by exquisitely landscaped lush grounds designed to feel entirely removed from the city beyond. The main residence embodies Levitt's unmistakable architectural language, with dramatic walls of glass, clean modernist lines, and interiors that dissolve effortlessly into the surrounding landscape. The exceptional primary suite is a sanctuary unto itself, capturing sweeping mountain vistas and featuring oversized custom closets, dual spa-inspired bathrooms, an additional powder room, and a serene private sitting area. Created for a lifestyle of effortless entertaining, the residence features integrated surround sound and a drop-down projection screen, while expansive glass opens to a spectacular custom pool shimmering against the backdrop of breathtaking panoramic sunsets. Two detached guest houses, each offering 2 bedrooms and 2 bathrooms, provide exceptional privacy and versatility. One is a recently constructed modern residence, while the other has been transformed into a professional recording studio complete with its own private patio and hot tub. Beyond, the estate reveals itself as a private botanical sanctuary, with mature gardens, an avocado grove, illuminated pathways, a tranquil Zen garden, and private lit tennis court woven throughout the grounds. Profoundly private and architecturally significant, Edenland is more than a residence- it is a singular Beverly Hills estate of extraordinary beauty, provenance, and soul.
- Houzeo last checked: 8 minutes ago
- Listing updated: October 14, 2026 at 2:17 am
- Source: California Regional MLS-CA | MLS#: 26871077

Property Details
Status
Active
Type
Single Family Residence
No. of Stories
2
County
City
Neighborhood
--
Year Built
1959
HOA Fees
-
Finished Area
8,150 sqft
Lot Size
1.64 acres lot
Basement Area
- sqft
MLS Name
California Regional MLS
MLS Number
26871077
MLS Status
Active
Days on Market
78

Continue Your Journey in App
Find your dream home, receive real-time updates, and many more!
Continue Your Journey in App
Find your dream home, receive real-time updates, and many more!
Location
Facts & Features
Rooms
Bedrooms & bathrooms
Bedrooms: 10
Bathrooms: 11
Interior
Appliances
Barbecue, Dishwasher, Microwave, Dryer, Washer
Heating
Central, Forced Air
Exterior Features
Koi Pond, Fire Pit
Cooling
Central Air
Interior Features
Loft, Walk In Closets
Flooring
Wood
Construction
Year Built
Year Built: 1959
Home type
Single Family Residence
Property Condition
Updated Remodeled
Utilities & Energy
Parking Features
Circular Driveway, Carport, Door Multi, Direct Access, Driveway, Garage, Storage
Pool Features
Heated, In Ground
Fireplace Features
Family Room
Laundry Features
Laundry Room, Upper Level
Security Features
Fire Detection System, Security Gate, Gated Community, Smoke Detectors
Other Features
Community Features
Gated
Lot Features
Landscaped
Price History
| Date | Event | Price |
|---|---|---|
08/17/2026 Source: | Price Decreased | $13,495,000 -12.94% $1,656/sqft |
08/17/2026 Source: | Listed for Sale | $15,500,000 $1,902/sqft |

Nearby Homes










Find Homes by Property Features in Beverly Hills, CA
Nearby New Homes For Sale


Based on information from California Regional Multiple Listing Service, Inc. as of Nov 04, 2026, 01:45AM and /or other sources. All data, including all measurements and calculations of area, is obtained from various sources and has not been, and will not be, verified by broker or MLS. All information should be independently reviewed and verified for accuracy. Properties may or may not be listed by the office/agent presenting the information. Information being provided is for consumers’ personal, non-commercial use and may not be used for any purpose other than to identify prospective properties consumers may be interested in purchasing. This website may not include listings or property addresses of sellers who have directed their listing brokers to withhold their listing or their property address from display on the Internet. © 2026 California Regional Multiple Listing Service. All Rights Reserved.
 Advertising Broker: William Johnson DRE #01463271 | William Johnson Brokerage
