- Overview
- Description
- Property Details
- Location
- Facts & Features
- Getting Around
- Nearby Homes
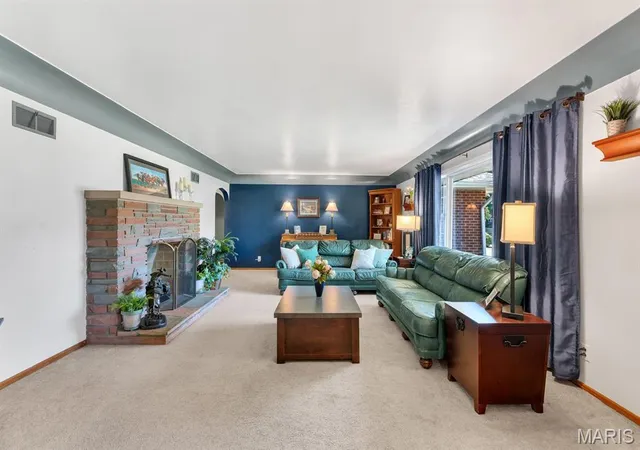

Street View
$329,900
Monthly Est:$1,642
 3 Beds
 3 Baths
2 full baths + 1 half bath
 4,181sqft
2646 Cleveland Blvd, Granite City, IL 62040
$329,900
$1,642/moEst:
Get Pre-Approved
Single Family Residence
Built in 1952
$-- HOA
18,730.8 sqft lot
$79/sq.ft
Description
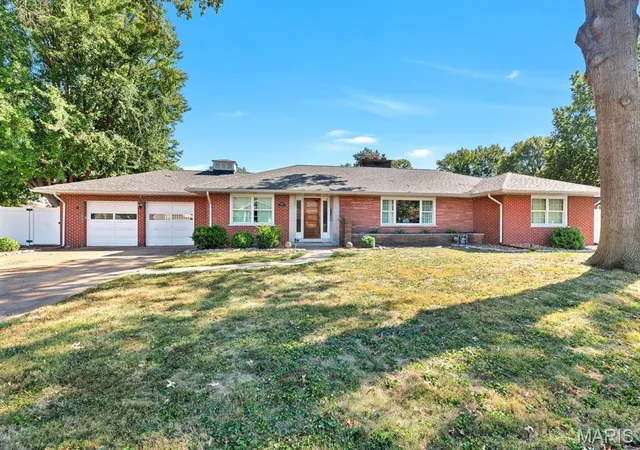
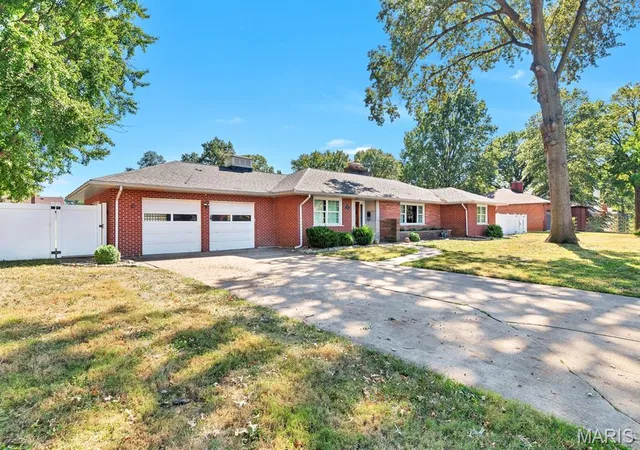
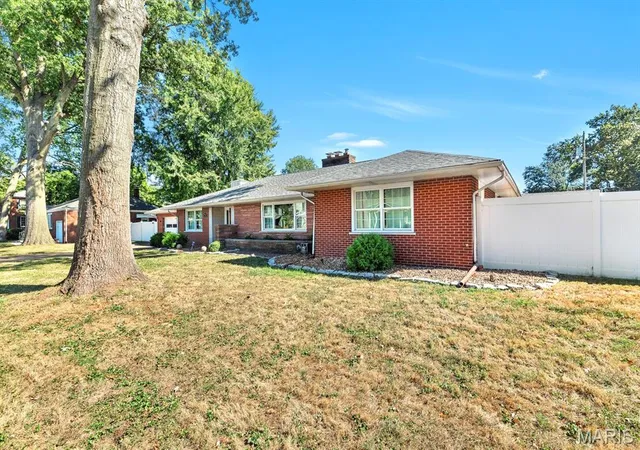
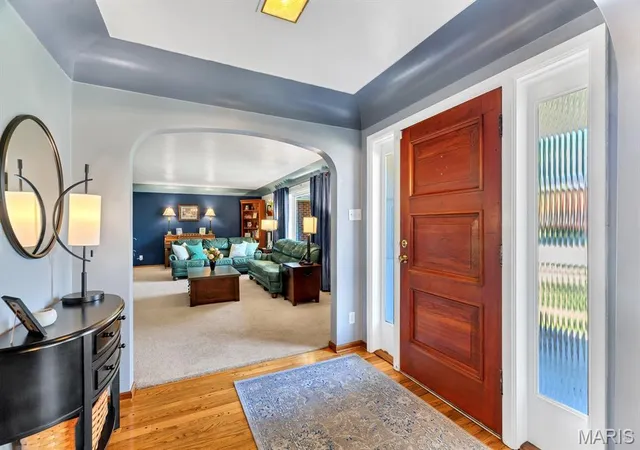
EXPECT TO BE IMPRESSED - CLASSIC BRICK RANCH ON HUGE LOT - LESS THAN A BLOCK FROM WILSON PARK! 3 bedrooms / 3 baths / 2,543 square feet on the main and 4,181 including the finished basement. The entry foyer welcomes you inside this beautiful home! Super spacious living room features a beautiful stone fireplace and raised hearth. A large picture window brings in tons of natural light and makes this room the perfect place to gather with family and friends. The separate dining room gives you a proper space to share a meal - use it everyday or on special occasions. The kitchen is the true heart of the home - this warm, inviting kitchen offers an abundance of rich wood cabinetry and includes a generous center island with granite countertops. It's the perfect hang out space whether it's morning coffee, casual meals, homework, or a large get together. A substantial brick fireplace with wood mantel anchors one side of the room, adding character and a cozy focal point. Stainless appliances are included. The open layout flows seamlessly into the breakfast area surrounded by windows. It's the kind of functional, lived-in area that feels practical. Beyond the built in small table area, the space opens further into a connected family room, plus 1/2 bath. Primary bedroom suite features original hardwood flooring, two closets and a 3/4 bath. 2 additional bedrooms, plus full hall bath with double vanity. Let's go downstairs and find even more living space. A full second kitchen, plus recreational room and gathering area makes this a fun retreat and hosting space. Pool table will stay. Huge at home gym area or potential for many other uses. Bonus room with closet - previously used as a non conforming bedroom. Unfinished area with washer and dryer, workbench and built in shelves. Multiple storage closets - one is cedar lined. Let's go outside to find a truly spectacular social space - resort style covered back patio that opens to an enormous private backyard enclosed with a white vinyl privacy fence. Substantial open sided wooden pavilion with a warm toned wooden plank ceiling, heavy timber beams and decorative bracing. Multiple ceiling fans provide great airflow when entertaining. Concrete and brick pavers create defined areas for lounging and dining - built in buffet with storage - the perfect party size patio. Large shed will stay. 2 car attached garage is oversized and has two single garage doors with openers. Great curb appeal too. Sidewalks in front of the house will lead you straight to Wilson Park - just a few houses away. So many extras: cove ceilings, wide and softly arched doorways, warm wood tones, some original wood flooring, cedar lined closed, laundry shoot, oversized garage - just too much to mention. Check this one out - a truly charming home. Buyer's to verify all MLS data, including but not limited to, square footage, measurements, taxes, exemptions, lot size, etc.
- Houzeo last checked: 12 hours ago
- Listing updated: October 15, 2026 at 3:50 am
- Listing Provided by: Tami & Zak Dittamore (618) 531-4652 | RE/MAX Alliance (618) 656-2111
- Source: MARIS MLS-MO | MLS#: MIS26062927

Property Details
Status
Active
Type
Single Family Residence
No. of Stories
-
County
City
Neighborhood
--
Year Built
1952
HOA Fees
-
Finished Area
4,181 sqft
Lot Size
18,730.8 sqft lot
Basement Area
- sqft
MLS Name
MARIS MLS
MLS Number
MIS26062927
MLS Status
Active
Days on Market
12
Cumulative Days on Market
2

Continue Your Journey in App
Find your dream home, receive real-time updates, and many more!
Download App
Continue Your Journey in App
Find your dream home, receive real-time updates, and many more!
Location
Facts & Features
Rooms
Bedrooms & bathrooms
Bedrooms: 3
Bathrooms: 3
Living Room
Level: Main
Area: 400.00 Square Feet
Dimensions: 25x16
Dining Room
Level: Main
Area: 169.00 Square Feet
Dimensions: 13x13
Kitchen
Level: Main
Area: 308.00 Square Feet
Dimensions: 22x14
Breakfast Room
Level: Main
Area: 176.00 Square Feet
Dimensions: 16x11
Family Room
Level: Main
Area: 288.00 Square Feet
Dimensions: 16x18
Primary Bedroom
Level: Main
Area: 300.00 Square Feet
Dimensions: 15x20
Primary Bathroom
Level: Main
Area: 48.00 Square Feet
Dimensions: 8x6
Bedroom 2
Level: Main
Area: 210.00 Square Feet
Dimensions: 15x14
Bedroom 3
Level: Main
Area: 132.00 Square Feet
Dimensions: 12x11
Bathroom 2
Level: Main
Area: 84.00 Square Feet
Dimensions: 12x7
Kitchen
Level: Lower
Area: 330.00 Square Feet
Dimensions: 15x22
Recreation Room
Level: Lower
Area: 490.00 Square Feet
Dimensions: 35x14
Exercise Room
Level: Lower
Area: 450.00 Square Feet
Dimensions: 15x30
Bonus Room
Level: Lower
Area: 240.00 Square Feet
Dimensions: 15x16
Storage
Level: Lower
Area: 105.00 Square Feet
Dimensions: 15x7
Storage
Level: Lower
Area: 60.00 Square Feet
Dimensions: 10x6
Interior
Heating
Forced Air
Sewer
Private Sewer
Cooling
Central Air
Interior Features
Breakfast Room, Ceiling Fan(s), Eat In Kitchen, Entrance Foyer, Kitchen Island, Separate Dining
Appliances
Dishwasher, Disposal, Range, Refrigerator, Washer/dryer
Construction
Year Built
Year Built: 1952
Home type
Single Family Residence
Roof
Architectural Shingle
Architectural Style
Ranch
Construction Materials
Brick
Utilities & Energy
Fireplace Features
Kitchen, Living Room
Water Source
Public
Basement
Partially Finished, Full, Sump Pump
Electric
Ameren
Laundry Features
Lower Level
Utilities
Electricity Connected, Natural Gas Connected, Sewer Connected, Water Connected
Other Features
Community Features
Curbs, Park, Sidewalks, Street Lights
Patio And Porch Features
Covered, Patio
Disclosures
Environmental Disclosure Available, Lead Paint, Occupancy Permit Required, Seller Property Disclosure
Subdivision Name
Ferdinand Place Add
Lot Features
Level, Near Park
Price History
| Date | Event | Price |
|---|---|---|
10/12/2026 Source: | Listed for Sale | $329,900 $79/sqft |


Nearby Homes

Find Homes by Property Features in Granite City, IL
Nearby New Homes For Sale


Based on information from Mid America Regional Information Systems, Inc. through Oct 23, 2026, 08:47PM. All data is obtained from various sources and may not have been verified by broker or MLS GRID. Supplied Open House Information is
subject to change without notice. All information should be independently reviewed and verified for accuracy. Properties may or may not be listed by the office/agent presenting the information. Some IDX listings have been excluded from this website.
Properties displayed may be listed or sold by various participants in the MLS. Property data presented reflect information otherwise available from public records. The REALTOR® providing this information may not have represented the buyer or seller
in some or all of the transactions.
IDX information is provided exclusively for consumers’ personal noncommercial use, that it may not be used for any purpose other than to identify prospective properties consumers may be interested in purchasing, that the data is deemed reliable but is not guaranteed by MLS GRID, and that the use of the MLS GRID Data may be subject to an end user license agreement prescribed by the Member Participant’s applicable MLS if any and as amended from time to time. © 2026 Mid America Regional Information Systems, Inc. All Rights Reserved.
 Advertising Broker: Nicholas Huscroft | Chosen Realty
