- Overview
- Description
- Property Details
- Location
- HOA Management
- Facts & Features
- Getting Around
- Nearby Homes
 Hot
Hot Price Drop: $15K (09/24)


Street View
$584,999
Monthly Est:$2,912
 4 Beds
 5 Baths
3 full baths + 2 half baths
 3,200sqft
265 Brownstone Ridge, Meriden, CT 06451
$584,999
$2,912/moEst:
Get Pre-Approved
Single Family Residence
Built in 1960
$-- HOA
40,510.8 sqft lot
$183/sq.ft
Description
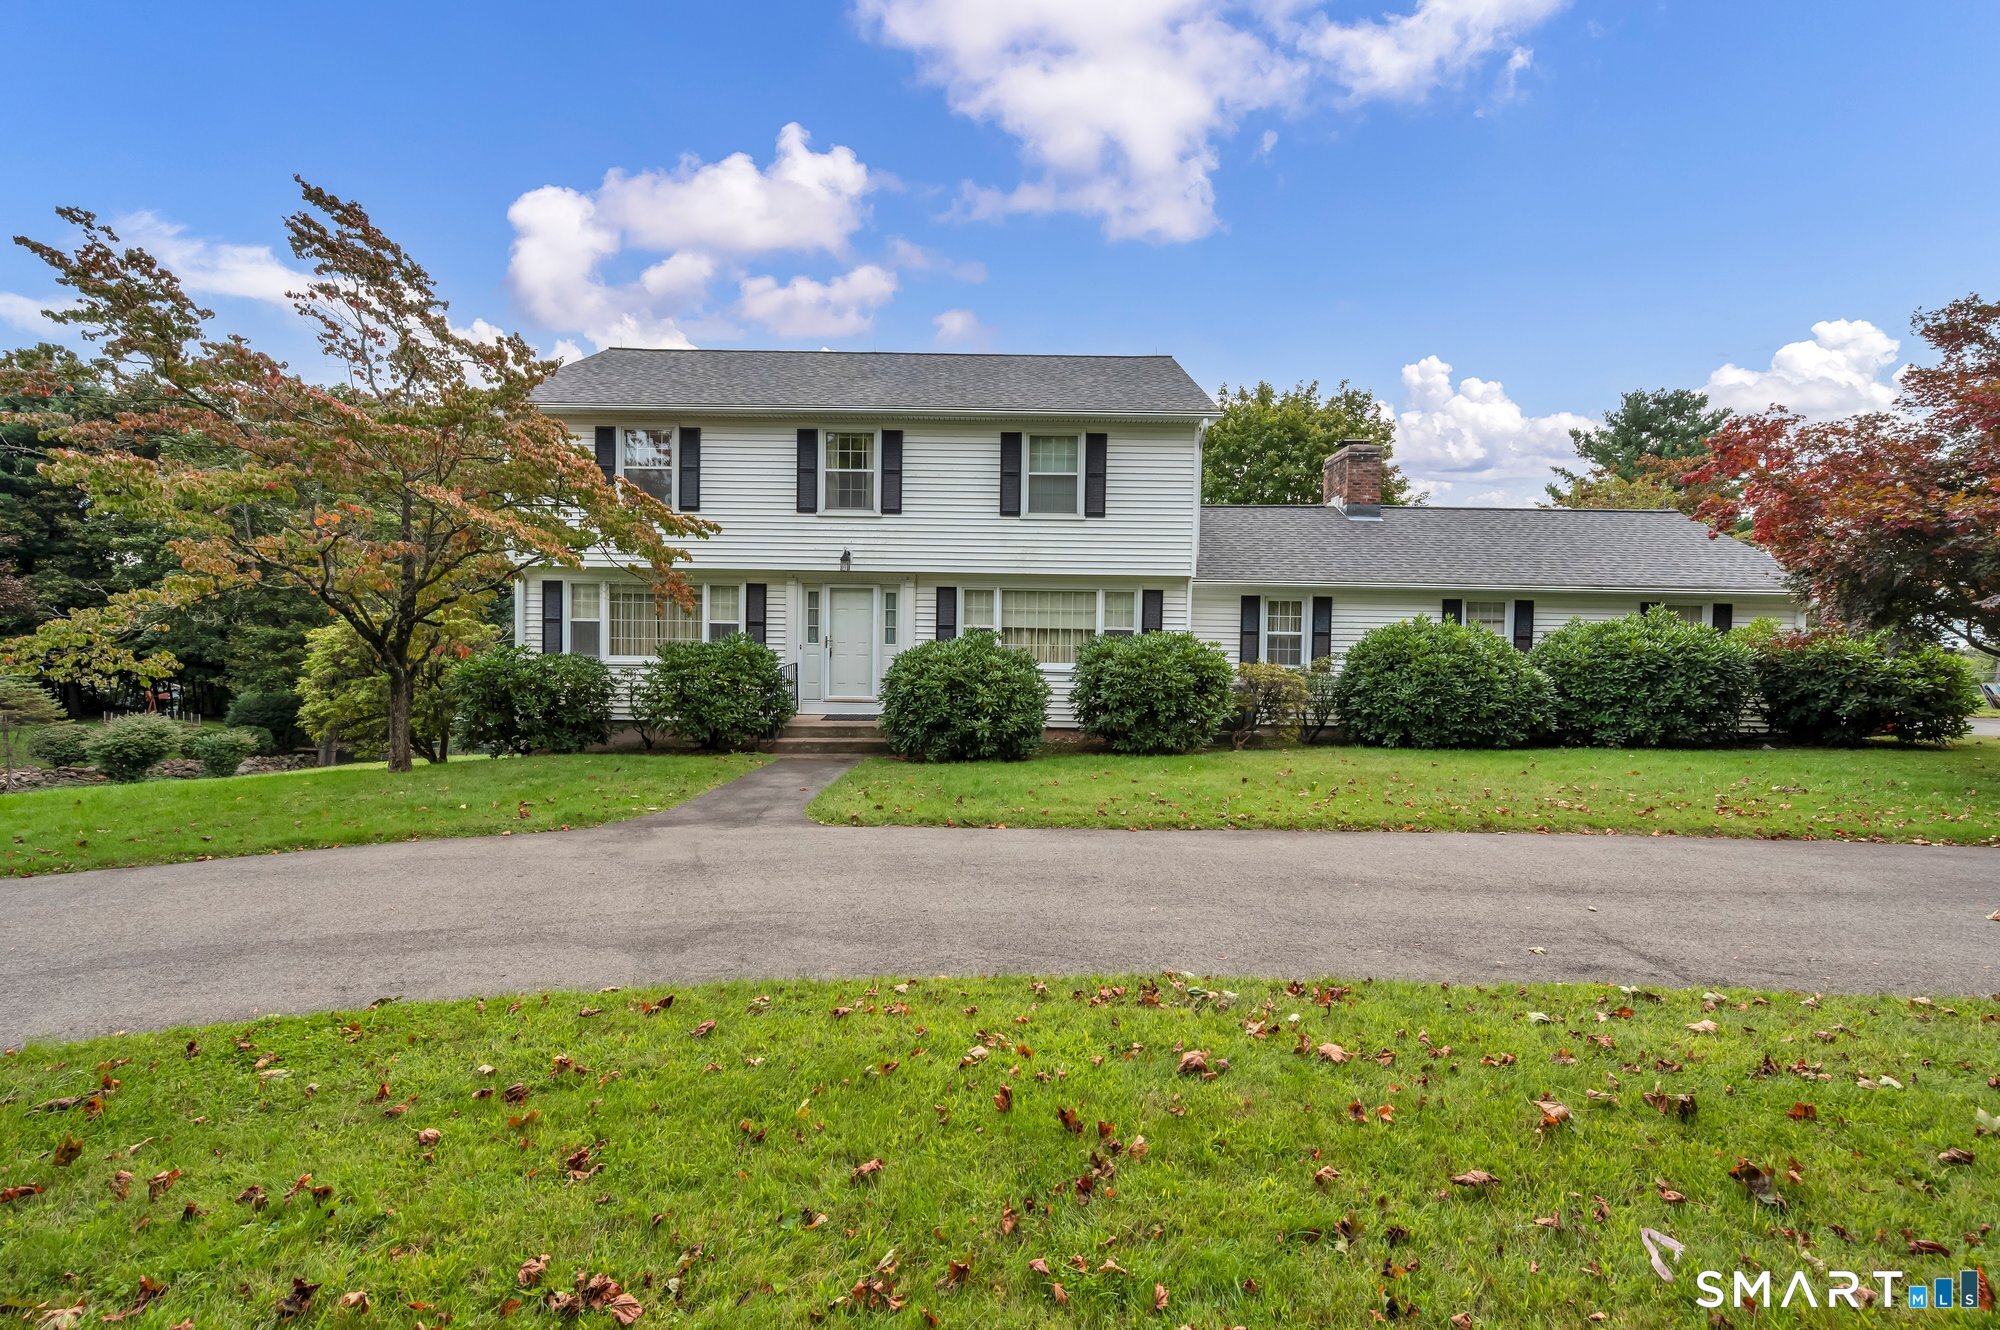
Welcome home to 265 Brownstone Ridge - where timeless character meets everyday livability in over 4K of livable square feet. On the main level, the 4 all very generously sized bedrooms [all with high ceilings] & 3 full and 1/2 bath residence is a rare find, offering room to grow, entertain, and make it your own. Step inside and discover a layout built for real life. Enjoy amazing sunrises/sunsets from your living room windows with a striking built-in fireplace that anchors the space. A custom dining room cabinet adds a touch of elegance to every gathering. The kitchen's standout feature - a built-in barbecue - means the party never has to stop, rain or shine. Downstairs, the above ground basement is an entertainer's dream as the stage is literally set to offer endless flexibility, whether you're hosting game night or setting up the ultimate in-law suite. Outside, private patio and expansive backyard set the stage for morning coffee, weekend barbecues, or simply unwinding after a long day - all on nearly a full acre of beautifully maintained grounds. Radiant Heating, Newer Roof, Furnace, Electric Car Charging Station, Solar System designed to save on your Electric and so much more makes this property a must have in one of the most beautiful neighborhoods in Meriden. This home is perfect for large families or even for investors with nearby College/Hospitals. Come see for yourself just how much living there is in this gem. Ask your agent or me about the Improvement/Feature List
- Houzeo last checked: 29 minutes ago
- Listing updated: October 4, 2026 at 12:40 am
- Listing Provided by: Kimmy Vendryes-Martin | LPT Realty
- Source: SMART MLS-CT | MLS#: 24206264

Property Details
Status
Active
Type
Single Family Residence
No. of Stories
-
County
City
Neighborhood
--
Year Built
1960
HOA Fees
-
Finished Area
3,200 sqft
Lot Size
40,510.8 sqft lot
Basement Area
- sqft
MLS Name
SMART MLS
MLS Number
24206264
MLS Status
Active
Days on Market
27

Continue Your Journey in App
Find your dream home, receive real-time updates, and many more!
Download App
Continue Your Journey in App
Find your dream home, receive real-time updates, and many more!
Location
HOA Management
0
HOA Fees
$-/
Disclaimer: Amenities are based on third-party information and may vary; buyers must independently verify all amenities, as information is deemed reliable but not guaranteed.
Facts & Features
Rooms
Bedrooms & bathrooms
Bedrooms: 4
Bathrooms: 5
Interior
Cooling
Central Air
Heating
Radiant, Oil
Appliances
Electric Cooktop, Counter Grill, Wall Oven, Microwave, Refrigerator, Freezer
Sewer
Septic
Construction
Year Built
Year Built: 1960
Home type
Single Family Residence
Foundation Details
Concrete
Architectural Style
Ranch
Roof
Asphalt Shingle
Utilities & Energy
Water Source
Public Water Connected
Basement
Full, Full With Walk Out
Parking Features
Attached Garage
Other Features
Lot Features
City Views, Level Lot, Sloping Lot, Cleared, Professionally Landscaped
Subdivision Name
N/a
Price History
| Date | Event | Price |
|---|---|---|
09/24/2026 Source: | Price Decreased | $584,999 -2.50% $183/sqft |
09/11/2026 Source: | Listed for Sale | $599,999 $187/sqft |

Nearby Homes
Find Homes by Property Features in Meriden, CT


Based on information provided to and compiled by the SMART MLS, Inc. through Oct 08, 2026, 11:00AM. IDX information is provided exclusively for consumers’ personal, non-commercial use. It may not be used for any purpose other than to identify prospective properties consumers may be interested in purchasing. The data is deemed reliable but is not guaranteed accurate by the MLS. ©2026 SMART MLS, Inc. All Rights Reserved.
 Advertising Broker: Derek Greene | The Greene Realty Group