- Overview
- Description
- Property Details
- Location
- HOA Management
- Facts & Features
- Getting Around
- Nearby Homes



$775,000
Monthly Est:$3,857
 3 Beds
 3 Baths
3 full baths
 2,500sqft
265 Iris Way, Hampstead, NC 28443
$775,000
$3,857/moEst:
Get Pre-Approved
Single Family Residence
Built in 2019
$145.83/mo HOA
0.89 acre lot
$310/sq.ft
Description
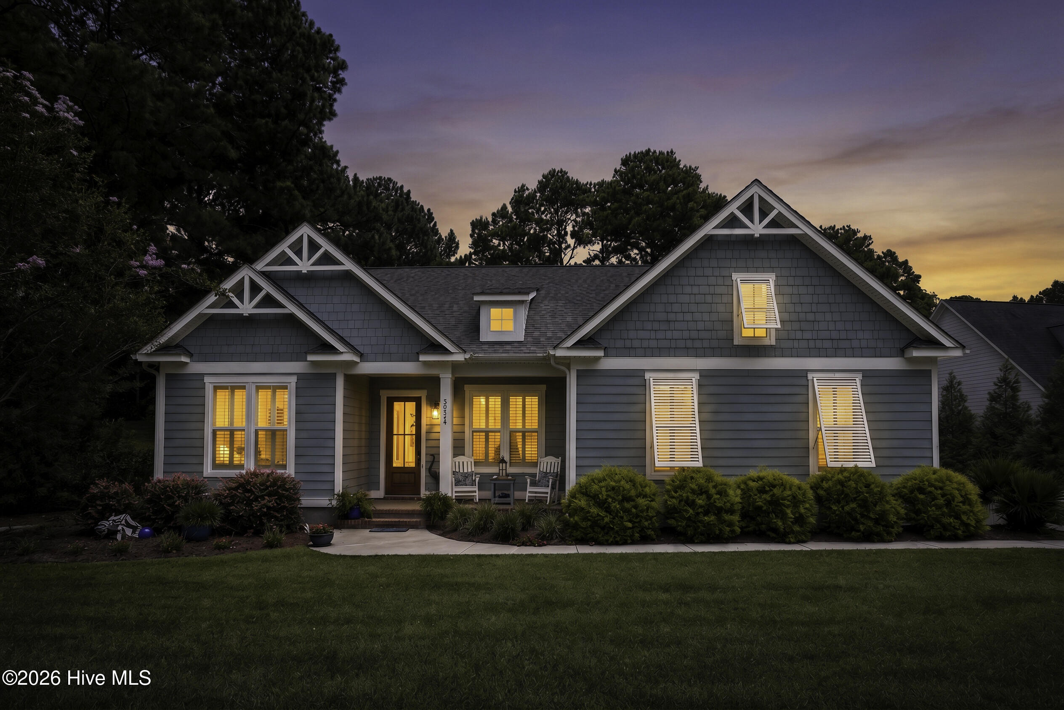
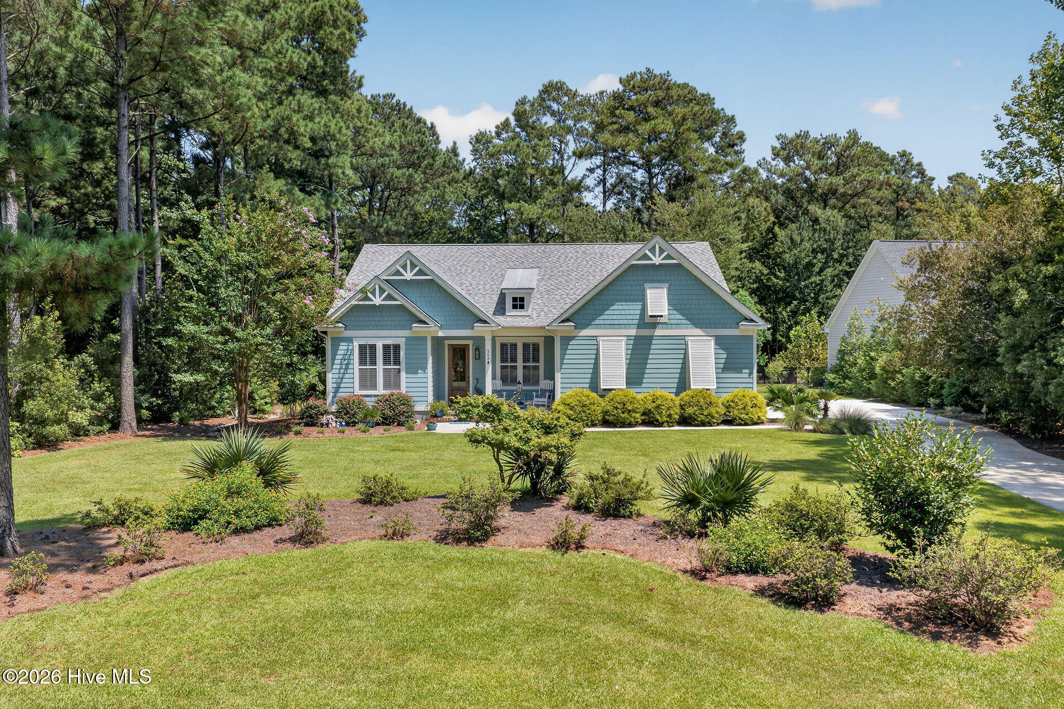
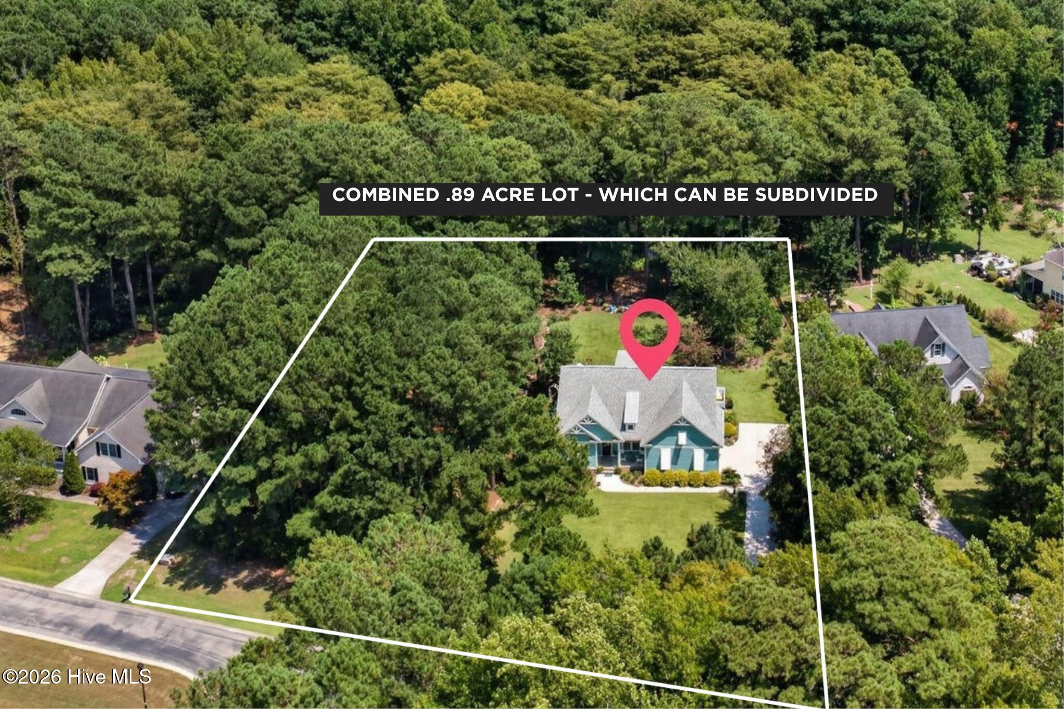
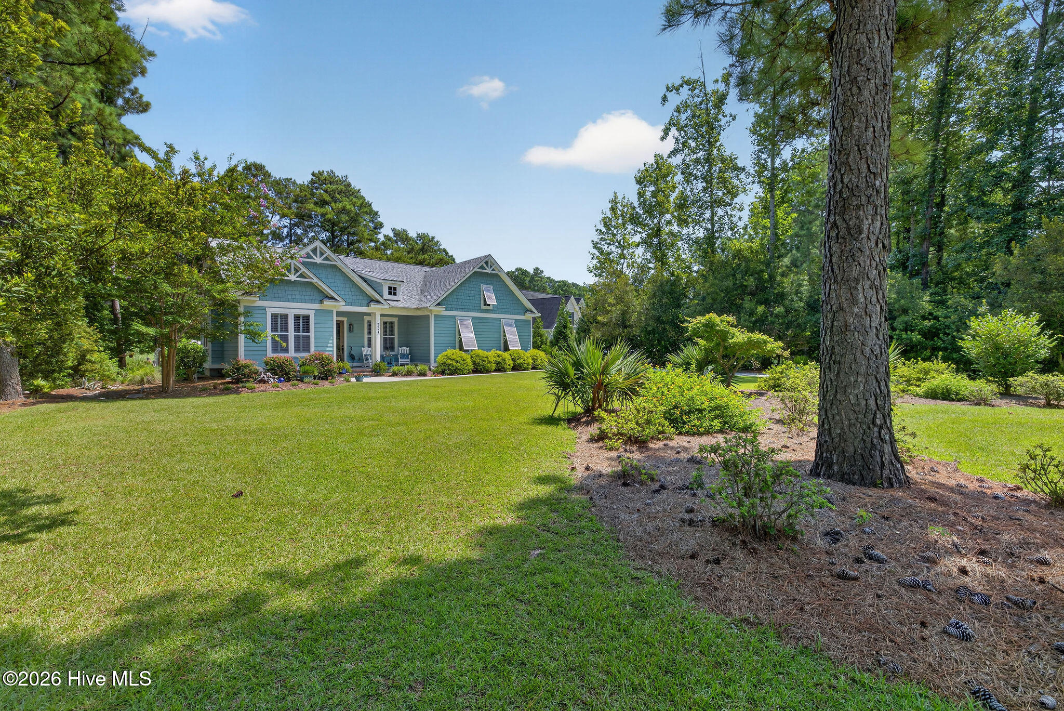
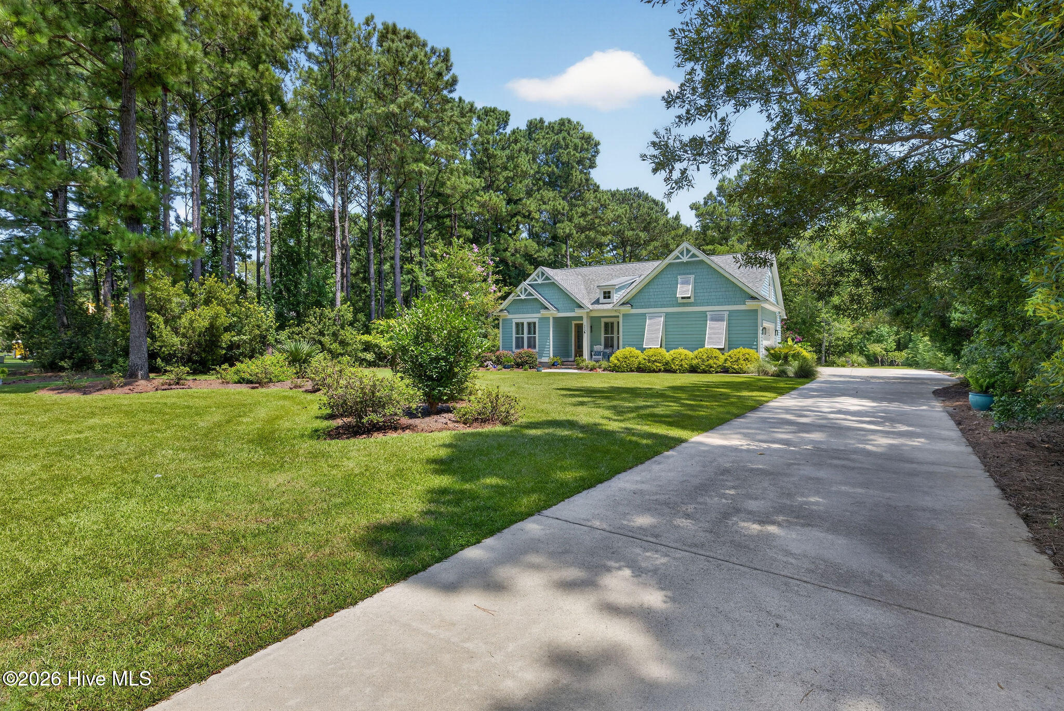
NEW PRICE! Custom-Built Coastal Retreat on an Exceptional .89-Acre POND FRONT Lot in Eagle's Watch! Meticulously crafted in 2019 by esteemed builder Jernigan Homes, this exceptional 3-bedroom, 3-full bath coastal home in the premier gated community of Eagle's Watch was designed with luxury, quality, privacy, and effortless living in mind. Set on a RARE COMBINED double lot, this property offers an exceptional sense of space and privacy. The lot backs to a stunning, 8-foot-deep cypress pond, creating a peaceful and picturesque natural backdrop. The large lot may also be subdivided, with the potential to create a valuable vacant parcel that could be sold separately, offering a unique opportunity for added value. From the welcoming rocking chair front porch, step into a light-filled foyer featuring beautiful light wood flooring that continues throughout the main living areas, office, and primary suite. A bright front-facing office offers a transom window, plantation shutters, and an impressive wall of custom built-in bookcases. Across the spacious foyer, a light-filled guest bedroom is conveniently located near a hallway bath featuring a freestanding tub and tile flooring. The foyer flows seamlessly into the inviting great room, where coffered ceilings, a gas fireplace framed by custom built-ins, recessed TV niche, and expansive windows create a warm and elegant gathering space with beautiful views of the patio and backyard. The gourmet kitchen is a true showstopper, featuring gorgeous granite countertops, soft-close cabinetry, a large center island, stainless steel appliances, and a generous pantry. The adjacent breakfast nook opens directly onto the screened porch, making indoor-outdoor entertaining a breeze. The main-level primary suite is a private retreat, offering tranquil backyard views, a spacious walk-in closet, and a luxurious en-suite bath with a custom tiled shower with bench, plus dual vanities. A conveniently located laundry room offers two entrances, including direct access from the primary suite. Adding even more flexibility, the large, private upstairs bedroom includes a full bathroom and walk-in access to the attic. Additional highlights include a two-car side-entry garage and ample off-street parking. For added convenience and value, the sellers are including the kitchen refrigerator, garage refrigerator, washer, and dryer! Outside, the backyard is a true nature lover's oasis. The owners have thoughtfully created a park-like setting filled with flowering plants and beautiful landscaping that changes with the seasons. With the cypress pond as your backdrop, you may spot herons, owls, and even a bald eagle right from your own backyard. NOT in a flood zone. Residents of Eagle's Watch enjoy an impressive array of amenities, including a beautiful clubhouse with catering kitchen, zero-entry community pool, indoor and outdoor entertaining spaces, expansive fitness facility with locker rooms, private dock and kayak launch, kayak storage, and the Bald Eagle Reserve, featuring approximately 20 acres of preserved natural areas and scenic walking trails. Neighborhood amenities are located on the same street as this home for convenience! A calendar of community events and social gatherings adds to the welcoming coastal lifestyle. All of this is ideally located in the coveted Topsail School District, with convenient access to US-17 and just minutes from the beautiful Topsail-area beaches. A rare combination of custom construction, beautiful surroundings, exceptional amenities, and unique land flexibility--this is an Eagle's Watch opportunity you won't want to miss. Schedule your private showing today!
- Houzeo last checked: 11 minutes ago
- Listing updated: October 18, 2026 at 5:35 pm
- Listing Provided by: Laura L Betz (910) 233-7369 DRE #216080 | RE/MAX Essential (910) 777-2700
- Source: Hive MLS-NC | MLS#: 100597045

Property Details
Status
Active
Type
Single Family Residence
No. of Stories
2
County
City
Neighborhood
--
Year Built
2019
HOA Fees
$145.83/mo
Finished Area
2,500 sqft
Lot Size
0.89 acre lot
Basement Area
- sqft
MLS Name
Hive MLS
MLS Number
100597045
MLS Status
Active
Days on Market
78

Continue Your Journey in App
Find your dream home, receive real-time updates, and many more!
Continue Your Journey in App
Find your dream home, receive real-time updates, and many more!
Location
HOA Management
Atlantic Shores/Eageles Watch HOA
HOA Fees
$1,750/ Annually
Amenities
 Amenities and services may be covered by one or multiple associations and service providers.
 Water
 Common Area
 Club House
 Pool
 Bike Trails
 Gym
 Street Light
Walk path
Management
Disclaimer: Amenities are based on third-party information and may vary; buyers must independently verify all amenities, as information is deemed reliable but not guaranteed.
Facts & Features
Rooms
Bedrooms & bathrooms
Bedrooms: 3
Bathrooms: 3
Master Bedroom
Level: First
Area: Square Feet
Dimensions: 210.00
Laundry
Level: First
Area: Square Feet
Dimensions: 110.00
Living Room
Level: First
Area: Square Feet
Dimensions: 272.00
Bedroom 2
Level: First
Area: Square Feet
Dimensions: 143.00
Office
Level: First
Area: Square Feet
Dimensions: 130.00
Breakfast Nook
Level: First
Area: Square Feet
Dimensions: 70.00
Dining Room
Level: First
Area: Square Feet
Dimensions: 120.00
Interior
Appliances
Gas Cooktop, Built In Microwave, Washer, Refrigerator, Dryer, Dishwasher
Cooling
Ceiling Fan(s), Heat Pump
Heating
Heat Pump, Electric
Window Features
Thermal Windows
Flooring
Carpet, Wood, Ceramic Tile
Interior Features
Master Downstairs, Walk In Closet(s), High Ceilings, Solid Surface, Bookcases, Kitchen Island, Ceiling Fan(s), Pantry, Gas Log, Walk In Closet(s)
Construction
Year Built
Year Built: 2019
Home type
Single Family Residence
Property Condition
Completed
Roof
Shingle
Foundation Details
Slab
Construction Materials
Fiber Cement, Wood Frame
Utilities & Energy
Utilities
Water Connected
Fireplace Features
Gas Log
Security Features
Smoke Detector(s)
Association Amenities
Waterfront Community, Clubhouse, Community Pool, Fitness Center, Jogging Path, Maintenance Common Areas, Management, Street Lights, Trail(s)
Basement
None
Water Source
Public
Parking Features
Garage Faces Side, Concrete, On Site, Garage
Laundry Features
Laundry Room
Other Features
Patio And Porch Features
Patio, Porch, Screened, Front Porch
Lot Features
Water Access Comm
Subdivision Name
Eagle's Watch
Price History
| Date | Event | Price |
|---|---|---|
10/01/2026 Source: | Price Increased | $789,900 +1.92% $316/sqft |
09/17/2026 Source: | Price Decreased | $775,000 -3.11% $310/sqft |
09/03/2026 Source: | Contingent (Active Under Contract) | $799,900 -3.04% $320/sqft |
08/18/2026 Source: | Listed for Sale | $825,000 $330/sqft |

Nearby Homes
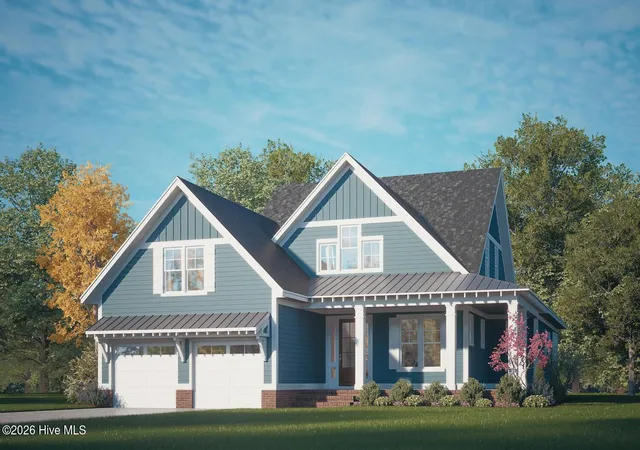
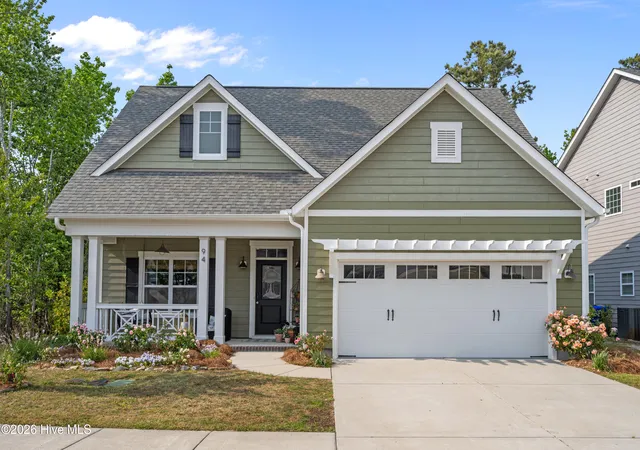
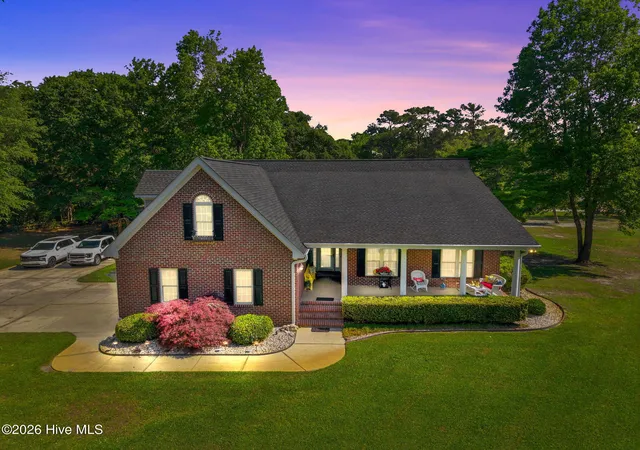
Find Homes by Property Features in Hampstead, NC
Nearby New Homes For Sale

Based on information from the Hive MLS, through Nov 04, 2026, 09:01PM. This website may not include listings or property addresses of sellers who have directed their listing brokers to withhold their listing or their property address from display on the Internet. The data relating to real estate on this web site comes in part from the Internet Data Exchange program of Hive MLS, and is updated as of Nov 04, 2026, 09:01PM. All information is deemed reliable but not guaranteed and should be independently verified. All properties are subject to prior sale, change, or withdrawal. Neither listing broker(s) nor Chosen Realty LLC nor Houzeo shall be responsible for any typographical errors, misinformation, or misprints, and shall be held totally harmless from any damages arising from reliance upon these data. IDX information is provided exclusively for personal, non-commercial use, and may not be used for any purpose other than to identify prospective properties consumers may be interested in purchasing. © 2026 Hive MLS. All Rights Reserved.
 Advertising Broker: Nicholas Huscroft | Chosen Realty
