- Overview
- Description
- Property Details
- Location
- Facts & Features
- Getting Around
- Nearby Homes



$667,500
Monthly Est:$3,322
 4 Beds
 2 Baths
2 full baths
 1,922sqft
2650 20 Mile Level Rd, Land O Lakes, FL 34639
$667,500
$3,322/moEst:
Get Pre-Approved
Single Family Residence
Built in 1988
$-- HOA
2 acres lot
$347/sq.ft
Description
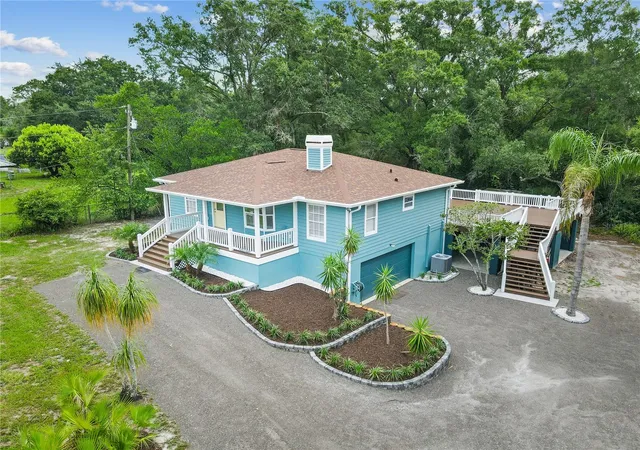
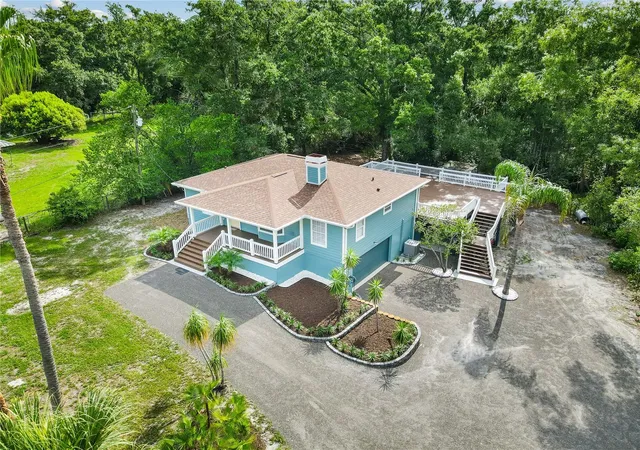
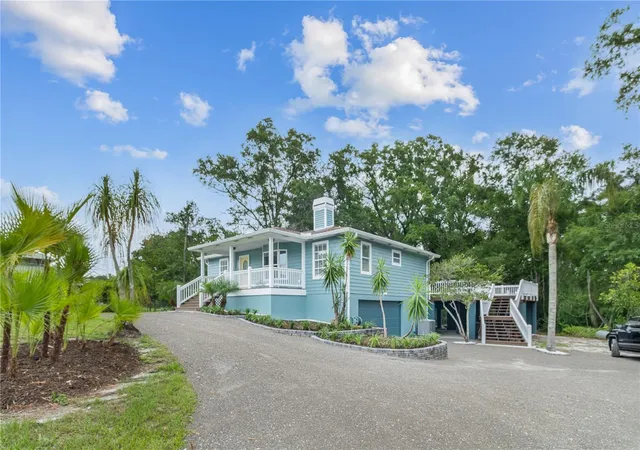
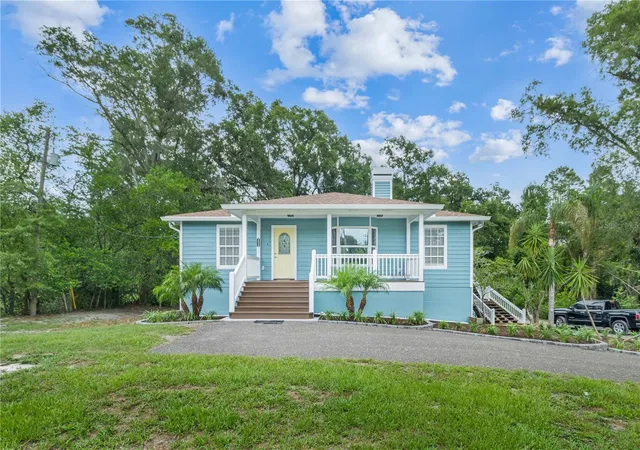
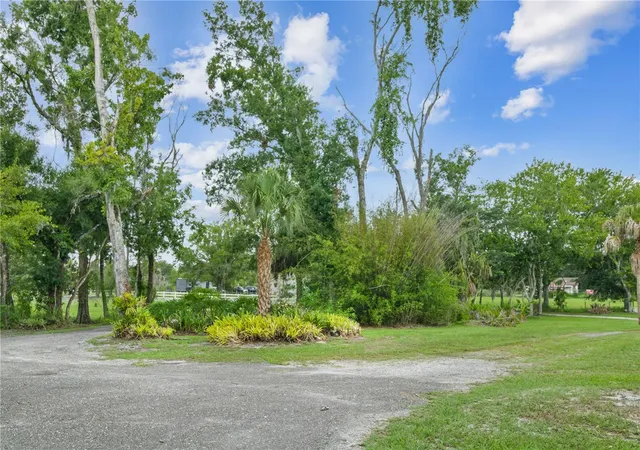
A True Hideaway! Country Living with Room to Breathe | No HOA | No CDD | Agricultural Zoning!! Welcome to 2650 20 Mile Level Road, a rare opportunity to enjoy the freedom of true country living in the heart of Land O' Lakes. Situated on 2.00 fenced acres with Agricultural zoning, this move-in-ready property offers the space, privacy, and flexibility that are becoming increasingly difficult to find in today's market. Bring your horses, goats, sheep, chickens, and other farm animals while enjoying the freedom to park your RV, boat, work trailers, and recreational vehicles right on your own property. This property offers a lifestyle many buyers dream about but rarely find. Built in 1988, this custom 4-bedroom, 2-bathroom home combines modern construction with the charm and functionality of country living. Inside, you'll find an open-concept layout that creates a bright and spacious atmosphere. The kitchen serves as the heart of the home, It features white cabinetry, upgraded granite countertops, a large island, stainless steel appliances, and a breakfast nook. There’s also. The spacious master bedroom includes a walk-in closet, separate vanity, and Bedrooms 2 and 3 are generously sized with an additional walk-in closet Wood floors features include an indoor laundry room with washer and dryer, a two-car garage, and a large garage for extra storage or future build-out. Major upgrades: Exterior and interior Sherwin Williams paint The garage conversion offers versatile bonus space ideal for a home office, fourth bedroom, fitness room, or hobby space. New roof (2026), Garage door (2026), features mature trees and palms, offering tranquil views of wildlife with no back neighbors and exceptional privacy in a peaceful, established community. The backyard includes a 600 Squar Feet Mult level wooden Deck with ample lounging space restored and Newley painted. Brand New Roof in June 2026. New paint inside and out 2026. , the home offers an airy open concept with abundant natural light.ng! ,One or more photos have been virtually staged. Located in a quiet and friendly neighborhood near a horse stable that offers riding lessons, you'll enjoy the tranquility of country living while remaining conveniently close to SR 41, SR 52, SR 54, I-75, and the Suncoast Parkway. Shopping, dining, medical facilities, and highly rated schools are all within easy reach. Properties like this are becoming increasingly rare. If you've been searching for acreage, agricultural zoning, a newer home, room for animals, RV and boat parking, Give us a call
- Houzeo last checked: 11 hours ago
- Listing updated: October 15, 2026 at 1:41 pm
- Listing Provided by: Keith Lucombe (813) 295-0909 | REALTY ONE GROUP ADVANTAGE (813) 909-0909
- Source: Stellar MLS-FL | MLS#: TB8518765

Property Details
Status
Active
Type
Single Family Residence
No. of Stories
-
County
City
Neighborhood
--
Year Built
1988
HOA Fees
-
Finished Area
1,922 sqft
Lot Size
2 acres lot
Basement Area
- sqft
MLS Name
Stellar MLS
MLS Number
TB8518765
MLS Status
Active
Days on Market
108
Cumulative Days on Market
101

Continue Your Journey in App
Find your dream home, receive real-time updates, and many more!
Download App
Continue Your Journey in App
Find your dream home, receive real-time updates, and many more!
Location
Facts & Features
Rooms
Bedrooms & bathrooms
Bedrooms: 4
Bathrooms: 2
Kitchen
Level: First
Area: 70.00 Square Feet
Dimensions: 14x5
Living Room
Level: First
Area: 143.00 Square Feet
Dimensions: 11x13
Primary Bedroom
Level: First
Area: 196.00 Square Feet
Dimensions: 14x14
Bathroom 2
Level: First
Area: 100.00 Square Feet
Dimensions: 10x10
Bedroom 3
Level: First
Area: 110.00 Square Feet
Dimensions: 11x10
Bedroom 4
Level: Basement
Area: 140.00 Square Feet
Dimensions: 14x10
Interior
Exterior Features
Balcony
Interior Features
Ceiling Fans(s), Primary Bedroom Upstairs, Walk In Closet(s)
Sewer
Septic Tank
Appliances
Built In Oven, Cooktop, Dishwasher, Dryer, None, Refrigerator, Water Purifier, Water Softener
Flooring
Ceramic Tile, Laminate, Wood
Cooling
Central Air
Heating
Central
Construction
Year Built
Year Built: 1988
Home type
Single Family Residence
Foundation Details
Basement, Slab
Construction Materials
Block
Roof
Shingle
Utilities & Energy
Basement
Finished, Partial
Utilities
Electricity Connected
Water Source
Well
Laundry Features
Inside
Parking Features
Driveway, None
Other Features
Vegetation
Trees/landscaped
Patio And Porch Features
Deck, Patio, Porch
Lot Features
Level, Oversized Lot, Paved
Subdivision Name
N/a
Price History
| Date | Event | Price |
|---|---|---|
10/12/2026 Source: | Price Decreased | $669,500 -0.22% $348/sqft |
10/09/2026 Source: | Price Decreased | $671,000 -0.30% $349/sqft |
09/11/2026 Source: | Price Decreased | $673,000 -0.30% $350/sqft |
07/06/2026 Source: | Listed for Sale | $675,000 +1.12% $351/sqft |
07/06/2026 Source: | Price Increased | $667,500 +581.12% $347/sqft |

Show more

Nearby Homes
Find Homes by Property Features in Land O Lakes, FL

Based on information from Stellar MLS® through Oct 22, 2026, 03:45PM as submitted to and distributed by MLS GRID. All data is obtained from various sources and may not have been verified by the broker or MLS GRID. Supplied Open House Information is subject to change without notice. All information should be independently reviewed and verified for accuracy. Properties may or may not be listed by the office/agent presenting the information. IDX information is provided exclusively for consumers’ personal non-commercial use. It may not be used for any purpose other than to identify prospective properties consumers may be interested in purchasing. The data is deemed reliable but is not guaranteed by MLS GRID. The use of the MLS GRID Data may be subject to an end-user license agreement prescribed by the Member Participant’s applicable MLS, if any, and as amended from time to time. © 2026 Stellar MLS. All Rights Reserved.
 Advertising Broker: Fred McGill | Simple Showing, Inc
