- Overview
- Description
- Property Details
- Location
- HOA Management
- Facts & Features
- Getting Around
- Nearby Homes



$269,500
Monthly Est:$1,341
 3 Beds
 2 Baths
2 full baths
 1,614sqft
2650 Albion Ave, Orlando, FL 32833
$269,500
$1,341/moEst:
Get Pre-Approved
Villa
Built in 1987
$225/mo HOA
7,851 sqft lot
$167/sq.ft
Description
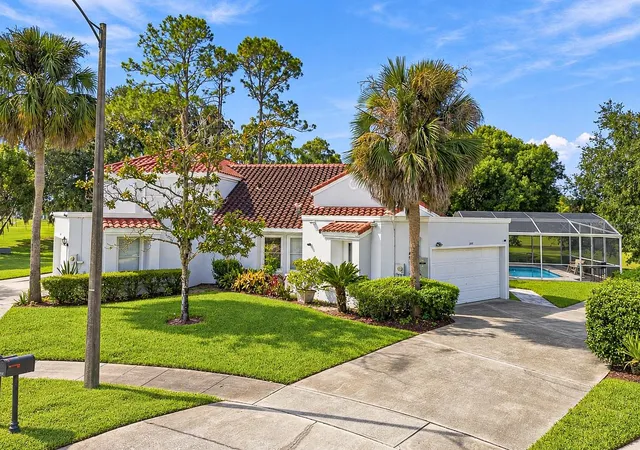
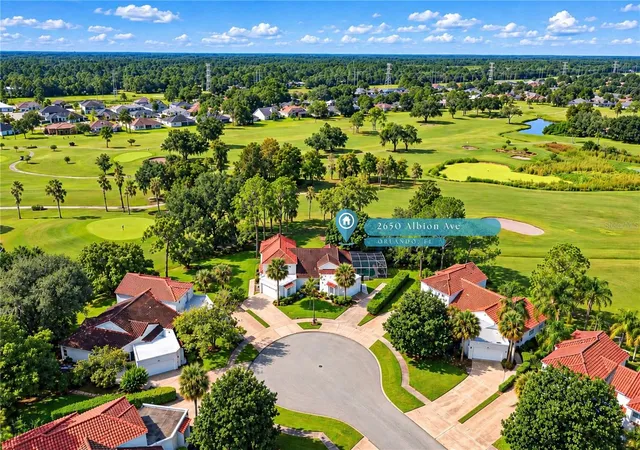
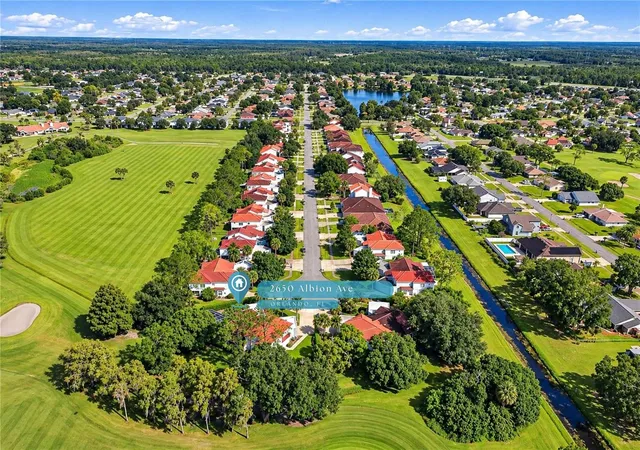
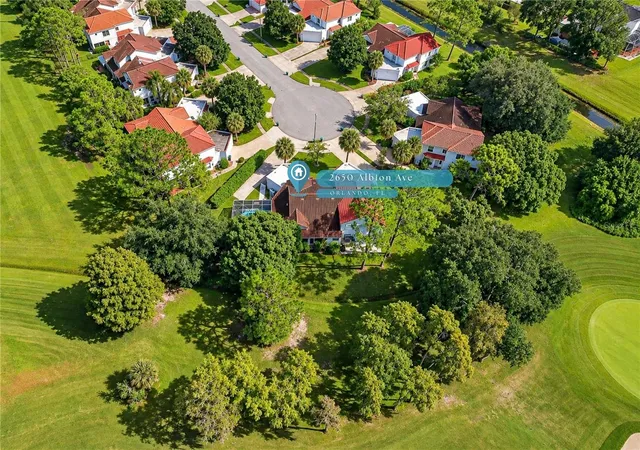
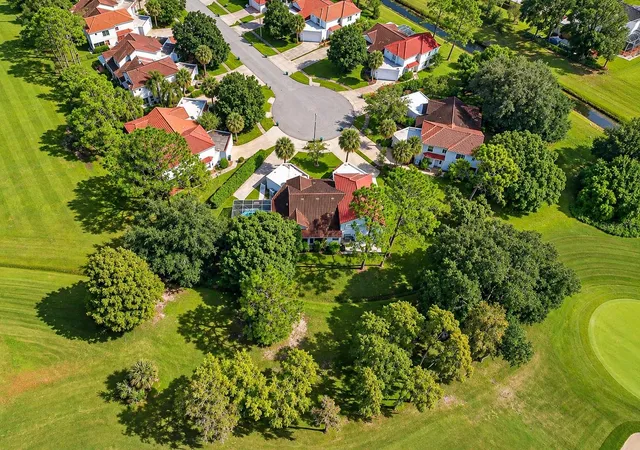
Under contract-accepting backup offers. Virtually Staged. The best deal in Wedgefield! This is a 3 Bedroom 2 Bath 2 Car Garage Villa with a POOL that backs right to the golf course on a quiet cul-de-sac in an amazing golf course community. Owning here offers Florida living in a convenient yet beautiful country area right next to Wedgefield Golf Club. The low HOA covers the lawn, landscaping and exterior painting so you have less worries and more time to do the things you want. Tile Roof done in 2018, HVAC replaced in 2021, Generac Guardian 22kW whole home back up generator, whole home water softener system that is owned not leased, tankless water heater, stainless appliances in the kitchen, and much more. This home is situated on the best lot in the area with a screened in pool that overlooks the golf course! You will never want to leave but, this home is Convenient to Publix grocery store, restaurants, shopping, Advent Health, and other amenities. A quick drive the beach or the Orlando theme parks but still has that hard to find country living feel to it. There are lots of nature activities to choose from: Wedgefield Park, Hal Scott Preserve Park, William Beardall Tosohatchee Wildlife area, Orlando Wetlands Park, Orlando MX Park, SR 50 Boat ramp on the ST Johns River is only 12 min away, Orlando Speed World Dragway, and much more making this an ultra desirable place to call home. Cosmetic touches, interior painting, cabinets refinished, flooring are STILL NEEDED but the big stuff is done and that is what really matters. A light rehab and you have lots of equity. Do you see any other pool homes that overlook a golf course anywhere near this price? Sellers are motivated, come see this home today and lets make it yours! All approximate measurements and info are deemed to be correct, buyer or buyers agent to verify.
- Houzeo last checked: 5 hours ago
- Listing updated: October 5, 2026 at 4:27 pm
- Listing Provided by: Jacob Lacer (321) 284-6606 | SAND DOLLAR REALTY GROUP INC (407) 389-7318
- Source: Stellar MLS-FL | MLS#: O6445441

Property Details
Status
Active Under Contract
Type
Single Family Residence
No. of Stories
-
County
City
Neighborhood
--
Year Built
1987
HOA Fees
$225/mo
Finished Area
1,614 sqft
Lot Size
7,851 sqft lot
Basement Area
- sqft
MLS Name
Stellar MLS
MLS Number
O6445441
MLS Status
Pending
Days on Market
6
Cumulative Days on Market
60

Continue Your Journey in App
Find your dream home, receive real-time updates, and many more!
Download App
Continue Your Journey in App
Find your dream home, receive real-time updates, and many more!
Location
HOA Management
Prime Management Enterprise
HOA Fees
$225/ Monthly
Amenities
 Amenities and services may be covered by one or multiple associations and service providers.
 Maintenance
Disclaimer: Amenities are based on third-party information and may vary; buyers must independently verify all amenities, as information is deemed reliable but not guaranteed.
Facts & Features
Rooms
Bedrooms & bathrooms
Bedrooms: 3
Bathrooms: 2
Kitchen
Level: First
Area: 90.00 Square Feet
Dimensions: 6x15
Dining Room
Level: First
Area: 100.00 Square Feet
Dimensions: 10x10
Primary Bedroom
Level: First
Area: 210.00 Square Feet
Dimensions: 14x15
Primary Bathroom
Level: First
Area: 70.00 Square Feet
Dimensions: 5x14
Bedroom 2
Level: First
Area: 156.00 Square Feet
Dimensions: 12x13
Bathroom 2
Level: First
Area: 40.00 Square Feet
Dimensions: 5x8
Living Room
Level: First
Area: 299.00 Square Feet
Dimensions: 13x23
Bedroom 3
Level: First
Area: 140.00 Square Feet
Dimensions: 10x14
Florida Room
Level: First
Area: 210.00 Square Feet
Dimensions: 10x21
Interior
Sewer
Public Sewer
Exterior Features
Lighting
Interior Features
Ceiling Fans(s), Walk In Closet(s)
Flooring
Ceramic Tile, Laminate, Tile
Heating
Central
Cooling
Central Air
Appliances
Disposal, Range, Range Hood, Refrigerator
Construction
Year Built
Year Built: 1987
Home type
Villa
Roof
Tile
Construction Materials
Stucco
Foundation Details
Slab
Utilities & Energy
Pool Features
In Ground, Screen Enclosure
Security Features
Smoke Detector(s)
Laundry Features
In Garage
Water Source
Public
Utilities
Electricity Connected, Public, Sewer Connected, Water Connected
Other Features
Community Features
Deed Restrictions, Golf Carts Ok, Golf
Patio And Porch Features
Enclosed, Screened
Lot Features
Cul De Sac, Paved, Unincorporated
Subdivision Name
Rocket City
Vegetation
Mature Landscaping
Price History
| Date | Event | Price |
|---|---|---|
10/05/2026 Source: | Contingent (Active Under Contract) | $269,500 $167/sqft |
10/01/2026 Source: | Listed for Sale | $269,500 -2.00% $167/sqft |
09/24/2026 Source: | Listing Removed | $275,000 -6.78% $170/sqft |
09/16/2026 Source: #MFRA4701693 | Price Decreased | $295,000 -1.34% $183/sqft |
09/09/2026 Source: | Price Decreased | $299,000 -3.24% $185/sqft |

Show more
Nearby Homes


Find Homes by Property Features in Orlando, FL
Nearby New Homes For Sale

Based on information from Stellar MLS® through Oct 08, 2026, 11:00AM as submitted to and distributed by MLS GRID. All data is obtained from various sources and may not have been verified by the broker or MLS GRID. Supplied Open House Information is subject to change without notice. All information should be independently reviewed and verified for accuracy. Properties may or may not be listed by the office/agent presenting the information. IDX information is provided exclusively for consumers’ personal non-commercial use. It may not be used for any purpose other than to identify prospective properties consumers may be interested in purchasing. The data is deemed reliable but is not guaranteed by MLS GRID. The use of the MLS GRID Data may be subject to an end-user license agreement prescribed by the Member Participant’s applicable MLS, if any, and as amended from time to time. © 2026 Stellar MLS. All Rights Reserved.
 Advertising Broker: Fred McGill | Simple Showing, Inc