Realty Solution
Powered by 
- 19
- Overview
- Description
- Property Details
- Location
- Facts & Features
- Getting Around
- Nearby Homes




Listed by: Kyle Andrade (951) 240-8338 DRE #02136739, Madison Bovenkamp DRE #02163377 | Allison James Estates & Homes (888) 446-5552
$1,499,000
Monthly Est:$7,461
 4 Beds
 5 Baths
3 full baths + 2 half baths
 3,689sqft
26525 Carancho Rd, Temecula, CA 92590
$1,499,000
$7,461/moEst:
Get Pre-Approved
Single Family Residence
Built in 2008
$-- HOA
5.33 acres lot
$406/sq.ft
Description
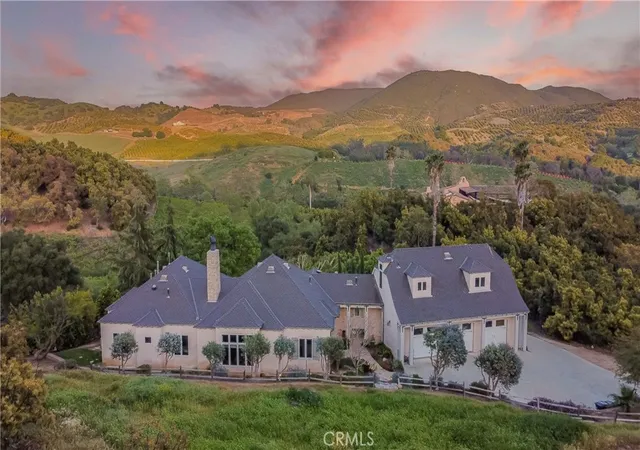
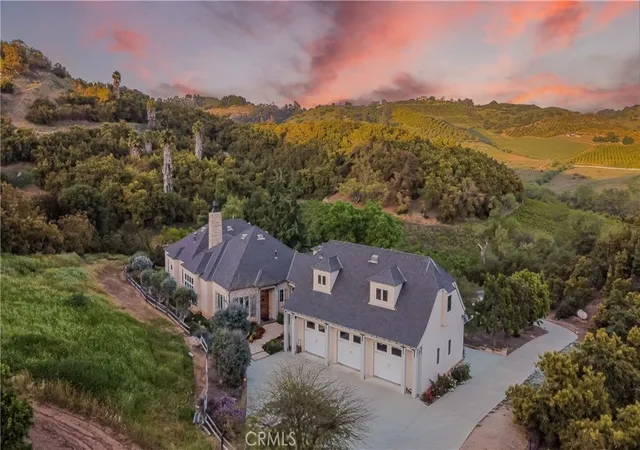
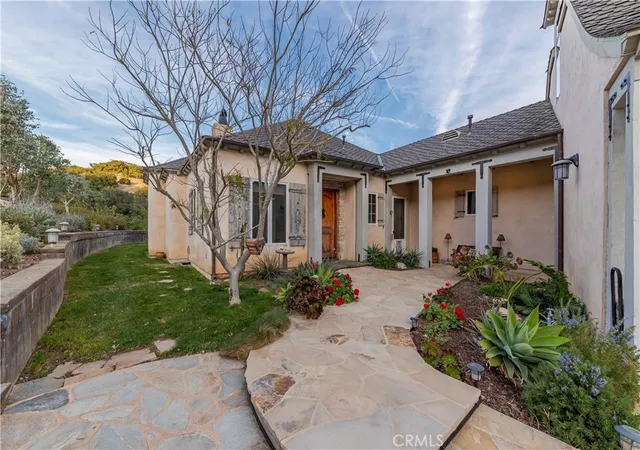
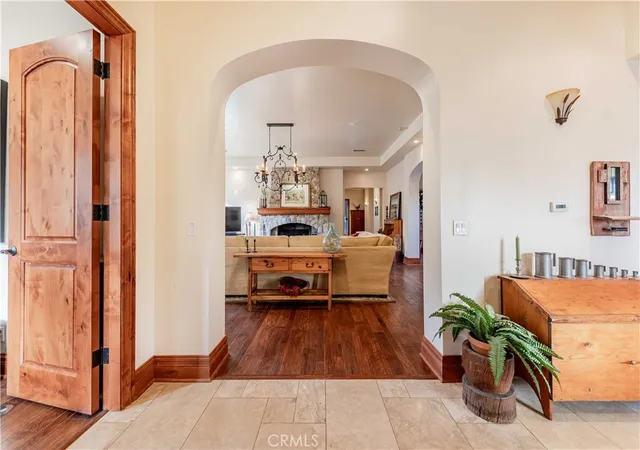
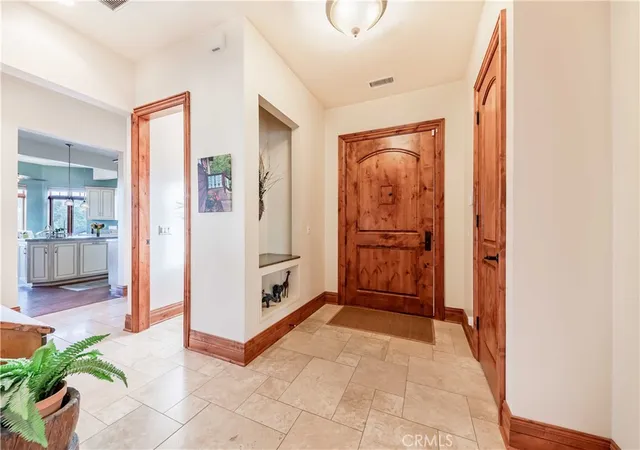
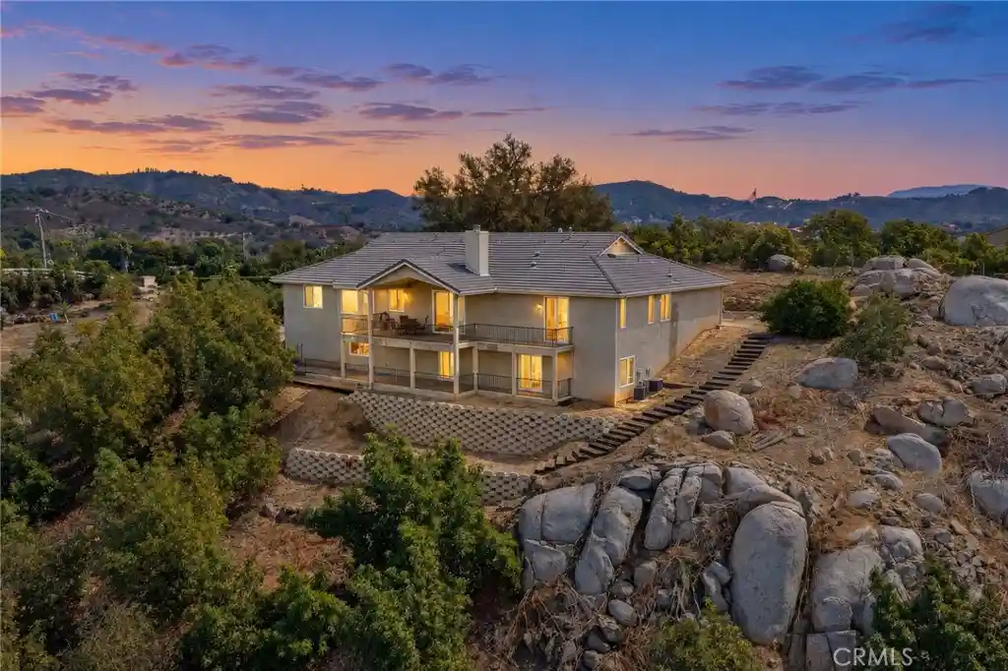
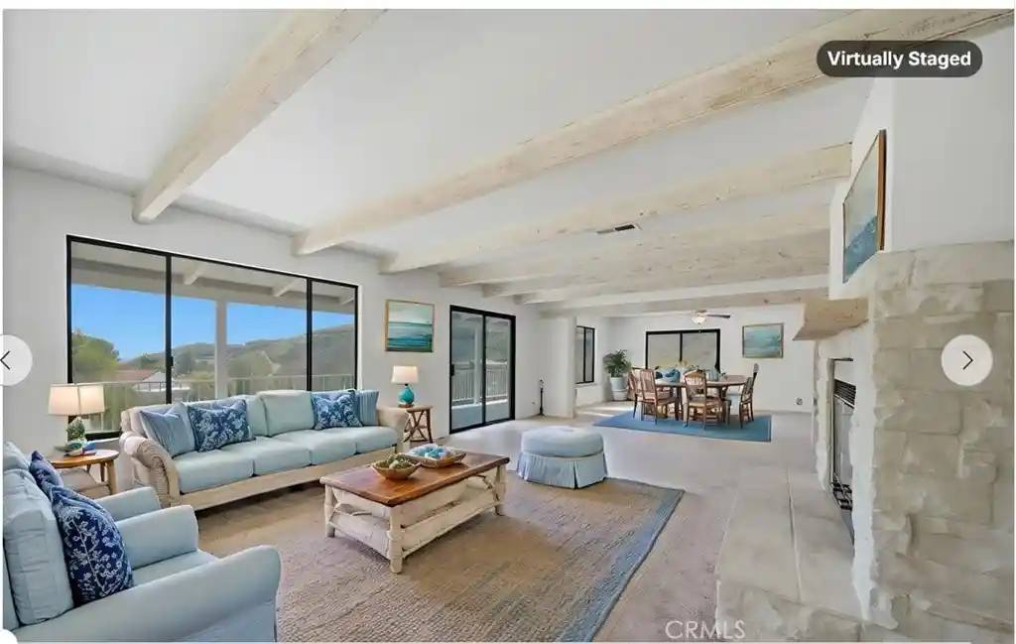
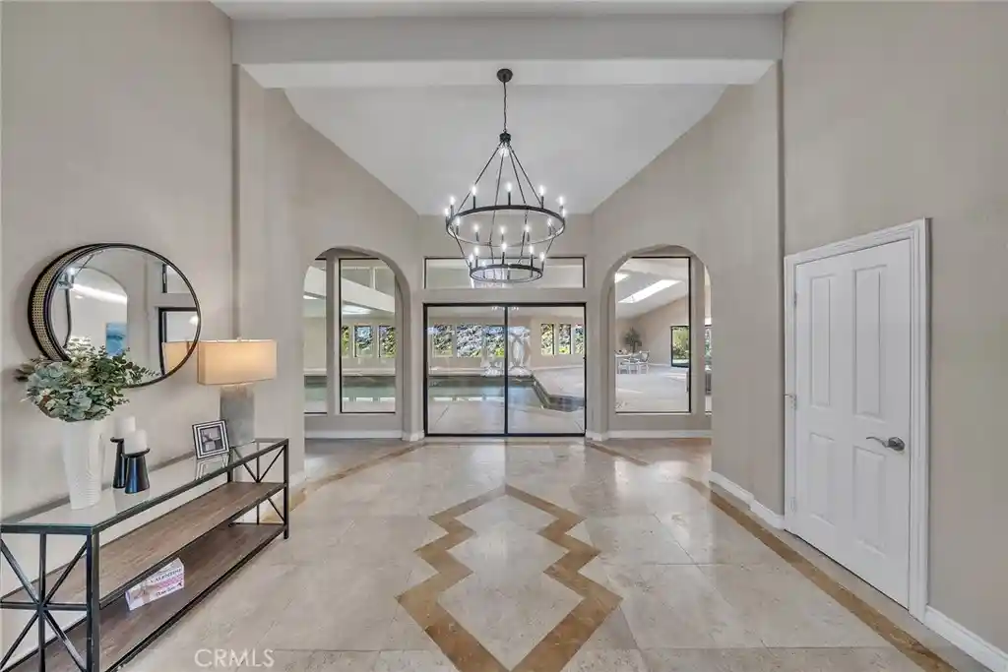
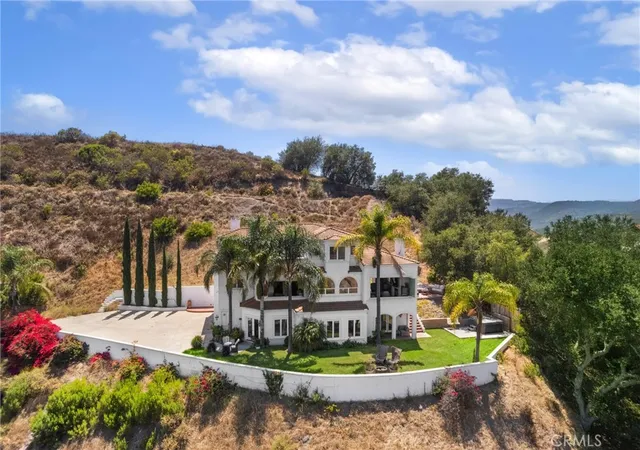
Discover unparalleled elegance in the prestigious De Luz community of Temecula, where this French Country estate offers a harmonious blend of luxury and natural beauty. Set on over five acres, this 3,024 sq. ft. custom-built home is designed for those who seek sophistication and seclusion while remaining just minutes from Old Town Temecula, world-class wineries, and convenient freeway access. The property also includes a separate, beautifully designed 665 sq. ft. apartment above the three-car garage. With its own private entrance, full kitchen, bathroom, and a patio offering breathtaking views, it is perfect for guests, extended family, or as a potential rental. Every detail of this three-bedroom, five-bathroom home exudes quality and craftsmanship. The open floor plan features radiant heated hardwood floors with four customizable zones, soaring 12-foot ceilings, alder wood doors, handcrafted wood, and stone accents. A stunning stone fireplace anchors the living space, while oversized wood-framed windows flood the home with natural light. The chef’s kitchen is a culinary dream, boasting a Jenn-Air six-burner range with a grill and double ovens, stainless steel appliances, green granite countertops, custom cabinetry, a walk-in pantry, and a spacious center island with a vegetable sink. The sunny breakfast nook offers stunning views of the De Luz countryside, creating the perfect backdrop for morning coffee. The expansive primary suite is a serene retreat, complemented by a spa-like bathroom. A generously sized office and an enormous laundry room with abundant storage add to the functionality of this home. The grounds feature approximately 400 professionally managed avocado trees, producing over 31,000 pounds annually, alongside a variety of fruit trees. A handcrafted stone walkway leads through lush landscapes reminiscent of a private winery, while night lighting transforms the property into a magical retreat after sunset. The gated entry, complete with an ornate stone and wrought iron, sets the stage for this one-of-a-kind estate. The long, scenic driveway, surrounded by cypress and pine trees, welcomes you home to a place where craftsmanship and nature unite. Experience the essence of Temecula living with breathtaking views, timeless design, and unmatched tranquility.
- Houzeo last checked: 5 minutes ago
- Listing updated: November 1, 2026 at 10:16 pm
- Source: California Regional MLS-CA | MLS#: SW26002108

Property Details
Status
Active
Type
Single Family Residence
No. of Stories
1
County
City
Neighborhood
--
Year Built
2008
HOA Fees
-
Finished Area
3,689 sqft
Lot Size
5.33 acres lot
Basement Area
- sqft
MLS Name
California Regional MLS
MLS Number
SW26002108
MLS Status
Active
Days on Market
298
Cumulative Days on Market
296

Continue Your Journey in App
Find your dream home, receive real-time updates, and many more!
Continue Your Journey in App
Find your dream home, receive real-time updates, and many more!
Location
Facts & Features
Rooms
Bedrooms & bathrooms
Bedrooms: 4
Bathrooms: 5
Interior
Cooling
Central Air
Appliances
Six Burner Stove, Gas Oven, Microwave, Dryer, Washer
Heating
Central
Exterior Features
Fire Pit
Interior Features
High Ceilings, In Law Floorplan, Open Floorplan, Pantry, Partially Furnished, Bedroom On Main Level, Entrance Foyer, Main Level Primary, Primary Suite, Walk In Pantry
Sewer
Septic Tank
Construction
Year Built
Year Built: 2008
Home type
Single Family Residence
Property Condition
Updated Remodeled
Utilities & Energy
Laundry Features
Laundry Room
Utilities
Cable Connected, Electricity Connected, Phone Connected, Water Connected
Pool Features
None
Security Features
Security Gate
Water Source
Public
Fireplace Features
Living Room
Other Features
Lot Features
Agricultural, Back Yard, Front Yard, Garden, Lot Over40000sqft
Patio And Porch Features
Patio
Community Features
Hiking, Mountainous
Price History
| Date | Event | Price |
|---|---|---|
10/13/2026 Source: | Price Decreased | $1,499,000 -3.28% $406/sqft |
06/26/2026 Source: | Listed for Sale | $1,549,900 $420/sqft |
06/05/2026 Source: | Contingent (Active Under Contract) | $1,549,900 -3.13% $420/sqft |
02/16/2026 Source: | Price Decreased | $1,599,999 -1.54% $434/sqft |
02/05/2026 Source: | Price Decreased | $1,624,999 -1.46% $440/sqft |

Show more
Nearby Homes

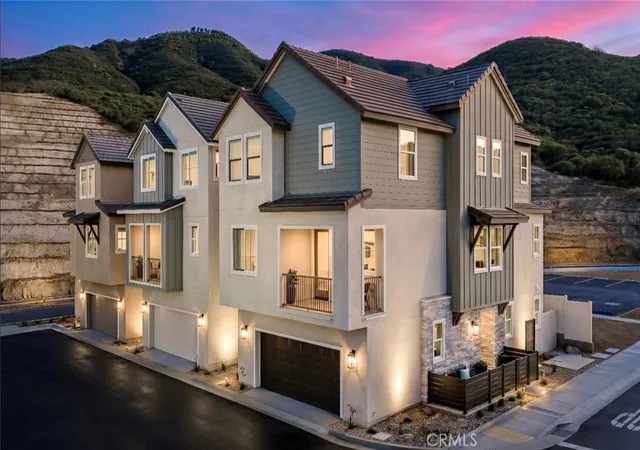
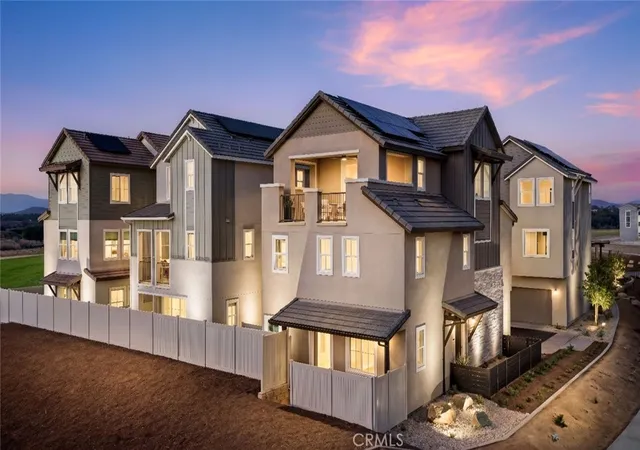
Find Homes by Property Features in Temecula, CA
Nearby New Homes For Sale


Based on information from California Regional Multiple Listing Service, Inc. as of Nov 04, 2026, 06:15AM and /or other sources. All data, including all measurements and calculations of area, is obtained from various sources and has not been, and will not be, verified by broker or MLS. All information should be independently reviewed and verified for accuracy. Properties may or may not be listed by the office/agent presenting the information. Information being provided is for consumers’ personal, non-commercial use and may not be used for any purpose other than to identify prospective properties consumers may be interested in purchasing. This website may not include listings or property addresses of sellers who have directed their listing brokers to withhold their listing or their property address from display on the Internet. © 2026 California Regional Multiple Listing Service. All Rights Reserved.
 Advertising Broker: William Johnson DRE #01463271 | William Johnson Brokerage
