- Overview
- Description
- Property Details
- Location
- HOA Management
- Facts & Features
- Getting Around
- Nearby Homes



$797,900
Monthly Est:$3,971
 4 Beds
 3 Baths
3 full baths
 2,711sqft
2654 Tweed Run, Sanford, FL 32771
$797,900
$3,971/moEst:
Get Pre-Approved
Single Family Residence
Built in 2005
$211.67/mo HOA
13,421 sqft lot
$294/sq.ft
Description
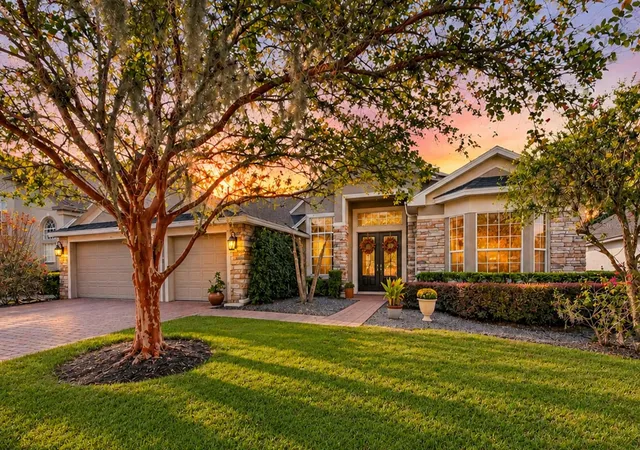
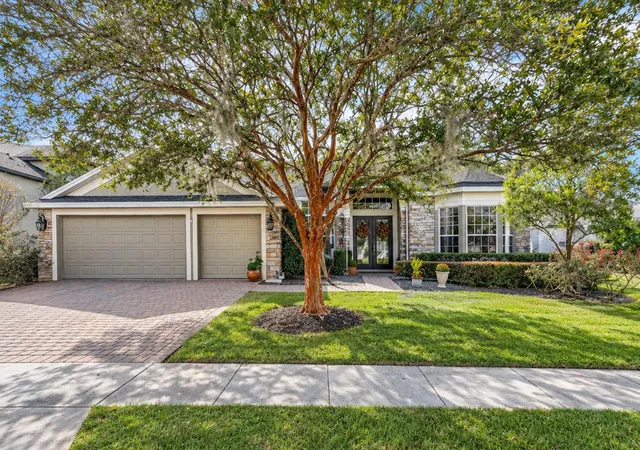
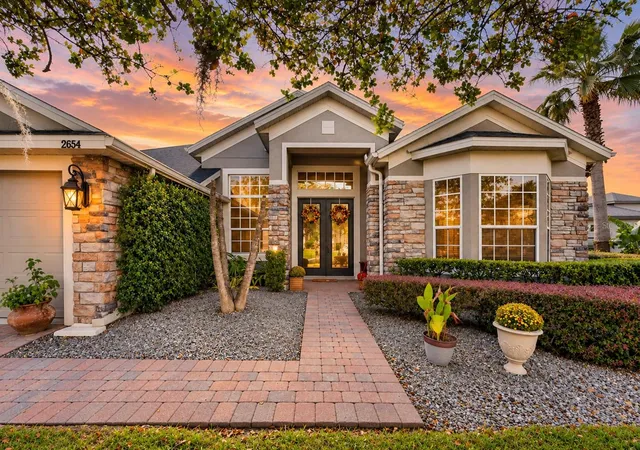
Welcome to this exquisite 4 bedroom, 3 bathroom, private study/ office, 3 car garage, POOL home offering the kind of space, luxury, and privacy that is a rare find.
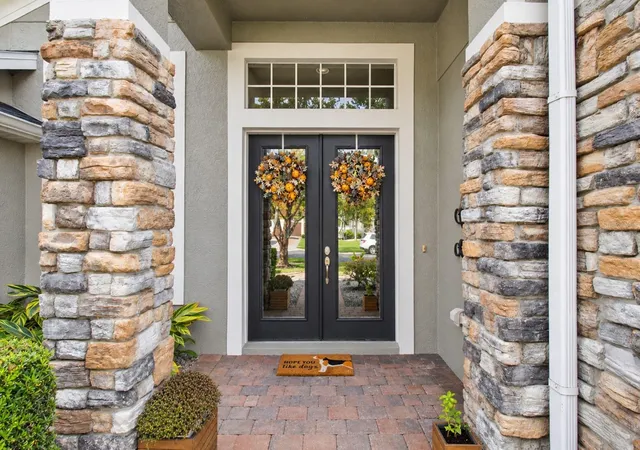
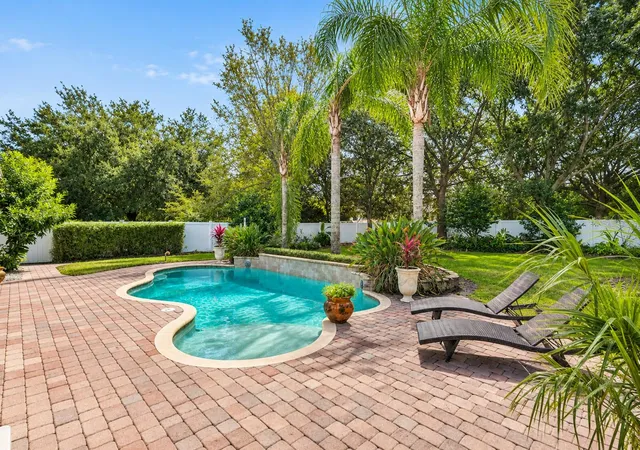
Tucked away on cul de sac with over 1/4 acre of beautifully manicured, fenced yard in the sought after guard-gated Community of Buckingham Estates is truly a must see! This home is ideally located off Seminole Walking Trail and Sylvan Lake Soccer and Tennis Facility. Recently updated kitchen-family room adding propane GAS stovetop and stunning, stainless rangehood. Expansive breakfast bar is perfect for morning coffee, abundant cabinetry and plenty of room for meal prep and casual entertaining. Flows directly into a large eat-in dining space and a warm and cozy family room with beautiful built-in cabinetry. This home is surrounded by pristine, lush landscaping. Enjoy your own private retreat with a sparkling open, salt water POOL with covered lanai, and plenty of space for entertaining. Inside the layout is designed with both comfort and function in mind. As you enter the sizeable foyer you are welcomed by the exquisite private study framed with French Doors and built-in shelving and desk. Sizable dining area with beautiful chandelier and copper inlay tray ceiling. Three way split floor plan with private bedroom and full bathroom (cabana bath) in back of home. On other side two spacious bedrooms with convenient access to full bathroom for both.
Real Hardwood Flooring throughout the home and impressive crown molding and tray ceilings!
Spacious primary bedroom with sitting area, tray ceilings, plantation shutters and sizable, custom walk-in closet. Primary bathroom offers separate bathtub and walk in shower to include dual sinks and vanity area. Amazing laundry room with granite shelving and an abundance of built-in cabinets.
Spacious 3 car garage with plenty room for storage. Fully fenced, incredibly beautiful, private backyard is perfect for entertaining with your family and friends. Salt water swimming POOL and plenty of space for soccer or playground.
ROOF 2025! Water Heater 2025!
Buckingham Estates offers a lap pool with hot tub, recreation room, playground & picnic area overlooking a scenic pond.
I-4 and 417/ 429 Exchange minutes away for Disney or a day at the Beach. Close to Colonial Town Park offering supermarket, restaurants, shopping and so much more. Conveniently situated between Historical Downtown Sanford Historical Downtown Lake Mary with park, shopping, dining and a weekly Farmer’s Market. To include both SunRails taking you around Central Florida. Excellent A-Rated Seminole County Schools. Location, Location, Location. Book your private viewing today before it’s too late!!!
- Houzeo last checked: 4 minutes ago
- Listing updated: November 6, 2026 at 7:25 pm
- Listing Provided by: Denise Korrey (407) 221-2801 | KORR REALTY CORP (407) 732-6987
- Source: Stellar MLS-FL as distributed by MLS GRID | MLS#: O6453902

Property Details
Status
Active
Type
Single Family Residence
No. of Stories
-
County
City
Neighborhood
--
Year Built
2005
HOA Fees
$211.67/mo
Finished Area
2,711 sqft
Lot Size
13,421 sqft lot
Basement Area
- sqft
MLS Name
Stellar MLS
MLS Number
O6453902
MLS Status
Active
Days on Market
6
Cumulative Days on Market
6
Open House

Continue Your Journey in App
Find your dream home, receive real-time updates, and many more!
Continue Your Journey in App
Find your dream home, receive real-time updates, and many more!
Location
HOA Management
Artemis Lifestyles/ Audrey Fontaine
HOA Fees
$635/ Quarterly
Amenities
 Amenities and services may be covered by one or multiple associations and service providers.
 Pool
 Security Guard
 Park Playground
 Club House
 Security Gate
 Recreation Facilities
Disclaimer: Amenities are based on third-party information and may vary; buyers must independently verify all amenities, as information is deemed reliable but not guaranteed.
Facts & Features
Rooms
Bedrooms & bathrooms
Bedrooms: 4
Bathrooms: 3
Bedroom 2
Level: First
Area: 169.00 Square Feet
Dimensions: 13x13
Bedroom 3
Level: First
Area: 144.00 Square Feet
Dimensions: 12x12
Bedroom 4
Level: First
Area: 144.00 Square Feet
Dimensions: 12x12
Dining Room
Level: First
Area: 225.00 Square Feet
Dimensions: 15x15
Kitchen
Level: First
Area: 216.00 Square Feet
Dimensions: 12x18
Living Room
Level: First
Area: 360.00 Square Feet
Dimensions: 20x18
Primary Bathroom
Level: First
Primary Bedroom
Level: First
Area: 360.00 Square Feet
Dimensions: 18x20
Office
Level: First
Area: 144.00 Square Feet
Dimensions: 12x12
Interior
Heating
Central
Exterior Features
Lighting, Rain Gutters, Sidewalk
Cooling
Central Air
Appliances
Dishwasher, Disposal, Dryer, Gas Cooktop, Microwave, Range, Range Hood, Refrigerator, Washer, Wine Refrigerator
Sewer
Public Sewer
Window Features
Blinds, Shutters
Interior Features
Built In Features, Ceiling Fans(s), Crown Molding, Eat In Kitchen, High Ceilings, Kitchen/family Room Combo, Open Floorplan, Primary Bedroom Main Floor, Solid Wood Cabinets, Stone Counters, Tray Ceiling(s), Walk In Closet(s)
Flooring
Carpet, Tile, Wood
Construction
Year Built
Year Built: 2005
Home type
Single Family Residence
Construction Materials
Block, Stucco
Property Condition
Completed
Roof
Shingle
Foundation Details
Slab
Utilities & Energy
Association Amenities
Clubhouse, Gated, Park, Playground, Pool, Recreation Facilities, Security
Water Source
Public
Laundry Features
Inside, Laundry Room, Washer Hookup
Parking Features
Covered, Driveway, Garage Door Opener
Pool Features
In Ground, Auto Cleaner, Gunite, Salt Water
Utilities
Bb/hs Internet Available, Cable Connected, Electricity Connected, Propane, Underground Utilities
Security Features
Gated Community, Secured Garage/parking, Security System Owned, Smoke Detector(s)
Other Features
Community Features
Deed Restrictions, Gated Community Guard, Park, Playground, Pool, Sidewalks, Street Lights
Subdivision Name
Buckingham Estates
Lot Features
Cul De Sac, In County, Landscaped, Near Public Transit, Oversized Lot, Sidewalk, Paved
Vegetation
Mature Landscaping, Oak Trees, Trees/landscaped
Patio And Porch Features
Covered, Deck, Patio, Porch, Rear Porch
Price History
| Date | Event | Price |
|---|---|---|
11/01/2026 Source: | Listed for Sale | $797,900 +81.75% $294/sqft |
11/30/2017 Source: | Price Increased | $439,000 +2.09% $162/sqft |
11/30/2017 Source: | Sold | $430,000 $159/sqft |

Nearby Homes
Find Homes by Property Features in Sanford, FL
Nearby New Homes For Sale

Based on information from Stellar MLS® through Nov 07, 2026, 09:00AM as submitted to and distributed by MLS GRID. All data is obtained from various sources and may not have been verified by the broker or MLS GRID. Supplied Open House Information is subject to change without notice. All information should be independently reviewed and verified for accuracy. Properties may or may not be listed by the office/agent presenting the information. IDX information is provided exclusively for consumers’ personal non-commercial use. It may not be used for any purpose other than to identify prospective properties consumers may be interested in purchasing. The data is deemed reliable but is not guaranteed by MLS GRID. The use of the MLS GRID Data may be subject to an end-user license agreement prescribed by the Member Participant’s applicable MLS, if any, and as amended from time to time. © 2026 Stellar MLS. All Rights Reserved.
 Advertising Broker: Fred McGill | Simple Showing, Inc
