- Overview
- Description
- Property Details
- Location
- HOA Management
- Facts & Features
- Getting Around
- Nearby Homes

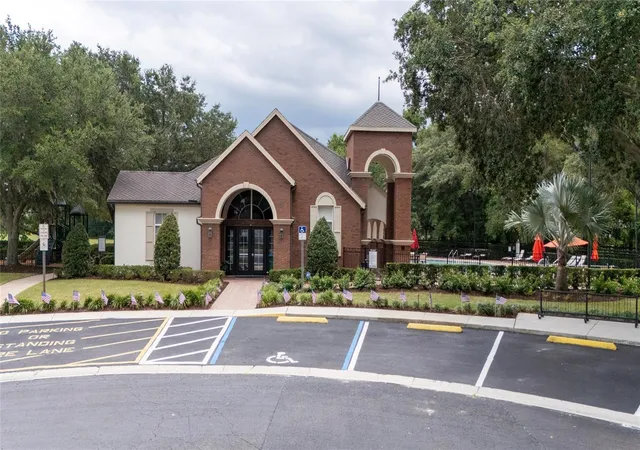


$829,000
Monthly Est:$4,126
 5 Beds
 4 Baths
4 full baths
 3,656sqft
6230 Bordeaux Cir, Sanford, FL 32771
$829,000
$4,126/moEst:
Get Pre-Approved
Single Family Residence
Built in 2005
$211.67/mo HOA
12,420 sqft lot
$227/sq.ft
Description
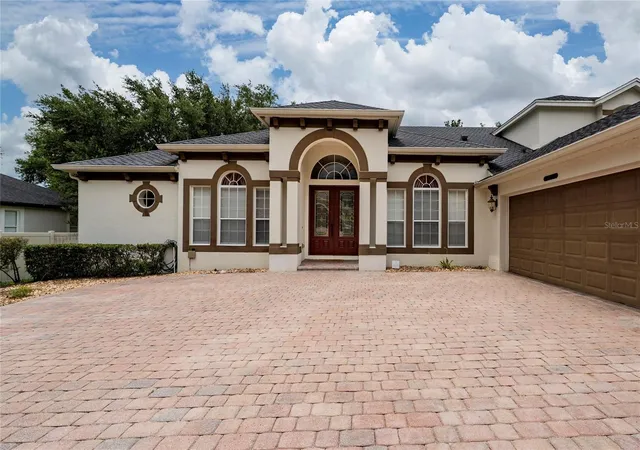
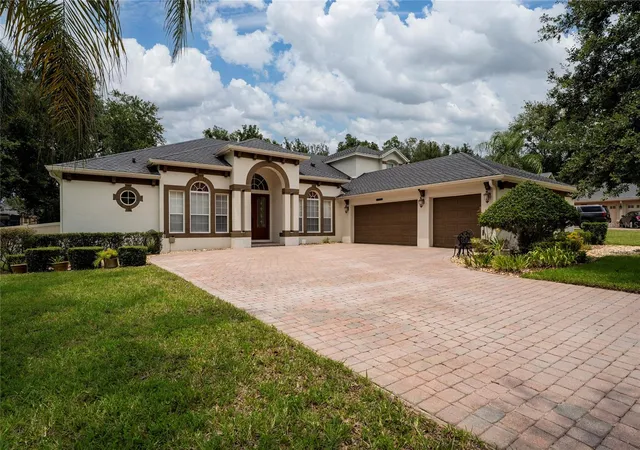
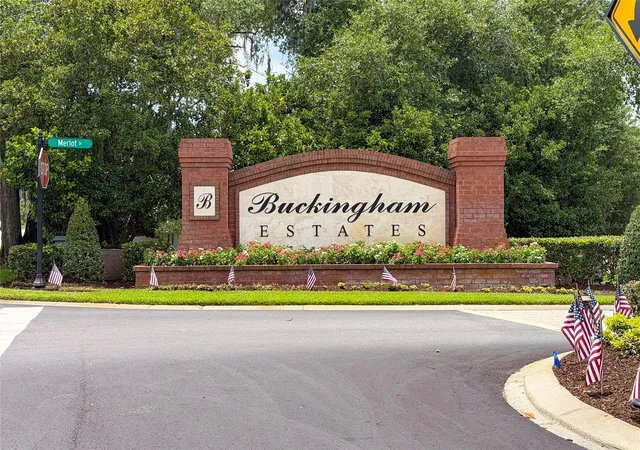
Virtually Staged. Welcome to this beautifully maintained executive home located in the highly sought-after, 24-hour guard-gated Buckingham Estates community in Sanford, just minutes from Lake Mary. This spacious 5-bedroom, 4-bath residence offers a desirable split floor plan with a private office on the main level and an upstairs loft/media room, perfect for a home theater, game room, or additional living space. The luxurious primary suite features a spacious walk-in closet and a spa-inspired bath with a soaking tub and oversized walk-in shower, while all secondary bedrooms are generously sized.
Designed for both everyday living and entertaining, the gourmet kitchen showcases granite countertops, 42-inch cabinetry, and opens seamlessly to the family room. Elegant tray ceilings, crown molding, and quality finishes add timeless appeal throughout the home. A spacious 3-car garage provides ample parking and storage.
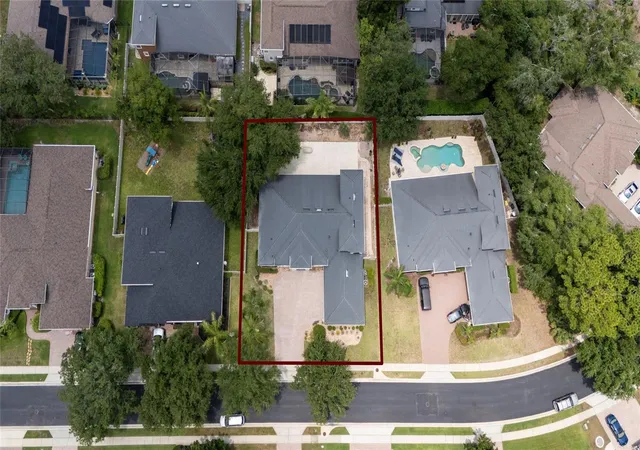
One of the home’s standout features is the oversized open patio, offering endless possibilities for a basketball or pickleball court, outdoor entertaining, or your own custom backyard retreat.
Residents enjoy resort-style community amenities, including a clubhouse, swimming pool, playground, scenic walking trails, and 24-hour guarded security. Conveniently located near Heathrow, Colonial TownPark, top-rated Seminole County schools, shopping, dining, Wekiwa Springs, Orlando Sanford International Airport, and major highways including I-4 and SR 417, this exceptional home offers the perfect combination of luxury, comfort, and convenience.
ROOF Replaced 2016 , New Water Heater 2026.
One or more photo(s) was virtually staged
- Houzeo last checked: 4 minutes ago
- Listing updated: November 5, 2026 at 2:27 am
- Listing Provided by: Joyce Tang (407) 666-9388 | JOY ESTATE ENTERPRISE INC (321) 754-9131
- Source: Stellar MLS-FL as distributed by MLS GRID | MLS#: O6422920

Property Details
Status
Active
Type
Single Family Residence
No. of Stories
2
County
City
Neighborhood
--
Year Built
2005
HOA Fees
$211.67/mo
Finished Area
3,656 sqft
Lot Size
12,420 sqft lot
Basement Area
- sqft
MLS Name
Stellar MLS
MLS Number
O6422920
MLS Status
Active
Days on Market
122
Cumulative Days on Market
120

Continue Your Journey in App
Find your dream home, receive real-time updates, and many more!
Continue Your Journey in App
Find your dream home, receive real-time updates, and many more!
Location
HOA Management
Artemis Lifestyles / Audrey
HOA Fees
$635/ Quarterly
Disclaimer: Amenities are based on third-party information and may vary; buyers must independently verify all amenities, as information is deemed reliable but not guaranteed.
Facts & Features
Rooms
Bedrooms & bathrooms
Bedrooms: 5
Bathrooms: 4
Primary Bedroom
Level: First
Bedroom 2
Level: First
Bedroom 3
Level: First
Bedroom 4
Level: First
Bedroom 5
Level: Second
Loft
Level: Second
Living Room
Level: First
Family Room
Level: First
Den
Level: First
Kitchen
Level: First
Interior
Heating
Central
Cooling
Central Air
Appliances
Built In Oven, Cooktop, Dishwasher, Disposal, Microwave, Range Hood, Refrigerator
Sewer
Public Sewer
Interior Features
High Ceilings, Kitchen/family Room Combo, Living Room/dining Room Combo
Flooring
Carpet, Ceramic Tile, Tile
Construction
Year Built
Year Built: 2005
Home type
Single Family Residence
Construction Materials
Stucco
Roof
Shingle
Foundation Details
Block
Utilities & Energy
Water Source
Public
Laundry Features
Electric Dryer Hookup, Washer Hookup
Utilities
Cable Available, Public
Other Features
Subdivision Name
Buckingham Estates Ph 2
Price History
| Date | Event | Price |
|---|---|---|
09/04/2026 Source: | Price Decreased | $829,000 -1.89% $227/sqft |
08/17/2026 Source: | Price Decreased | $845,000 -1.74% $231/sqft |
07/07/2026 Source: | Price Increased | $860,000 +3.74% $235/sqft |
07/07/2026 Source: | Listed for Sale | $829,000 $227/sqft |

Nearby Homes
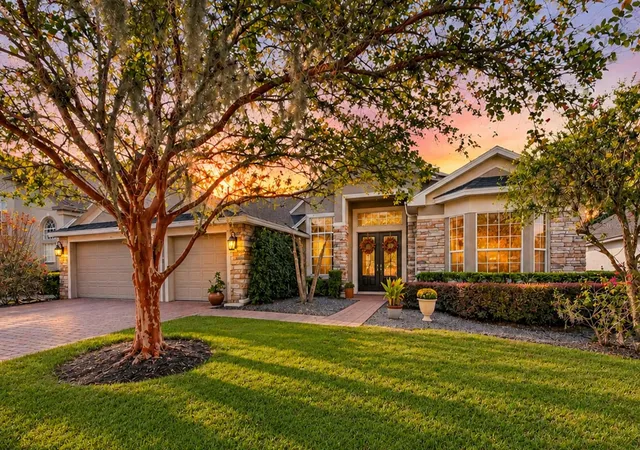
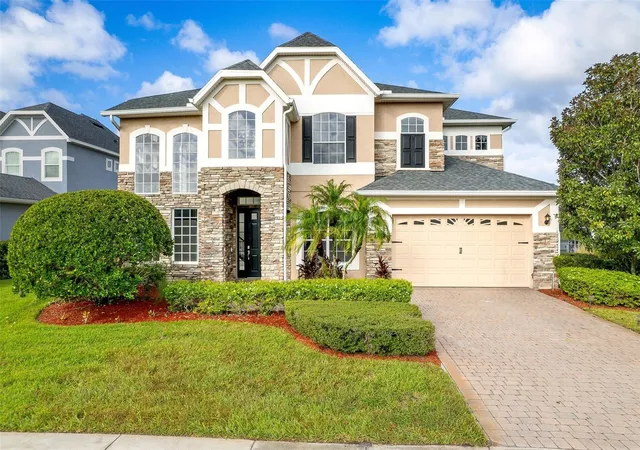
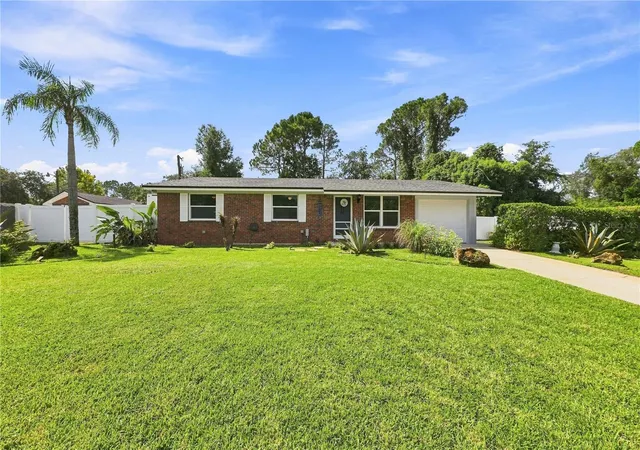
Find Homes by Property Features in Sanford, FL
Nearby New Homes For Sale

Based on information from Stellar MLS® through Nov 07, 2026, 09:00AM as submitted to and distributed by MLS GRID. All data is obtained from various sources and may not have been verified by the broker or MLS GRID. Supplied Open House Information is subject to change without notice. All information should be independently reviewed and verified for accuracy. Properties may or may not be listed by the office/agent presenting the information. IDX information is provided exclusively for consumers’ personal non-commercial use. It may not be used for any purpose other than to identify prospective properties consumers may be interested in purchasing. The data is deemed reliable but is not guaranteed by MLS GRID. The use of the MLS GRID Data may be subject to an end-user license agreement prescribed by the Member Participant’s applicable MLS, if any, and as amended from time to time. © 2026 Stellar MLS. All Rights Reserved.
 Advertising Broker: Fred McGill | Simple Showing, Inc
