- Overview
- Description
- Property Details
- Location
- Facts & Features
- Getting Around
- Nearby Homes


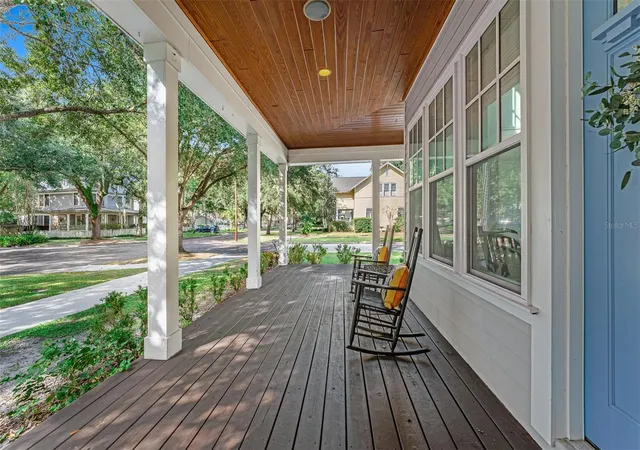


$715,000
Monthly Est:$3,559
 3 Beds
 2 Baths
2 full baths
 2,507sqft
801 Magnolia Ave, Sanford, FL 32771
$715,000
$3,559/moEst:
Get Pre-Approved
Single Family Residence
Built in 2017
$-- HOA
8,157 sqft lot
$285/sq.ft
Description
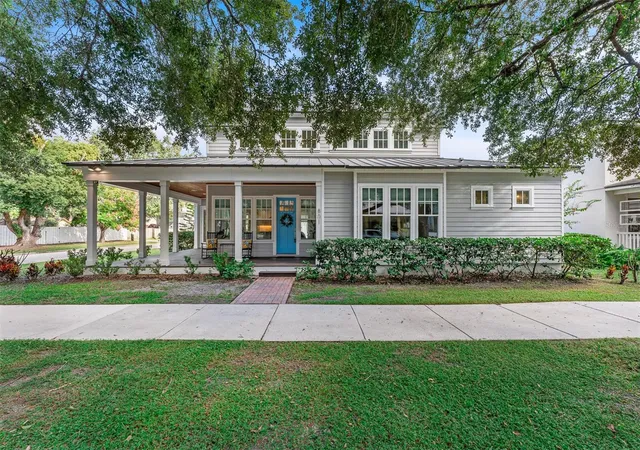
Brick streets and century-old homes outside, a 2017 build inside. This home offers the character of Sanford's Historic District with the comforts of newer construction. The wraparound porch and metal roof fit right in with the homes around it.
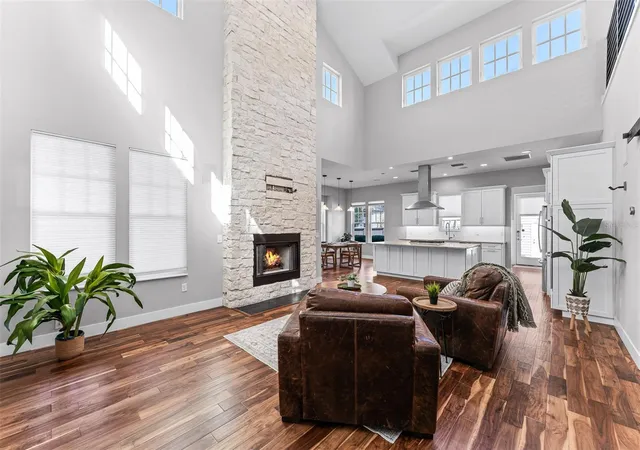
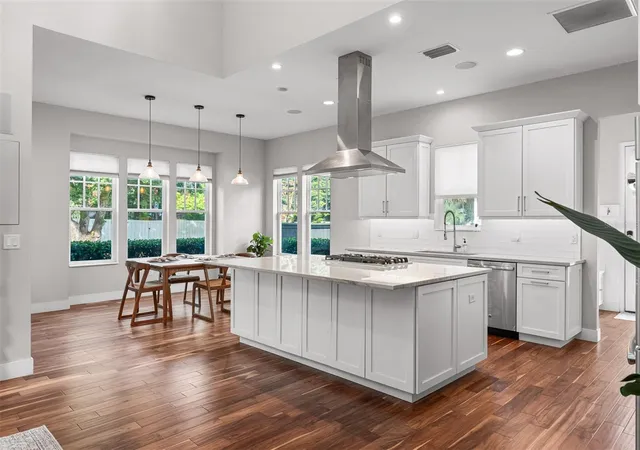
Inside, the living room is centered on a soaring, 22' high, two-story stone gas fireplace. The gourmet kitchen is built for people who cook and the people who gather around them. A gas cooktop sits beneath a substantial overhead exhaust hood, and the island seats four, so guests can keep you company while you cook. A 5x5 pantry and a drop zone with a bench just off the kitchen give groceries, bags, shoes and keys a place to land.
The primary bedroom is tucked away from the other bedrooms and includes a 10x5 walk-in closet, offering the kind of storage many century-old homes were never designed to have. Two additional spacious bedrooms share a bathroom.
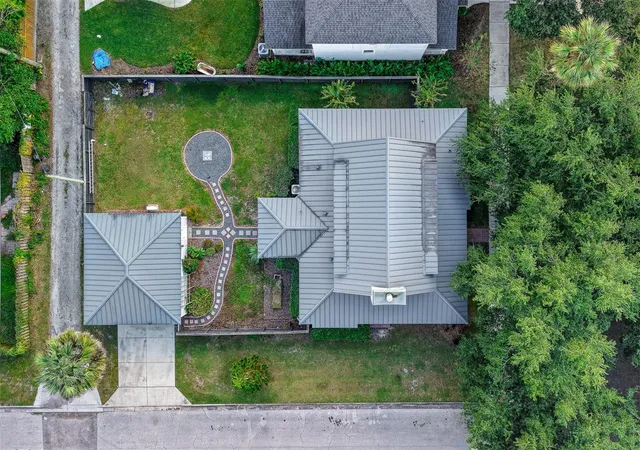
Evenings move outside. The backyard is fully fenced, with space for a firepit. The detached 26x23 garage is air-conditioned and well-lit, with room for a workshop, studio, gym or simply a great place to park.
Then there's the neighborhood: food truck nights, music festivals, Saturday farmers markets and holiday home tours that bring visitors to the district every year. Here, you live in the middle of it all, in a home built for how people live now.
- Houzeo last checked: 8 minutes ago
- Listing updated: November 7, 2026 at 6:01 am
- Listing Provided by: Krista Taurins, PA (407) 431-0401 | LPT REALTY, LLC (877) 366-2213
- Source: Stellar MLS-FL as distributed by MLS GRID | MLS#: V4952191

Property Details
Status
Active
Type
Single Family Residence
No. of Stories
-
County
City
Neighborhood
--
Year Built
2017
HOA Fees
-
Finished Area
2,507 sqft
Lot Size
8,157 sqft lot
Basement Area
- sqft
MLS Name
Stellar MLS
MLS Number
V4952191
MLS Status
Active
Days on Market
1

Continue Your Journey in App
Find your dream home, receive real-time updates, and many more!
Continue Your Journey in App
Find your dream home, receive real-time updates, and many more!
Location
Facts & Features
Rooms
Bedrooms & bathrooms
Bedrooms: 3
Bathrooms: 2
Dining Room
Level: First
Area: 176.00 Square Feet
Dimensions: 11x16
Family Room
Level: First
Area: 289.00 Square Feet
Dimensions: 17x17
Primary Bedroom
Level: First
Area: 256.00 Square Feet
Dimensions: 16x16
Bedroom 1
Level: First
Area: 238.00 Square Feet
Dimensions: 17x14
Bedroom 2
Level: First
Area: 156.00 Square Feet
Dimensions: 12x13
Kitchen
Level: First
Area: 256.00 Square Feet
Dimensions: 16x16
Interior
Exterior Features
Sidewalk
Sewer
Public Sewer
Interior Features
Cathedral Ceiling(s), Ceiling Fans(s), High Ceilings, Kitchen/family Room Combo, Stone Counters, Thermostat, Walk In Closet(s)
Flooring
Hardwood
Window Features
Blinds
Heating
Heat Pump
Appliances
Built In Oven, Dryer, Gas Cooktop, Range Hood, Refrigerator, Washer
Cooling
Central Air
Construction
Year Built
Year Built: 2017
Home type
Single Family Residence
Property Condition
Completed
Architectural Style
Traditional
Construction Materials
Block
Foundation Details
Slab
Roof
Metal
Utilities & Energy
Laundry Features
Inside, Laundry Room
Parking Features
Off Street, On Street
Fireplace Features
Gas
Water Source
Public
Utilities
Cable Available, Natural Gas Available, Sewer Connected
Other Features
Lot Features
Historic District, City Limits, Level, Near Marina
Subdivision Name
Sanford Town Of
Patio And Porch Features
Covered, Deck, Front Porch, Wrap Around
Vegetation
Oak Trees
Price History
| Date | Event | Price |
|---|---|---|
11/06/2026 Source: | Listed for Sale | $715,000 +53.76% $285/sqft |
08/18/2019 Source: | Price Decreased | $465,000 -3.10% $185/sqft |
08/18/2019 Source: | Sold | $479,900 $191/sqft |

Nearby Homes
Find Homes by Property Features in Sanford, FL
Nearby New Homes For Sale

Based on information from Stellar MLS® through Nov 07, 2026, 09:00AM as submitted to and distributed by MLS GRID. All data is obtained from various sources and may not have been verified by the broker or MLS GRID. Supplied Open House Information is subject to change without notice. All information should be independently reviewed and verified for accuracy. Properties may or may not be listed by the office/agent presenting the information. IDX information is provided exclusively for consumers’ personal non-commercial use. It may not be used for any purpose other than to identify prospective properties consumers may be interested in purchasing. The data is deemed reliable but is not guaranteed by MLS GRID. The use of the MLS GRID Data may be subject to an end-user license agreement prescribed by the Member Participant’s applicable MLS, if any, and as amended from time to time. © 2026 Stellar MLS. All Rights Reserved.
 Advertising Broker: Fred McGill | Simple Showing, Inc
