- Overview
- Description
- Property Details
- Location
- HOA Management
- Facts & Features
- Getting Around
- Nearby Homes


$415,000
Monthly Est:$2,066
 4 Beds
 4 Baths
3 full baths + 1 half bath
 2,778sqft
2655 Garden Ridge Ln, Arlington, TX 76006
$415,000
$2,066/moEst:
Get Pre-Approved
Single Family Residence
Built in 1991
$58.33/mo HOA
0.14 acre lot
$149/sq.ft
Description
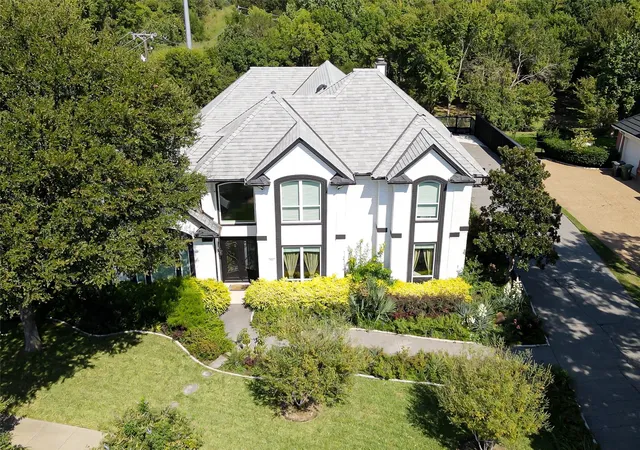
MULTIPLE OFFERS RECEIVED. DEADLINE FOR HIGHEST & BEST IS WEDS 10-9-26 AT 10AM. This meticulous David Weekley home offers so many upgrades for the value! This second owner has loved this place since 1995 and it shows: sparkling clean, with a non-smoking, pet free history. ROOF 8 YRS OLD. Engineered hardwood floors flow from front to back & the lightly lived on carpet elsewhere is only a few years old. Formal living & dining set the stage for holidays & gatherings, plus an updated kitchen wth granite counters, 2 PANTRIES, SS Apps (including warming drawer) provides space for everyone to congregate. Your morning coffee has never had a better seat from the extended back patio with pergola overlooking the pond & landscaping. The first-floor primary suite offers a sitting area + ensuite bath with jetted soaking tub + 5-ft shower stall + 3-row seasonal storage closet. ALL BATHROOMS UPDATED with marble vanity tops, commodes, fixtures & hardware. Split staircase leads to two separate areas upstairs: one side has a loft + largest bedroom + bathroom. The other half has two king-size bedrooms + hall bath. 2-car garage features an epoxy floor + storage cabinets. Plenty of parking thanks to the lot across from the driveway. Solar panels mean lower than normal utility bills! Perfectly positioned in the center of the Metroplex with convenient access to both Fort Worth & Dallas, you are minutes away from everything Arlington has to offer: AT&T Stadium, Globe Life Field, Hurricane Harbor, Six Flags Over Texas, and River Legacy Park with miles of scenic hiking and biking trails, playgrounds, picnic areas, kayaking, and abundant wildlife. Whole Foods is around the corner & you'll appreciate the close proximity to Arlington's shopping, dining, entertainment, top employers & major highways. Offering the perfect combination of comfort, thoughtful updates, peaceful neighborhood setting & an exceptional location, this home is ready for you to celebrate the holidays here in style!
- Houzeo last checked: 8 minutes ago
- Listing updated: October 8, 2026 at 3:05 pm
- Listing Provided by: Amy Beyer (972) 965-0657 | Century 21 Mike Bowman, Inc. (817) 354-7653
- Source: NTREIS MLS-TX | MLS#: 21396812

Property Details
Status
Active Under Contract
Type
Single Family Residence
No. of Stories
2
County
City
Neighborhood
Year Built
1991
HOA Fees
$58.33/mo
Finished Area
2,778 sqft
Lot Size
0.14 acre lot
Basement Area
- sqft
MLS Name
NTREIS MLS
MLS Number
21396812
MLS Status
ActiveUnderContract
Cumulative Days on Market
7

Continue Your Journey in App
Find your dream home, receive real-time updates, and many more!
Download App
Continue Your Journey in App
Find your dream home, receive real-time updates, and many more!
Location
HOA Management
Oak Canyon HOA
HOA Fees
$700/ Annually
Amenities
 Amenities and services may be covered by one or multiple associations and service providers.
 Maintenance
 AssociationManagement
Disclaimer: Amenities are based on third-party information and may vary; buyers must independently verify all amenities, as information is deemed reliable but not guaranteed.
Facts & Features
Rooms
Bedrooms & bathrooms
Bedrooms: 4
Bathrooms: 4
Bedroom
Level: Second
Area: 140.00 Square Feet
Dimensions: 14 x 10
Bedroom
Level: Second
Area: 238.00 Square Feet
Dimensions: 17 x 14
PrimaryBedroom
Level: Second
Area: 209.00 Square Feet
Dimensions: 19 x 11
GameRoom
Level: Second
Area: 144.00 Square Feet
Dimensions: 12 x 12
PrimaryBedroom
Level: First
Area: 238.00 Square Feet
Dimensions: 17 x 14
Den
Level: First
Area: 255.00 Square Feet
Dimensions: 15 x 17
BreakfastRoomNook
Level: First
Area: 81.00 Square Feet
Dimensions: 9 x 9
Kitchen
Level: First
Area: 143.00 Square Feet
Dimensions: 13 x 11
DiningRoom
Level: First
Area: 132.00 Square Feet
Dimensions: 11 x 12
LivingRoom
Level: First
Area: 182.00 Square Feet
Dimensions: 14 x 13
Interior
Exterior Features
Private Yard, Rain Gutters
Sewer
Public Sewer
Interior Features
Cathedral Ceilings, Granite Counters, Pantry, Walk In Closets
Heating
Central, Natural Gas
Flooring
Carpet, Ceramic Tile, Engineered Hardwood
Appliances
Dishwasher, Electric Cooktop, Disposal, Microwave, Tankless Water Heater, Warming Drawer
Cooling
Central Air, Ceiling Fans
Window Features
Window Coverings
Construction
Year Built
Year Built: 1991
Home type
Single Family Residence
Foundation Details
Slab
Property Condition
Resale
Architectural Style
Traditional, Detached
Roof
Composition
Construction Materials
Brick, Fiber Cement, Wood Siding
Utilities & Energy
Water Source
Public
Utilities
Natural Gas Available, Sewer Available, Separate Meters, Underground Utilities, Water Available
Laundry Features
Laundry In Utility Room
Fireplace Features
Den, Glass Doors, Gas Log, Living Room
Parking Features
Door Multi, Epoxy Flooring, Garage Faces Front, Garage, Garage Door Opener, Storage
Pool Features
None
Security Features
Smoke Detectors
Other Features
Lot Features
Interior Lot, Landscaped, Pond On Lot, Subdivision, Sprinkler System
Subdivision Name
Oak Canyon
Community Features
Trails Paths, Sidewalks
Patio And Porch Features
Patio, Covered
Price History
| Date | Event | Price |
|---|---|---|
10/08/2026 Source: | Contingent (Active Under Contract) | $415,000 $149/sqft |
10/01/2026 Source: | Listed for Sale | $415,000 $149/sqft |

Nearby Homes




Find Homes by Property Features in Arlington, TX

Based on information from the North Texas Real Estate Information Systems, Inc., through Oct 08, 2026, 10:30PM. Information is provided exclusively for consumers’ personal, non-commercial use. It may not be used for any purpose other than to identify prospective properties consumers may be interested in purchasing. Data is deemed reliable but is not guaranteed accurate. This website may not include listings or property addresses of sellers who have directed their listing brokers to withhold their listing or their property address from display on the Internet. ©2026 North Texas Real Estate Information Systems, Inc. All Rights Reserved.
 Advertising Broker: Michelle Brecker | Pathway To Home Realty