- Overview
- Description
- Property Details
- Location
- Facts & Features
- Getting Around
- Nearby Homes


$515,000
Monthly Est:$2,563
 4 Beds
 2 Baths
2 full baths
 2,003sqft
604 Lincoln Ct, Arlington, TX 76006
$515,000
$2,563/moEst:
Get Pre-Approved
Single Family Residence
Built in 1977
$-- HOA
0.38 acre lot
$257/sq.ft
Description
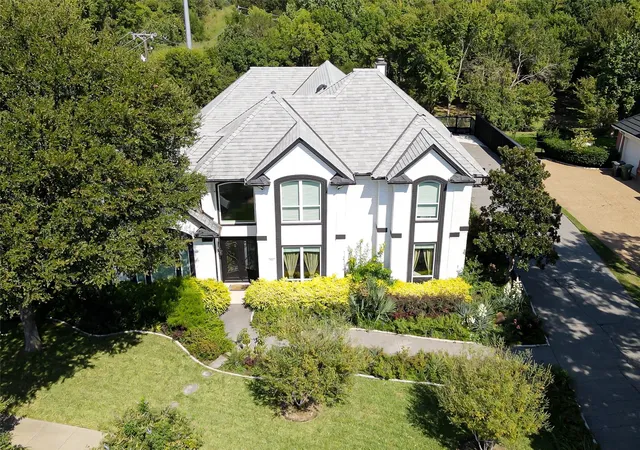
MOVE-IN READY! Welcome to the beautifully maintained and extensively renovated 604 Lincoln Court--just minutes from I 30, 360, 183, AT&T stadium, Texas Rangers Golf Course and Texas Live! Built in 1977 with reclaimed ACME brick from an SMU campus building, the home has been thoughtfully updated while retaining its distinctive character. The primary suite was completely renovated in 2015 and features two walk-in closets, custom trim, and a luxurious bath with Carrera marble floors, shower tile and countertops, dual rain shower heads, handheld shower head, and separate soaking tub. The 2018 renovation transformed the kitchen and main living areas. The chef’s kitchen features quartz countertops, Carrera marble backsplash, Waterstreet Brass hardware, custom cabinetry, a farmhouse sink plus large secondary sink, walk-in pantry, coffee bar, amd KitchenAid double-oven range with griddle and six gas burners. Engineered hardwood floors flow throughout the main living areas, primary bedroom, and hallways. The living room fireplace was rebuilt with a custom mantel, gas logs, and built-in cabinetry. The updated hall bath features subway tile, a rain shower head, quartz countertop, new fixtures, and Carrera marble flooring. The spectacular outdoor living area is constructed with steel I-beams, designed to shade the pool. It features a stone fireplace, stained cedar, multiple lighting zones, Bluetooth speakers, a high-volume ceiling fan, and two Samsung flat-screen TVs that remain with the home. It has a granite serving bar, custom Blaze stainless gas grill, under-counter refrigerator, firewood storage, and iron gate. Other updates include all new windows (2018), a new roof & gutters + freshly painted exterior eaves & trim (2019), and new carpet in all three secondary bedrooms (2022). A two-car garage plus separate two-car carport = four covered parking spaces. 604 Lincoln Court is truly ready for you to move in, unpack and enjoy. Come see this exceptional home before it’s gone!
- Houzeo last checked: 3 minutes ago
- Listing updated: October 8, 2026 at 11:37 pm
- Listing Provided by: Blake Barry (817) 832-9940 | Williams Trew Real Estate (817) 632-9500
- Source: NTREIS MLS-TX | MLS#: 21400250

Property Details
Status
Active Under Contract
Type
Single Family Residence
No. of Stories
1
County
City
Neighborhood
--
Year Built
1977
HOA Fees
-
Finished Area
2,003 sqft
Lot Size
0.38 acre lot
Basement Area
- sqft
MLS Name
NTREIS MLS
MLS Number
21400250
MLS Status
ActiveUnderContract
Cumulative Days on Market
7

Continue Your Journey in App
Find your dream home, receive real-time updates, and many more!
Download App
Continue Your Journey in App
Find your dream home, receive real-time updates, and many more!
Location
Facts & Features
Rooms
Bedrooms & bathrooms
Bedrooms: 4
Bathrooms: 2
FullBath
Level: First
Area: 35.00 Square Feet
Dimensions: 7 x 5
Bedroom
Level: First
Area: 120.00 Square Feet
Dimensions: 12 x 10
Bedroom
Level: First
Area: 120.00 Square Feet
Dimensions: 12 x 10
Bedroom
Level: First
Area: 120.00 Square Feet
Dimensions: 12 x 10
DiningRoom
Level: First
Area: 108.00 Square Feet
Dimensions: 12 x 9
Kitchen
Level: First
Area: 238.00 Square Feet
Dimensions: 14 x 17
LivingRoom
Level: First
Area: 270.00 Square Feet
Dimensions: 18 x 15
PrimaryBathroom
Level: First
Area: 144.00 Square Feet
Dimensions: 12 x 12
PrimaryBedroom
Level: First
Area: 224.00 Square Feet
Dimensions: 14 x 16
Interior
Heating
Central, Fireplaces, Natural Gas
Cooling
Central Air, Ceiling Fans, Electric, Roof Turbines
Flooring
Carpet, Engineered Hardwood, Marble
Interior Features
Decorative Designer Lighting Fixtures, Eat In Kitchen, High Speed Internet, Kitchen Island, Open Floorplan, Pantry, Vaulted Ceilings, Walk In Closets, Wired For Sound
Window Features
Skylights, Shutters
Appliances
Some Gas Appliances, Dishwasher, Electric Oven, Disposal, Gas Range, Gas Water Heater, Microwave, Plumbed For Gas, Some Commercial Grade, Vented Exhaust Fan
Sewer
Public Sewer
Exterior Features
Lighting, Outdoor Grill, Outdoor Kitchen, Outdoor Living Area, Private Yard, Rain Gutters
Construction
Year Built
Year Built: 1977
Home type
Single Family Residence
Foundation Details
Concrete Perimeter
Roof
Composition
Construction Materials
Brick
Architectural Style
Traditional, Detached
Property Condition
Resale
Utilities & Energy
Laundry Features
Washer Hookup, Electric Dryer Hookup
Fireplace Features
Gas Log, Gas Starter, Living Room, Masonry, Outside, Stone, Wood Burning
Parking Features
Additional Parking, Driveway, Electric Gate, Garage, Garage Door Opener, Oversized, Private, Garage Faces Rear
Pool Features
Gunite, Heated, Pool, Private, Pool Spa Combo, Waterfall
Utilities
Natural Gas Available, Sewer Available, Separate Meters, Underground Utilities, Water Available
Security Features
Security System Owned, Security Gate, Security Lights
Water Source
Public
Other Features
Vegetation
Grassed
Lot Features
Back Yard, Cul De Sac, Interior Lot, Lawn, Landscaped, Subdivision, Sprinkler System, Few Trees
Subdivision Name
Parkway North
Community Features
Curbs
Patio And Porch Features
Covered
Price History
| Date | Event | Price |
|---|---|---|
10/08/2026 Source: | Contingent (Active Under Contract) | $515,000 $257/sqft |
10/05/2026 Source: | Listed for Sale | $515,000 $257/sqft |

Nearby Homes




Find Homes by Property Features in Arlington, TX

Based on information from the North Texas Real Estate Information Systems, Inc., through Oct 09, 2026, 04:30AM. Information is provided exclusively for consumers’ personal, non-commercial use. It may not be used for any purpose other than to identify prospective properties consumers may be interested in purchasing. Data is deemed reliable but is not guaranteed accurate. This website may not include listings or property addresses of sellers who have directed their listing brokers to withhold their listing or their property address from display on the Internet. ©2026 North Texas Real Estate Information Systems, Inc. All Rights Reserved.
 Advertising Broker: Michelle Brecker | Pathway To Home Realty