Andover RE
Powered by 
- 0
- 3
- Overview
- Description
- Property Details
- Location
- Facts & Features
- Getting Around
- Nearby Homes

Street View
$349,900
Monthly Est:$1,742
 3 Beds
 1 Bath
1 full bath
 2,040sqft
2656 Kathleen Dr, Brighton, MI 48114
$349,900
$1,742/moEst:
Get Pre-Approved
Single Family Residence
Built in 1971
$-- HOA
0.51 acre lot
$172/sq.ft
Description
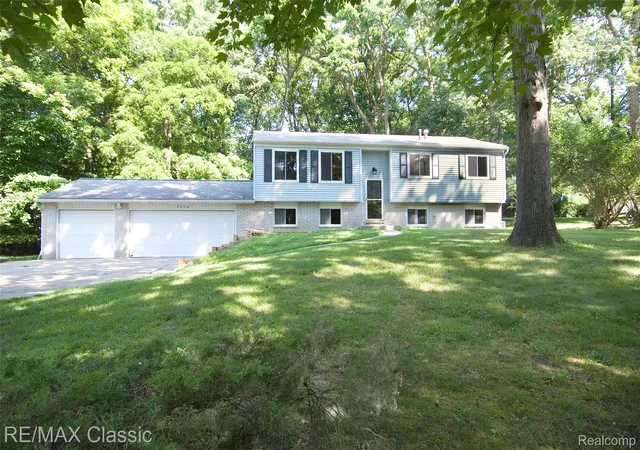
Welcome home to this beautifully updated raised ranch nestled on a picturesque half-acre lot surrounded by mature trees. From the moment you arrive, you’ll appreciate the peaceful setting, oversized 3-car garage, and exceptional curb appeal.Inside, you’ll find an abundance of recent updates, including new luxury vinyl plank flooring, new carpeting, fresh two-tone paint, updated lighting, and a beautifully renovated ceramic tile bathroom with a new vanity with solid surface top,and commode. The open & airy eat-in kitchen is the heart of the home, featuring an abundance of granite-topped cabinetry, a pantry with convenient roll-out shelves, stainless steel appliances, and a large dining area window overlooking the scenic backyard. Huge unfinished walkout basement with daylight windows and rough plumbing for a future bath, offering approximately 1,000 additional sq ft ready to finish. (Public Records Data reflects 2,040 total sq ft, including the unfinished lower level.) Additional improvements include a new roof, updated windows, new retaining walls, new water heater, and 150-amp electrical service. Located just 1.5 miles from the Woodland Lake boat launch, you’ll enjoy easy access to boating, fishing, and outdoor recreation. Conveniently located near downtown Brighton’s restaurants, shopping, and entertainment, this home is also within the highly sought-after Brighton School District. Surrounded by higher-priced homes, this move-in-ready “doll house” offers outstanding value in a beautiful setting.
- Houzeo last checked: 12 hours ago
- Listing updated: September 6, 2026 at 4:24 am
- Listing Provided by: Diane M Braykovich (248) 348-3000 | RE/MAX Classic (248) 348-3000
- Source: Realcomp MLS-MI | MLS#: 20261054717

- Originating MLS: Realcomp II Ltd
Property Details
Status
Pending
Type
Single Family Residence
No. of Stories
-
County
City
Neighborhood
--
Year Built
1971
HOA Fees
-
Finished Area
2,040 sqft
Lot Size
0.51 acre lot
Basement Area
- sqft
MLS Name
Realcomp MLS
MLS Number
20261054717
MLS Status
Pending
Days on Market
86
Cumulative Days on Market
14

Continue Your Journey in App
Find your dream home, receive real-time updates, and many more!
Download App
Continue Your Journey in App
Find your dream home, receive real-time updates, and many more!
Location
Facts & Features
Rooms
Bedrooms & bathrooms
Bedrooms: 3
Bathroom: 1
Interior
Heating
Forced Air, Natural Gas
Interior Features
Entrance Foyer
Sewer
Septic Tank
Construction
Year Built
Year Built: 1971
Home type
Single Family Residence
Foundation Details
Basement, Block, Sump Pump
Roof
Asphalt
Construction Materials
Vinyl Siding
Architectural Style
Raised Ranch
Utilities & Energy
Basement
Daylight, Unfinished, Walk Out Access
Pool Features
None
Water Source
Well
Parking Features
Threeand Half Car Garage, Attached, Garage Door Opener
Other Features
Subdivision Name
Woodland Hills 1
Disclosures
No Restrictions, Taxes Homestead Exempt
Price History
| Date | Event | Price |
|---|---|---|
08/29/2026 Source: | Pending | $349,900 $172/sqft |
08/21/2026 Source: | Listed for Sale | $349,900 $172/sqft |
07/23/2026 Source: | Contingent (Active Under Contract) | $349,900 $172/sqft |
07/17/2026 Source: | Coming Soon | $349,900 $172/sqft |

Nearby Homes

Find Homes by Property Features in Brighton, MI
Nearby New Homes For Sale


Based on information from the Board/Association of REALTORS® (alternatively, from the Realcomp II Ltd. MLS) through Oct 09, 2026, 02:30PM. All information provided is deemed reliable, but is not guaranteed to be accurate and should be independently verified. IDX provided courtesy of Realcomp II Ltd. via Andover Real Estate & Houzeo, Copyright 2026 Realcomp II Ltd. Shareholders Any use of search facilities of data on the site, other than by a consumer looking to purchase real estate, is prohibited. IDX information is provided exclusively for consumers' personal, noncommercial use and may not be used for any purpose other than to identify prospective properties consumers may be interested in purchasing. The accuracy of all information, regardless of source, is not guaranteed or warranted. All information should be independently verified. Listing Information presented by local MLS brokerage: Andover Real Estate, local REALTOR®- Scott Rubin - (248)206-3666 . Any use of search facilities of data on the site, other than by a consumer looking to purchase real estate, is prohibited. © 2024 Realcomp II Ltd. MLS. All Rights Reserved.
 Advertising Broker: Andover Real Estate | Andover Real Estate