- Overview
- Description
- Property Details
- Location
- Facts & Features
- Getting Around
- Nearby Homes



$230,000
Monthly Est:$1,145
 3 Beds
 2 Baths
1 full bath + 1 half bath
 1,340sqft
266 Harrison Rd, Wilkins Twp, PA 15145
$230,000
$1,145/moEst:
Get Pre-Approved
Single Family Residence
Built in 1951
$-- HOA
0.38 acre lot
$172/sq.ft
Description
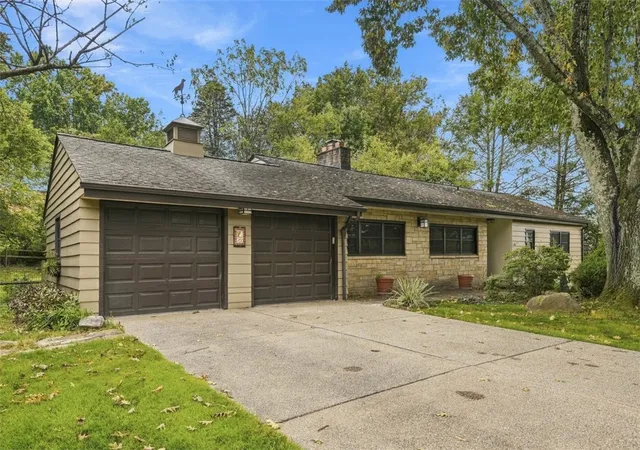
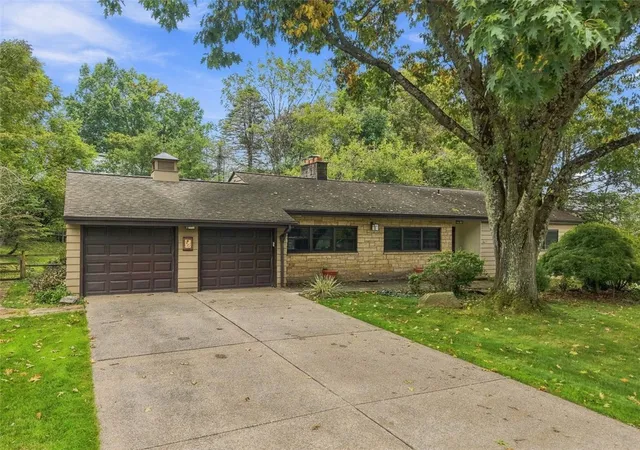
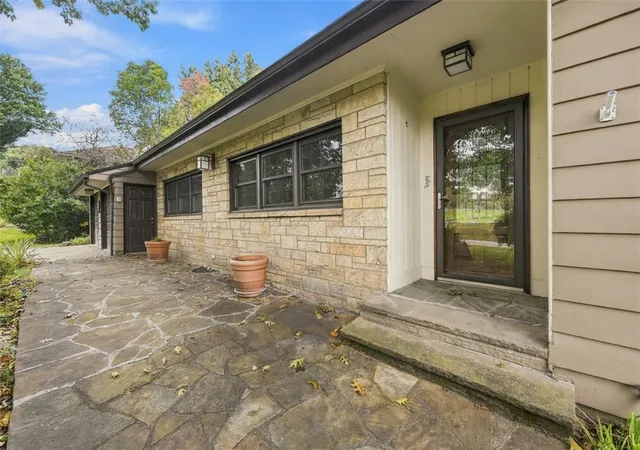
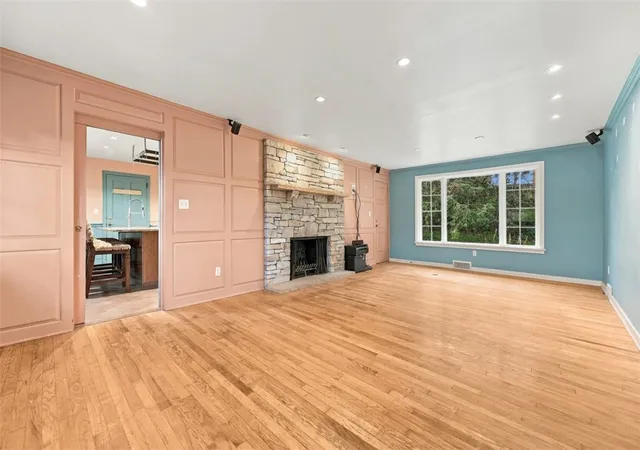
Enjoy the convenience of one-level living at 266 Harrison Road! This 3-bedroom home offers approximately 1,300 square feet of comfortable living space, an attached 2-car garage, and a spacious yard—all in a convenient location near Edgewood Country Club.
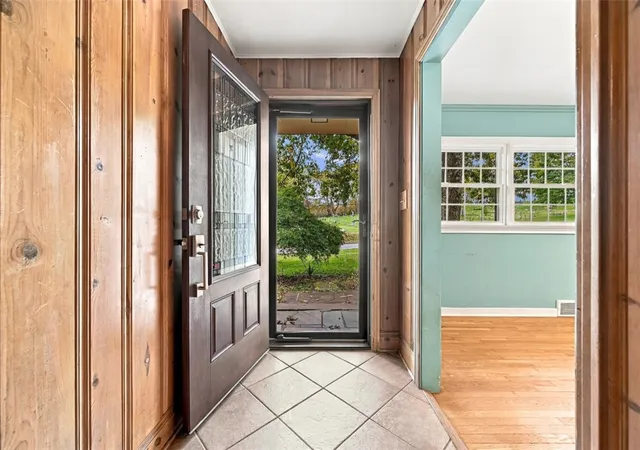
The functional floor plan features a spacious living area, three bedrooms, a full bath, and a kitchen with granite countertops and plenty of workspace. All of the main living spaces are located on one level, making the home easy and comfortable for everyday living. The attached two-car garage provides convenient parking along with additional storage.
The home offers a wonderful opportunity to personalize the finishes and make it your own while benefiting from a practical layout and desirable features that can be difficult to find.
- Houzeo last checked: 12 hours ago
- Listing updated: October 31, 2026 at 2:05 am
- Listing Provided by: Amy Bair (141) 240-19460 DRE #RS289471 | HOWARD HANNA REAL ESTATE SERVICES (412) 361-4000
- Source: West Penn MLS-PA | MLS#: 1777290

Property Details
Status
Active Under Contract
Type
Single Family Residence
No. of Stories
1
County
City
Neighborhood
--
Year Built
1951
HOA Fees
-
Finished Area
1,340 sqft
Lot Size
0.38 acre lot
Basement Area
- sqft
MLS Name
West Penn MLS
MLS Number
1777290
MLS Status
Contingent
Days on Market
32

Continue Your Journey in App
Find your dream home, receive real-time updates, and many more!
Continue Your Journey in App
Find your dream home, receive real-time updates, and many more!
Location
Facts & Features
Rooms
Bedrooms & bathrooms
Bedrooms: 3
Bathrooms: 2
Bedroom3
Level: Main
Area: 99.00 Square Feet
Dimensions: 11x9
Bedroom2
Level: Main
Area: 156.00 Square Feet
Dimensions: 13x12
PrimaryBedroom
Level: Main
Area: 154.00 Square Feet
Dimensions: 14x11
Laundry
Level: Main
Area: 66.00 Square Feet
Dimensions: 11x6
Kitchen
Level: Main
Area: 169.00 Square Feet
Dimensions: 13x13
LivingRoom
Level: Main
Area: 312.00 Square Feet
Dimensions: 13x24
EntryFoyer
Level: Main
Area: 36.00 Square Feet
Dimensions: 9x4
Interior
Cooling
Central Air
Interior Features
Kitchen Island
Sewer
Public Sewer
Appliances
Some Electric Appliances, Some Gas Appliances, Cooktop, Dryer, Dishwasher, Disposal, Refrigerator, Stove, Washer
Window Features
Multi Pane, Screens
Heating
Forced Air, Gas
Flooring
Hardwood, Other, Tile
Construction
Year Built
Year Built: 1951
Home type
Single Family Residence
Architectural Style
Other, Ranch
Property Condition
Resale
Construction Materials
Frame
Roof
Asphalt
Utilities & Energy
Pool Features
None
Fireplace Features
Other
Parking Features
Attached, Garage, Garage Door Opener
Water Source
Public
Price History
| Date | Event | Price |
|---|---|---|
10/30/2026 Source: | Contingent (Active Under Contract) | $230,000 $172/sqft |
10/01/2026 Source: | Listed for Sale | $230,000 +240.74% $172/sqft |
06/29/1995 Source: | Sold | $67,500 $50/sqft |

Nearby Homes
Find Homes by Property Features in Wilkins Twp, PA

Based on information from the West Penn Mutli-List, INC through Nov 02, 2026, 02:15PM. Information is provided exclusively for consumers’ personal, non-commercial use and may not be used for any purpose other than to identify prospective properties consumers may be interested in purchasing. Information is deemed reliable but not guaranteed. © 2026 West Penn Multi-List, Inc. All Rights Reserved.
 Advertising Broker: Daniel Demers | Sell Your Home Services
