- Overview
- Description
- Property Details
- Location
- Facts & Features
- Getting Around
- Nearby Homes
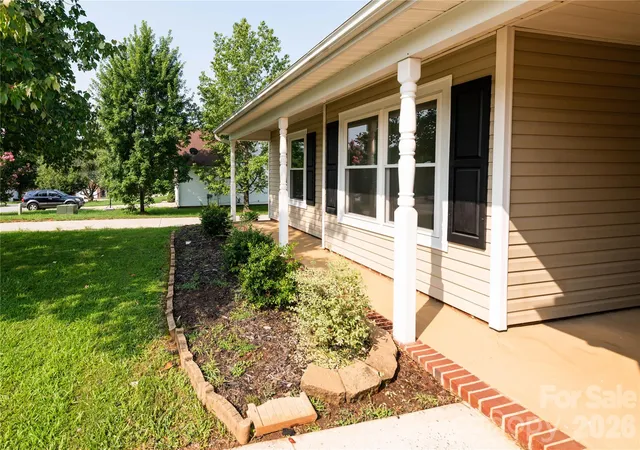

Street View
$345,000
Monthly Est:$1,717
 4 Beds
 3 Baths
3 full baths
 1,678sqft
266 Kendra Dr SW, Concord, NC 28025
$345,000
$1,717/moEst:
Get Pre-Approved
Single Family Residence
Built in 2003
$-- HOA
0.25 acre lot
$206/sq.ft
Description
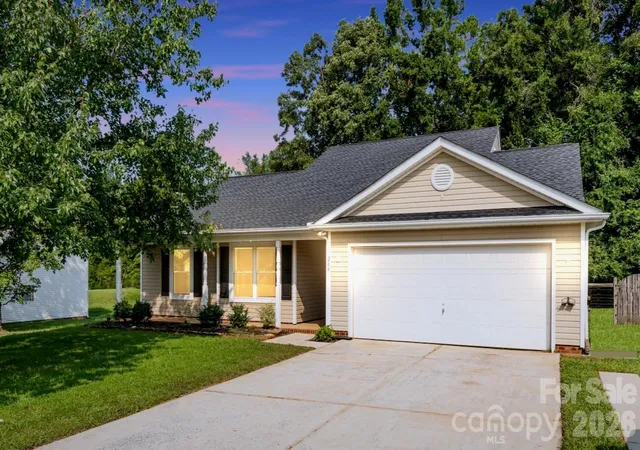
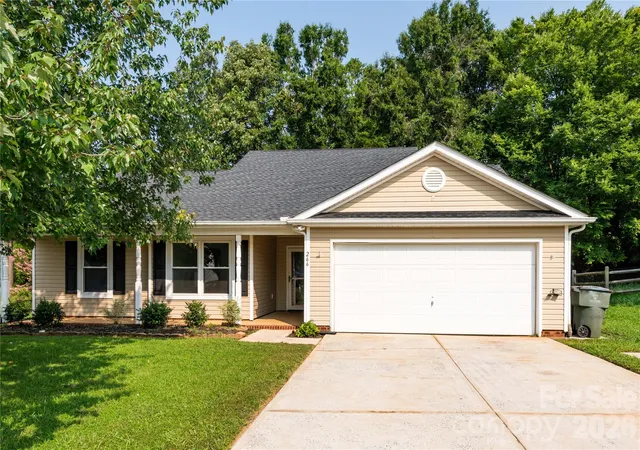
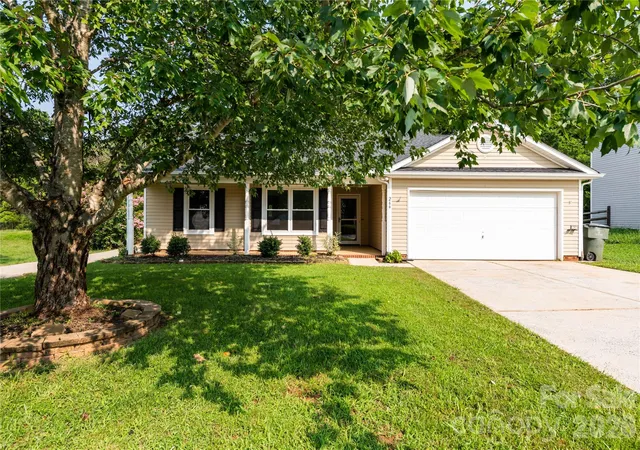
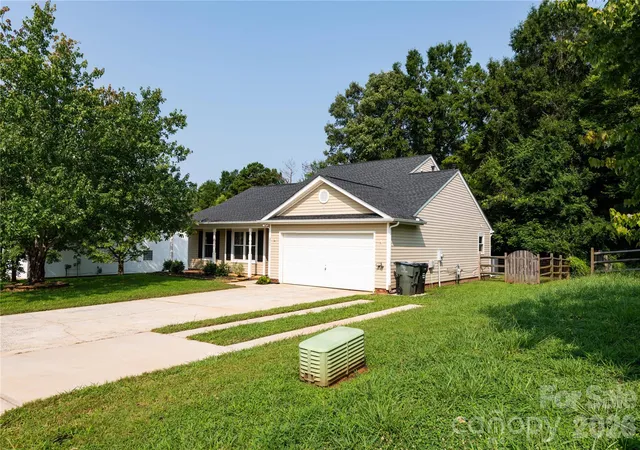
Welcome home to this immaculately maintained and move-in ready 4 bedroom, 3 full bath in Kiser Woods with a rare TWO primary suites (one down, one up), perfect for multi-generational living or added flexibility. With plenty of room to stretch out both inside and outside, all there is to left to do is move in! New appliances, newer roof (2021), new windows (2 yrs), leaf guard guard system, and newer water heater (~2 yrs). The 2-car garage with built-in cabinets and 240V wiring provides tons of possibilities for the handyman or tinkerer and the extended driveway parking gives everyone plenty of room. Don't forget to check out the private, fenced backyard with additional wooded space behind the fence line. No HOA and endless possibilities!
- Houzeo last checked: 55 minutes ago
- Listing updated: October 1, 2026 at 6:39 pm
- Listing Provided by: Reiggin Hilderbrand (704) 881-4000 | The Plumb Line Realty, Inc. (704) 881-4000
- Source: Canopy MLS | MLS#: 4401162

Property Details
Status
Active
Type
Single Family Residence
No. of Stories
-
County
City
Neighborhood
--
Year Built
2003
HOA Fees
-
Finished Area
1,678 sqft
Lot Size
0.25 acre lot
Basement Area
- sqft
MLS Name
Canopy MLS
MLS Number
4401162
MLS Status
Active
Days on Market
67
Cumulative Days on Market
66

Continue Your Journey in App
Find your dream home, receive real-time updates, and many more!
Download App
Continue Your Journey in App
Find your dream home, receive real-time updates, and many more!
Location
Facts & Features
Rooms
Bedrooms & bathrooms
Bedrooms: 4
Bathrooms: 3
Interior
Flooring
Carpet, Tile, Vinyl
Appliances
Dishwasher, Electric Range, Electric Water Heater, Microwave, Refrigerator, Refrigerator With Ice Maker
Sewer
Public Sewer
Interior Features
Attic Stairs Pulldown, Attic Walk In, Open Floorplan, Pantry, Walk In Closet(s), Walk In Pantry
Heating
Central, Heat Pump
Window Features
Insulated Window(s)
Cooling
Central Air, Heat Pump
Construction
Year Built
Year Built: 2003
Home type
Single Family Residence
Foundation Details
Crawl Space
Construction Materials
Vinyl
Utilities & Energy
Parking Features
Driveway, Attached Garage, Garage Faces Front
Laundry Features
Electric Dryer Hookup, In Kitchen, Laundry Closet, Main Level, Washer Hookup
Water Source
City
Utilities
Cable Available, Electricity Connected
Other Features
Lot Features
Cleared
Patio And Porch Features
Covered, Front Porch, Porch
Subdivision Name
Kiser Woods
Price History
| Date | Event | Price |
|---|---|---|
10/01/2026 Source: | Price Decreased | $345,000 -2.54% $206/sqft |
08/28/2026 Source: | Price Decreased | $354,000 -1.39% $211/sqft |
07/27/2026 Source: | Listed for Sale | $359,000 $214/sqft |
07/10/2026 Source: | Coming Soon | $359,000 +101.69% $214/sqft |
07/20/2016 Source: | Price Decreased | $178,000 -1.39% $106/sqft |

Show more
Nearby Homes
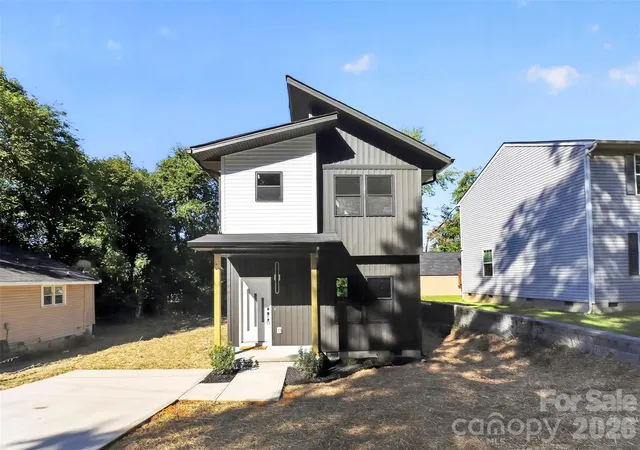
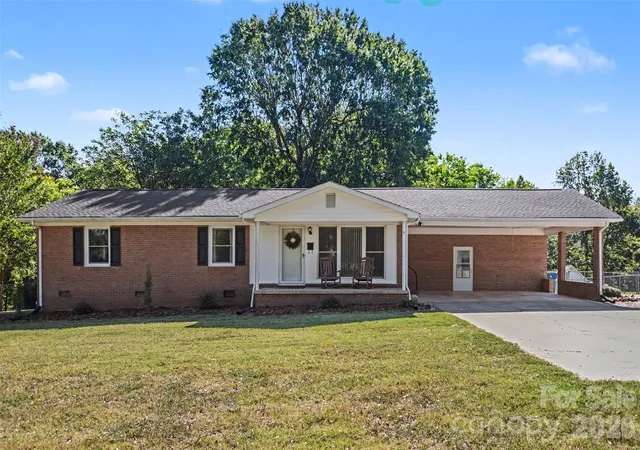
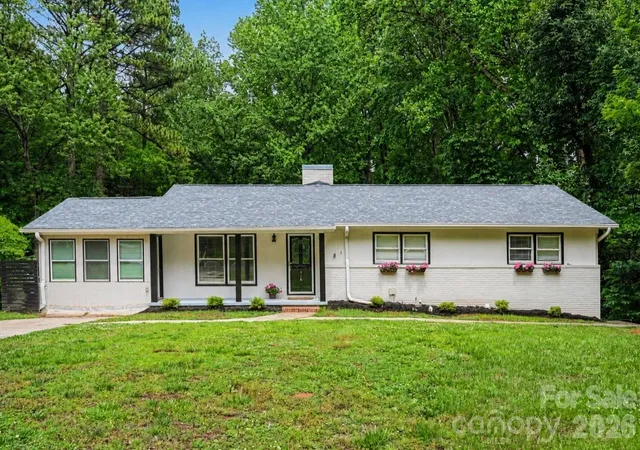
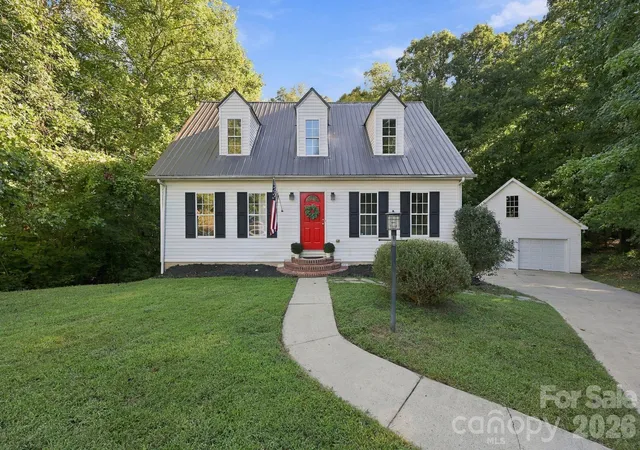
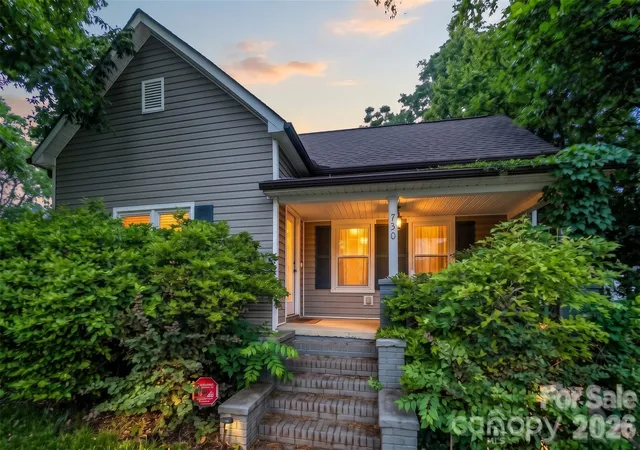
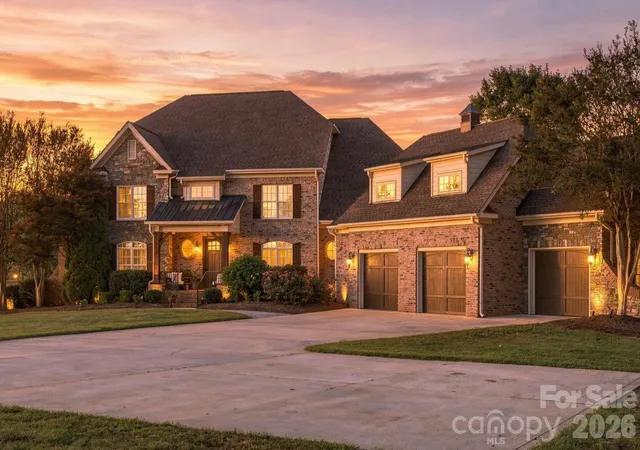
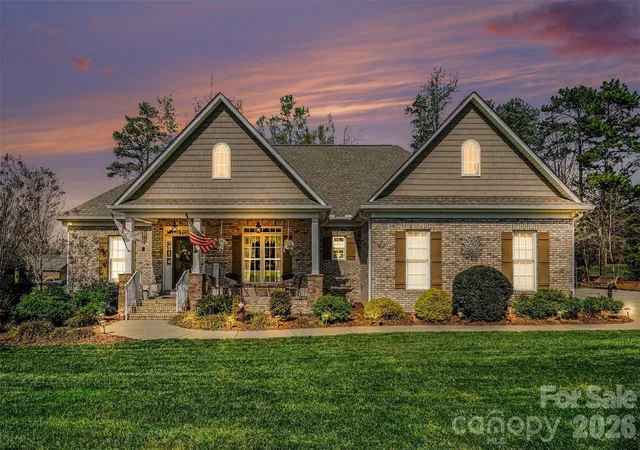
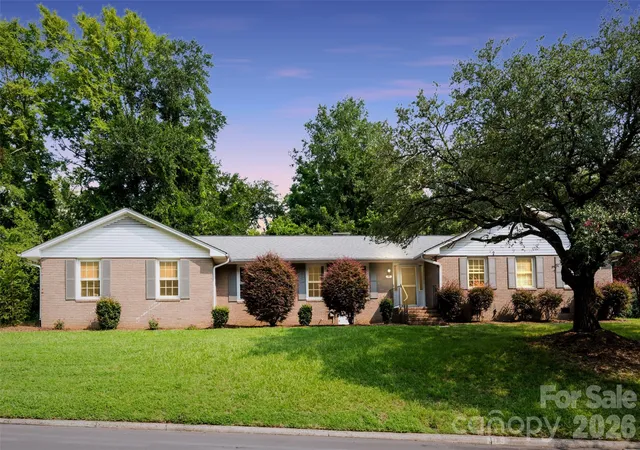
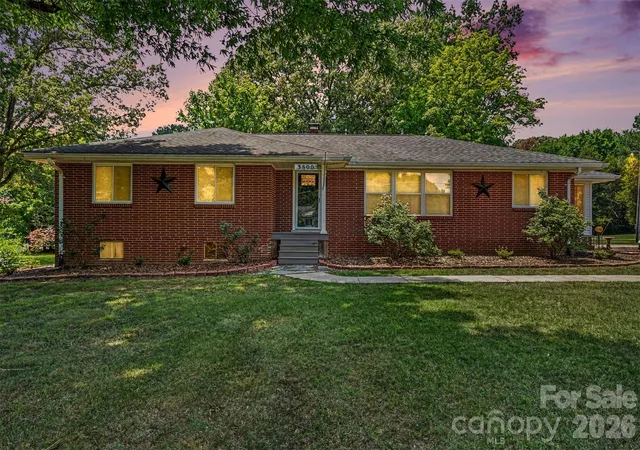
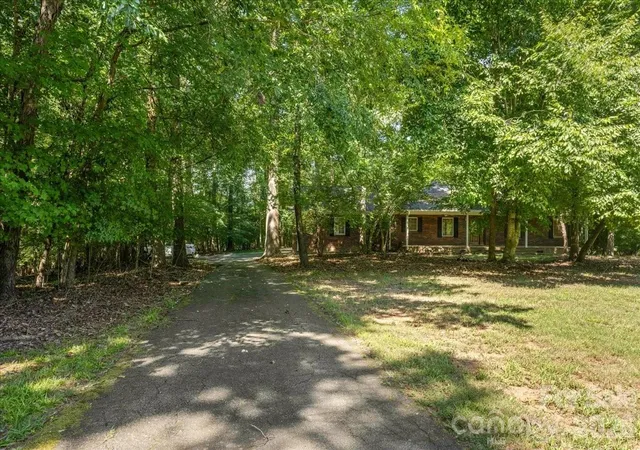
Find Homes by Property Features in Concord, NC
Nearby New Homes For Sale

Based on information submitted to the MLS GRID from Canopy MLS through Oct 02, 2026, 09:00AM. All data is obtained from various sources and may not have been verified by the broker or MLS GRID. Supplied Open House Information is subject to change without notice. All information should be independently reviewed and verified for accuracy. Properties may or may not be listed by the office/agent presenting the information. IDX information is provided exclusively for consumers’ personal, noncommercial use. It may not be used for any purpose other than to identify prospective properties which the consumers may be interested in purchasing. The data is deemed reliable but is not guaranteed by MLS GRID. The use of the MLS GRID Data may be subject to an end-user license agreement prescribed by the Member Participant’s applicable MLS, if any, and as amended from time to time. ©2026 Canopy MLS. All Rights Reserved.
 Advertising Broker: Nicholas Huscroft | Chosen Realty