- Overview
- Description
- Property Details
- Location
- Facts & Features
- Getting Around
- Nearby Homes

Street View
Listed by: Jessica Bridge | Element Real Estate (802) 497-2575
$849,000
Monthly Est:$4,226
 4 Beds
 3 Baths
2 full baths
 1,885sqft
266 Rye Cir, South Burlington, VT 05403
$849,000
$4,226/moEst:
Get Pre-Approved
Single Family Residence
Built in 2021
$-- HOA
11,326 sqft lot
$450/sq.ft
Description
Bright, open, and almost suspiciously easy to live in.
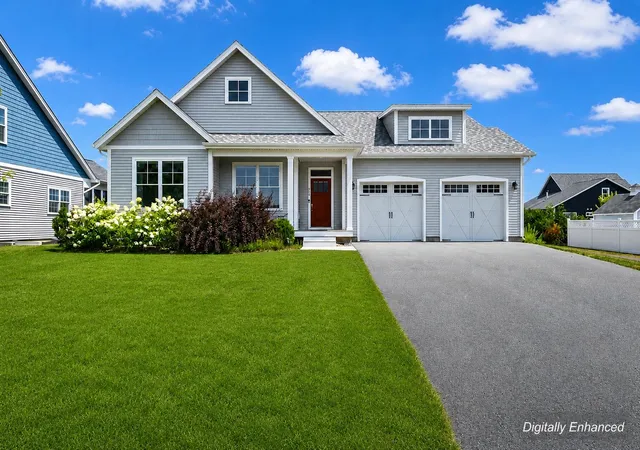
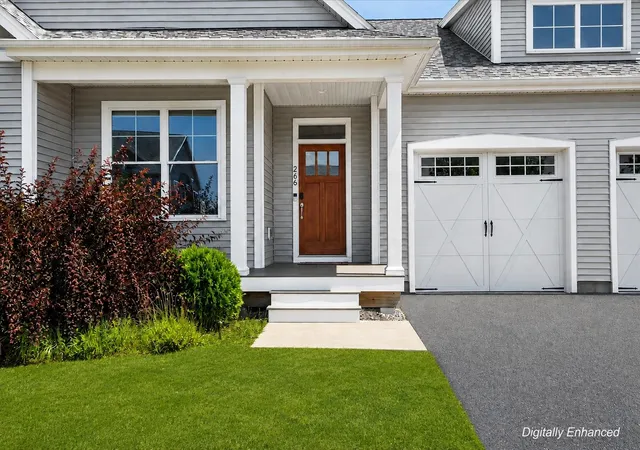
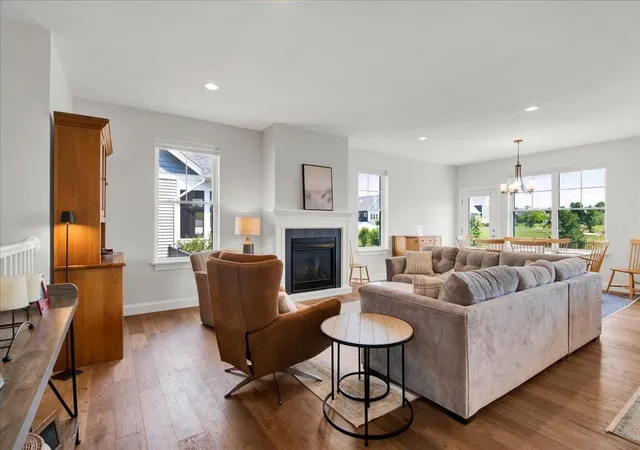
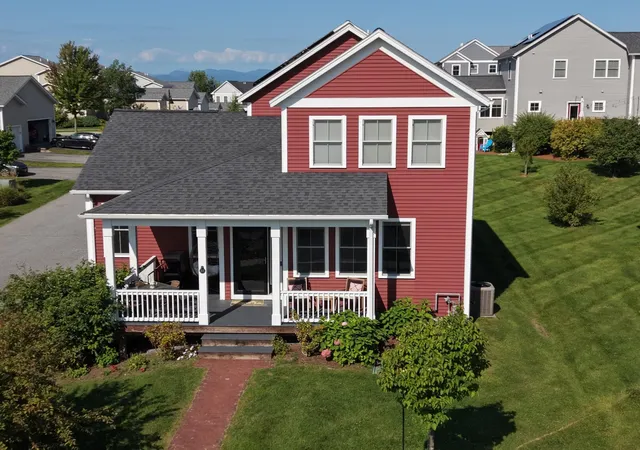
Nine-foot ceilings and an airy layout give this newer home room to breathe, while rolling views and adjacent common land bring a sense of openness that feels rare this close to everything. Start the morning on the front porch, end it on the back patio, and let the fully fenced yard handle the space in between.
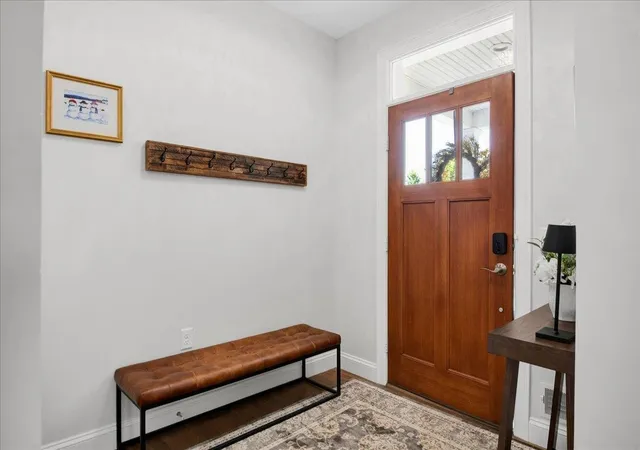
Inside, the kitchen is ready for real life with an enviable amount of counter space and storage. The spacious mudroom catches the daily clutter before it travels any farther, and the rest of the home follows suit with abundant storage throughout. Everything feels thoughtful, tasteful, and efficient without trying too hard.
The main level offers true one-level living, including an ensuite primary bedroom and a layout that works beautifully now and continues to make sense as life changes. Downstairs, bonus space with its own bathroom opens up even more possibilities for work, guests, hobbies, movie nights, or whatever life needs next.
The location hits the sweet spot. Nature is close, neighborhood surroundings feel open and connected, and South Burlington's everyday conveniences are only minutes away. Market Street and the public library are about a five-minute drive.
This is the kind of home that quietly removes friction from the day. Space where you need it. Storage where you want it. Light everywhere. And a layout that feels ready for the long haul.
- Houzeo last checked: 8 minutes ago
- Listing updated: September 22, 2026 at 5:58 pm
- Source: NEREN/Prime MLS-NH | MLS#: 5103260

Property Details
Status
Active Under Contract
Type
Single Family Residence
No. of Stories
-
County
City
Neighborhood
--
Year Built
2021
HOA Fees
-
Finished Area
1,885 sqft
Lot Size
11,326 sqft lot
Basement Area
- sqft
MLS Name
NEREN/Prime MLS
MLS Number
5103260
MLS Status
(31) Under Contract - Active Under Contract
Days on Market
67

Continue Your Journey in App
Find your dream home, receive real-time updates, and many more!
Download App
Continue Your Journey in App
Find your dream home, receive real-time updates, and many more!
Location
Facts & Features
Rooms
Bedrooms & bathrooms
Bedrooms: 4
Bathrooms: 3
Interior
Sewer
Public
Interior Features
Ceiling Fan(s), Gas Fireplace, Kitchen Island, Kitchen/dining, Living/dining, Primary Br W/ Ba, Vaulted Ceiling(s), Walk In Closet(s), 1st Floor Laundry
Cooling
Central Air
Heating
Forced Air
Exterior Features
Full Fence, Garden, Patio, Covered Porch, Shed
Appliances
Dishwasher, Dryer, Range Hood, Microwave, Gas Range, Refrigerator, Washer
Construction
Year Built
Year Built: 2021
Home type
Single Family Residence
Property Condition
Existing
Roof
Shingle
Architectural Style
Ranch
Foundation Details
Concrete
Construction Materials
Wood Frame
Utilities & Energy
Water Source
Public
Basement
Daylight, Full, Partially Finished, Interior Stairs, Interior Entry
Utilities
Cable Available
Electric
Circuit Breakers
Parking Features
Auto Open, Direct Access, Driveway, Garage, Off Street, Paved, Attached
Other Features
Lot Features
Curbing, Landscaped, Sidewalks, Neighborhood
Price History
| Date | Event | Price |
|---|---|---|
09/22/2026 Source: | Contingent (Active Under Contract) | $849,000 $450/sqft |

Nearby Homes


Find Homes by Property Features in South Burlington, VT


Based on information from PrimeMLS Inc. through Oct 11, 2026, 01:45AM. This display of listings may or may not be the entire Compilation from the PrimeMLS database, and PrimeMLS does not guarantee the accuracy of such information. The listing broker's offer of compensation is made only to other real estate licensees who are participant members of PrimeMLS. This information is deemed reliable, but not guaranteed. The data relating to real estate displayed on this display comes in part from the IDX Program of PrimeMLS. The information being provided is for consumers' personal, non- commercial use and may not be used for any purpose other than to identify prospective properties consumers may be interested in purchasing. Data last updated Oct 11, 2026, 01:45AM. © 2026 PrimeMLS, Inc. All Rights Reserved.
 Advertising Broker: Derek Greene | The Greene Realty Group