- Overview
- Description
- Property Details
- Location
- Facts & Features
- Getting Around
- Nearby Homes


Street View
$316,000
Monthly Est:$1,573
 2 Beds
 2 Baths
1 full bath + 1 half bath
 1,212sqft
266 Wiggins Rd, Candler, NC 28715
$316,000
$1,573/moEst:
Get Pre-Approved
Single Family Residence
Built in 1947
$-- HOA
0.4 acre lot
$261/sq.ft
Description
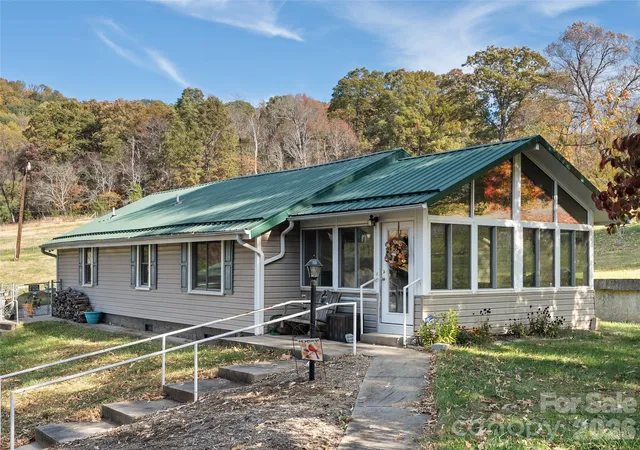
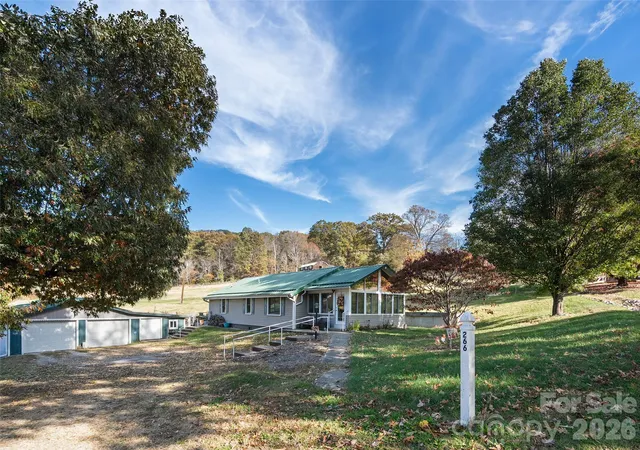
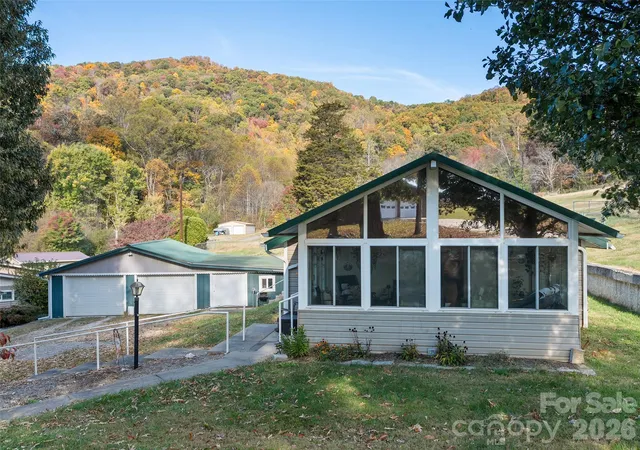
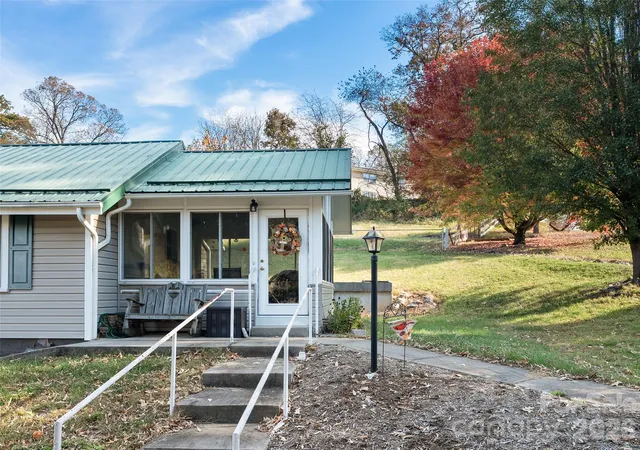
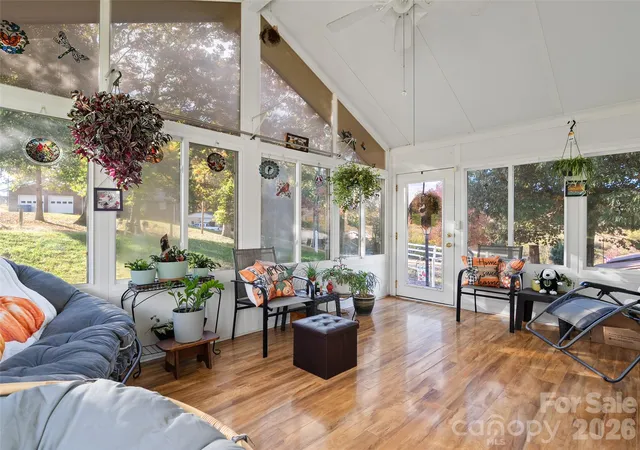
Nestled just outside of Asheville in the Candler area, this charming 1947 cottage blends historic character with modern updates across 1,212 square feet of finished single-level living. The open floor plan creates an inviting flow, enhanced by updated tongue-and-groove ceilings(ceilings throughout (6'6 height with specific exceptions under the North Carolina Real Estate Commission (NCREC) Residential Square Footage Guidelines). and beadboard accents that add timeless warmth and classic detail throughout. Updated vinyl plank flooring extends throughout the home, providing lasting durability and easy maintenance while complementing the cottage charm. A wonderful vaulted sunroom with vaulted ceiling stands out as a favorite feature, flooding the space with natural light and creating an ideal spot for relaxation or entertaining. The large primary suite serves as a private retreat featuring a walk-in shower. Practical conveniences include a laundry room/powder room combo. Systems have been thoughtfully modernized with an updated HVAC system, a water filtration osmosis system, a hybrid water heater, along with updated windows. An updated 200-amp electrical service ensures ample power for today’s needs. Outside, a detached 900+ sqft. double car garage offers generous parking plus a large storage area, while the fenced-in rear yard provides privacy and outdoor enjoyment. Spectrum Internet is available, making this well-appointed cottage ready for comfortable living.
- Houzeo last checked: 5 hours ago
- Listing updated: November 3, 2026 at 5:41 pm
- Listing Provided by: Brian K. Noland (828) 734-5201 | Howard Hanna Beverly-Hanks Waynesville (828) 452-5809
- Source: Canopy MLS as distributed by MLS GRID | MLS#: 4440070

Property Details
Status
Active
Type
Single Family Residence
No. of Stories
-
County
City
Neighborhood
--
Year Built
1947
HOA Fees
-
Finished Area
1,212 sqft
Lot Size
0.4 acre lot
Basement Area
- sqft
MLS Name
Canopy MLS as distributed by MLS GRID
MLS Number
4440070
MLS Status
Active
Days on Market
2
Cumulative Days on Market
1

Continue Your Journey in App
Find your dream home, receive real-time updates, and many more!
Continue Your Journey in App
Find your dream home, receive real-time updates, and many more!
Location
Facts & Features
Rooms
Bedrooms & bathrooms
Bedrooms: 2
Bathrooms: 2
Interior
Appliances
Electric Oven, Refrigerator
Exterior Features
Other See Remarks
Sewer
Septic Installed
Cooling
Central Air, Heat Pump
Heating
Central, Heat Pump, Propane
Window Features
Insulated Window(s)
Flooring
Vinyl
Interior Features
Open Floorplan, Other See Remarks
Construction
Year Built
Year Built: 1947
Home type
Single Family Residence
Roof
Metal
Foundation Details
Crawl Space
Architectural Style
Cottage
Construction Materials
Vinyl
Utilities & Energy
Fireplace Features
Gas Unvented, Great Room
Water Source
Well
Parking Features
Driveway, Detached Garage, Garage Door Opener
Laundry Features
In Bathroom, Laundry Room
Other Features
Patio And Porch Features
Covered, Patio
Lot Features
Level, Rolling Slope, Views
Subdivision Name
None
Price History
| Date | Event | Price |
|---|---|---|
11/02/2026 Source: | Listed for Sale | $316,000 +112.08% $261/sqft |
01/28/2015 Source: | Price Decreased | $149,000 -3.87% $123/sqft |
08/01/2014 Source: | Sold | $155,000 $128/sqft |

Nearby Homes
Find Homes by Property Features in Candler, NC
Nearby New Homes For Sale
Nearby Pre-Owned Homes For Sale

Based on information from Canopy MLS through Nov 04, 2026, 12:45PM as submitted to and distributed by MLS GRID. All data is obtained from various sources and may not have been verified by the broker or MLS GRID. Supplied Open House Information is subject to change without notice. All information should be independently reviewed and verified for accuracy. Properties may or may not be listed by the office/agent presenting the information. IDX information is provided exclusively for consumers’ personal, noncommercial use. It may not be used for any purpose other than to identify prospective properties which the consumers may be interested in purchasing. The data is deemed reliable but is not guaranteed by MLS GRID. The use of the MLS GRID Data may be subject to an end-user license agreement prescribed by the Member Participant’s applicable MLS, if any, and as amended from time to time. ©2026 Canopy MLS. All Rights Reserved.
 Advertising Broker: Nicholas Huscroft | Chosen Realty
