- Overview
- Description
- Property Details
- Location
- HOA Management
- Facts & Features
- Getting Around
- Nearby Homes



$492,500
Monthly Est:$2,451
 4 Beds
 3 Baths
3 full baths
 2,580sqft
26617 Otter Crk Ln, Leesburg, FL 34748
$492,500
$2,451/moEst:
Get Pre-Approved
Single Family Residence
Built in 2017
$126.67/mo HOA
7,620 sqft lot
$191/sq.ft
Description
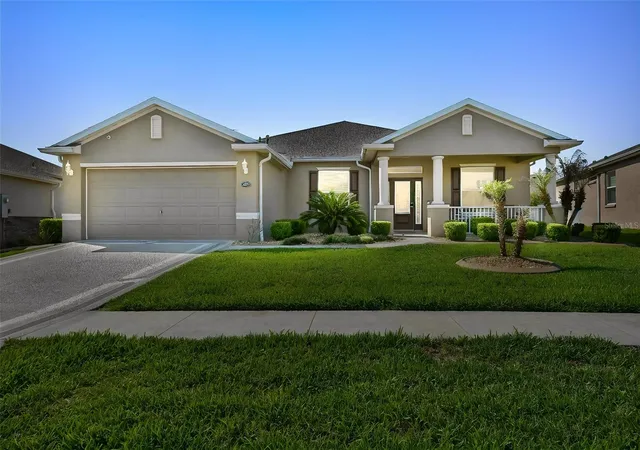
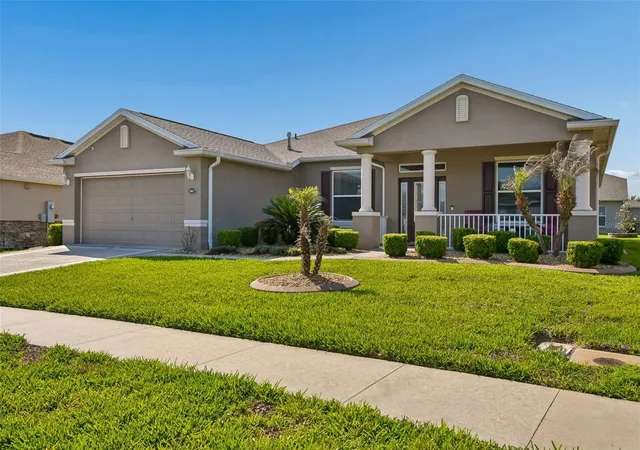
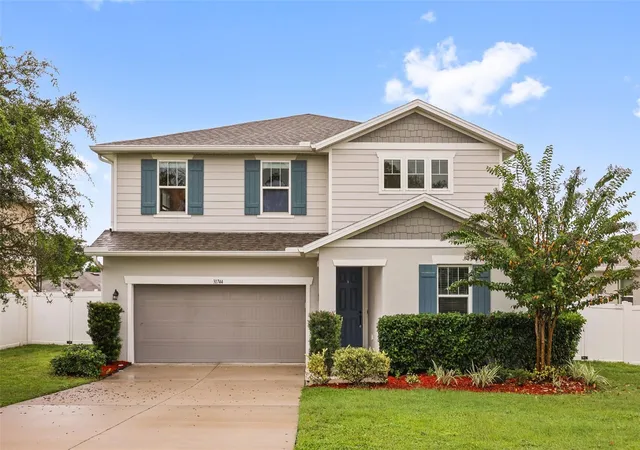
NEW PRICE!! Price reduced and sellers are motivated! Welcome to this beautifully maintained Oleander model in Arlington Ridge, a guard-gated 55+ golf community just minutes from The Villages. This 4 bedroom, 3 bathroom home with a den/office has so much to offer, including a brand-new roof in January 2026, BOND PAID, and a whole-house natural gas Generac generator. Inside, you’ll find a bright and open floor plan with 9-foot ceilings, rounded corners, beautiful laminate flooring, ceramic tile in the wet areas, and plenty of room to relax, entertain, and enjoy everyday living. The kitchen is warm and inviting with granite countertops, a large island, stainless steel appliances, gas range, soft-close cabinetry, pull-outs in the lower cabinets, under-cabinet lighting, a closet pantry, breakfast nook, and a solar tube that brings in natural light. There is also a separate formal dining area, spacious living room, and indoor laundry room with washer and dryer included. The split-bedroom layout gives everyone a little extra privacy. The primary suite features dual sinks, a large walk-in closet, and a walk-in/roll-in Roman shower. One guest bedroom has its own full bath with a newer step-in shower, while the additional guest bedrooms share a third bathroom with a tub/shower combination. The den/office has pocket doors, making it a great space for working from home, hobbies, or a quiet sitting room.
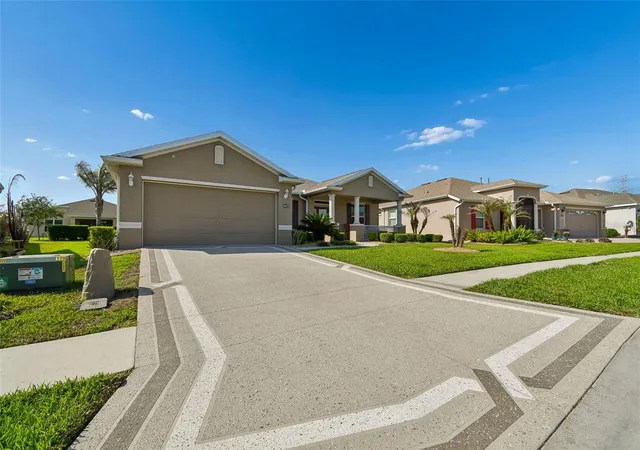
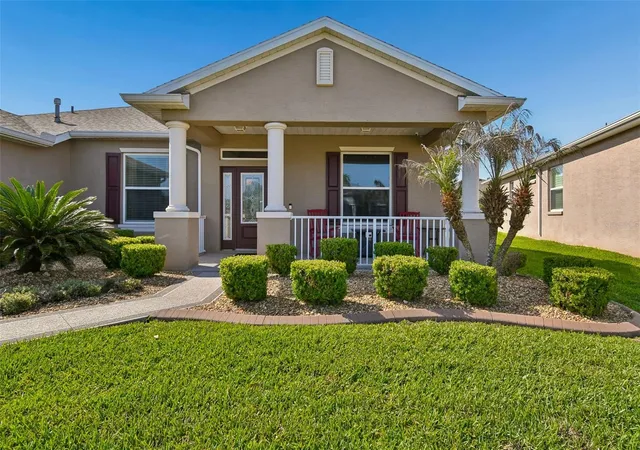
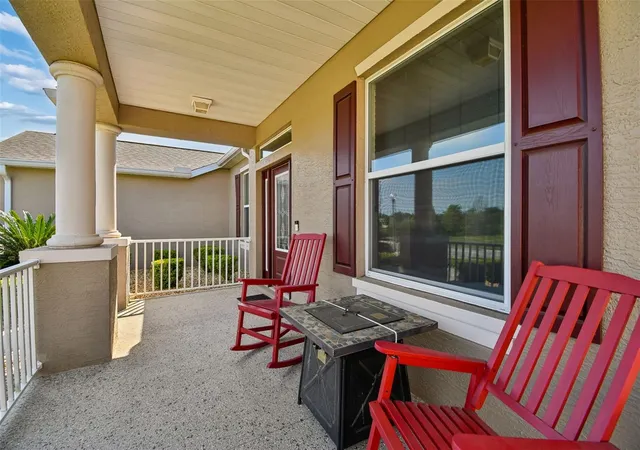
Enjoy your morning coffee on the covered front porch or spend time relaxing on the screened rear lanai with an electric storm screen that can also be used for added privacy. The home also features a painted driveway and walkway, low-maintenance stucco exterior, and a 2-car garage with attic access. Arlington Ridge offers a wonderful resort-style lifestyle with golf, dining, fitness, tennis, pickleball, pools, spa/hot tub, billiards, crafts, library, movie theater, reception hall, restaurant, and pub. The community is golf cart friendly, so you can ride from home to the clubhouse and amenities. HOA includes exterior painting, lawn care, landscaping, irrigation, cable TV, high-speed internet, and Wi-Fi.
Conveniently located near shopping, dining, medical services, grocery stores, banks, pharmacies, and just a short drive to The Villages.
- Houzeo last checked: 1 minute ago
- Listing updated: October 8, 2026 at 11:49 am
- Listing Provided by: Holly Price (813) 365-5585 | REALTY EXECUTIVES IN THE VILLAGES (352) 753-7500
- Source: Stellar MLS-FL | MLS#: G5112796

Property Details
Status
Active
Type
Single Family Residence
No. of Stories
1
County
City
Neighborhood
--
Year Built
2017
HOA Fees
$126.67/mo
Finished Area
2,580 sqft
Lot Size
7,620 sqft lot
Basement Area
- sqft
MLS Name
Stellar MLS
MLS Number
G5112796
MLS Status
Active
Days on Market
138
Cumulative Days on Market
199

Continue Your Journey in App
Find your dream home, receive real-time updates, and many more!
Download App
Continue Your Journey in App
Find your dream home, receive real-time updates, and many more!
Location
HOA Management
Candice Pereira
HOA Fees
$380.04/ Quarterly
Amenities
 Amenities and services may be covered by one or multiple associations and service providers.
 Cable TV
 Security Guard
 Maintenance
 Internet
 Pool
Pool
 Management
Recreational Facilities
Disclaimer: Amenities are based on third-party information and may vary; buyers must independently verify all amenities, as information is deemed reliable but not guaranteed.
Facts & Features
Rooms
Bedrooms & bathrooms
Bedrooms: 4
Bathrooms: 3
Kitchen
Level: First
Area: 153.00 Square Feet
Dimensions: 9x17
Living Room
Level: First
Area: 414.00 Square Feet
Dimensions: 18x23
Dining Room
Level: First
Area: 143.00 Square Feet
Dimensions: 11x13
Primary Bedroom
Level: First
Area: 247.00 Square Feet
Dimensions: 13x19
Bedroom 2
Level: First
Area: 140.00 Square Feet
Dimensions: 10x14
Bedroom 3
Level: First
Area: 120.00 Square Feet
Dimensions: 10x12
Bedroom 4
Level: First
Area: 100.00 Square Feet
Dimensions: 10x10
Office
Level: First
Area: 154.00 Square Feet
Dimensions: 11x14
Interior
Sewer
Public Sewer
Appliances
Dishwasher, Disposal, Dryer, Gas Water Heater, Ice Maker, Microwave, Range, Refrigerator, Washer
Flooring
Ceramic Tile, Laminate
Window Features
Skylight(s)
Exterior Features
Hurricane Shutters, Lighting, Rain Gutters, Sidewalk, Sprinkler Metered
Interior Features
Ceiling Fans(s), Eat In Kitchen, High Ceilings, Open Floorplan, Thermostat, Walk In Closet(s), Window Treatments
Cooling
Central Air
Heating
Gas
Construction
Year Built
Year Built: 2017
Home type
Single Family Residence
Construction Materials
Block, Stucco
Foundation Details
Slab
Roof
Shingle
Utilities & Energy
Laundry Features
Inside
Utilities
Bb/hs Internet Available, Cable Connected, Electricity Connected, Natural Gas Connected, Public, Sewer Connected, Sprinkler Recycled, Underground Utilities, Water Connected
Water Source
Public
Security Features
Gated Community
Other Features
Subdivision Name
Arlington Ridge
Community Features
Buyer Approval Required, Deed Restrictions, Gated Community Guard, Golf Carts Ok, Golf, Park, Pool, Restaurant, Sidewalks, Tennis Court(s)
Patio And Porch Features
Covered, Front Porch
Price History
| Date | Event | Price |
|---|---|---|
09/08/2026 Source: | Price Decreased | $492,500 -4.37% $191/sqft |
05/25/2026 Source: | Listed for Sale | $515,000 $200/sqft |
05/25/2026 Source: | Price Increased | $515,000 +3.02% $200/sqft |
05/25/2026 Source: | Price Decreased | $499,900 -4.78% $194/sqft |
05/22/2026 Source: | Listing Removed | $525,000 $203/sqft |

Show more
Nearby Homes


Find Homes by Property Features in Leesburg, FL
Nearby New Homes For Sale

Based on information from Stellar MLS® through Oct 11, 2026, 04:15AM as submitted to and distributed by MLS GRID. All data is obtained from various sources and may not have been verified by the broker or MLS GRID. Supplied Open House Information is subject to change without notice. All information should be independently reviewed and verified for accuracy. Properties may or may not be listed by the office/agent presenting the information. IDX information is provided exclusively for consumers’ personal non-commercial use. It may not be used for any purpose other than to identify prospective properties consumers may be interested in purchasing. The data is deemed reliable but is not guaranteed by MLS GRID. The use of the MLS GRID Data may be subject to an end-user license agreement prescribed by the Member Participant’s applicable MLS, if any, and as amended from time to time. © 2026 Stellar MLS. All Rights Reserved.
 Advertising Broker: Fred McGill | Simple Showing, Inc