Andover RE
Powered by 
- 20
- Overview
- Description
- Property Details
- Location
- Facts & Features
- Getting Around
- Nearby Homes

Street View
$419,900
Monthly Est:$2,090
 5 Beds
 4 Baths
2 full baths + 2 half baths
 2,514sqft
2665 Peterboro Rd, West Bloomfield, MI 48323
$419,900
$2,090/moEst:
Get Pre-Approved
Single Family Residence
Built in 1971
$-- HOA
16,988.4 sqft lot
$167/sq.ft
Description
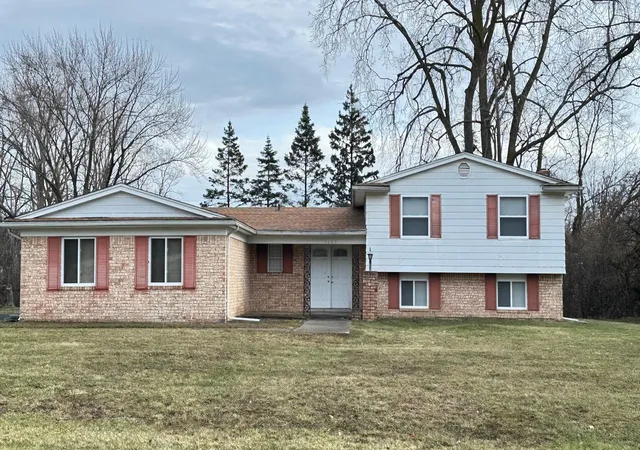
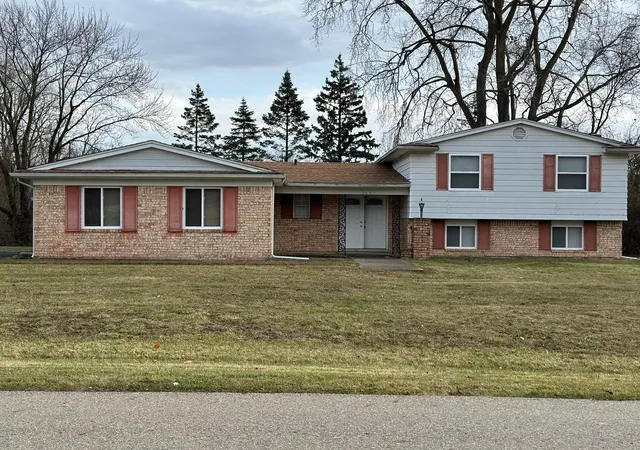
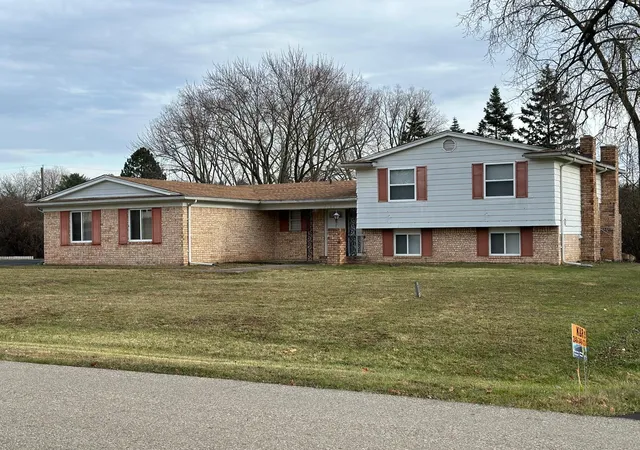
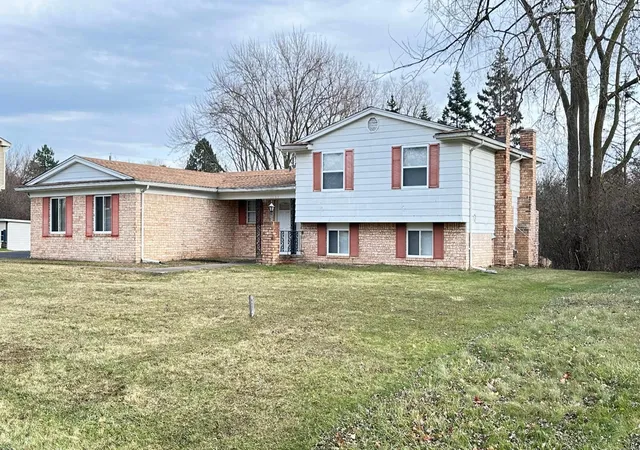
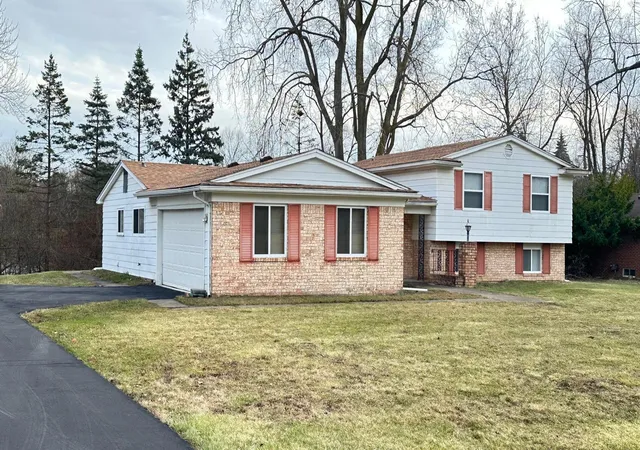
Welcome to your move-in-ready oasis in the heart of West Bloomfield! This beautifully maintained tri-level home blends timeless character with modern updates, offering both style & exceptional peace of mind. Nestled on a oversized lot, this property provides the perfect balance of indoor comfort & outdoor freedom--ideal for entertaining or relaxing, . Recent updates a brand-new roof (2024), New windows in Master bedroom, Master bath, living room & dinning room (2026),asphalt driveway (2024), & garage floor (2024), ensuring years of low-maintenance living. Step inside to a thoughtfully designed layout featuring multiple living spaces that offer flexibility for today's lifestyle--whether you need room for a growing family, a dedicated home office for entertaining & unwinding. The upper level features well-appointed bedrooms that provide a quiet & private retreat Bathrooms throughout the home have been tastefully updated including a brand-new shower in the primary bathroom,a new bathtub and shower in the upper-level full bath, a refreshed lower-level half bath with new vanity and toilet, and an updated main-level half bath vanity--offering both comfort and modern appeal. At the heart of the home, you'll find a bright & inviting updated kitchen with new cabinets, granite countertops and newer stainless steel appliances, perfect for everyday living and hosting gatherings. Additional highlights include brand-new flooring in the lower level and foyer, enhancing both style and functionality. Located in a highly sought-after neighborhood & served by the award-winning Bloomfield Hills Schools, this home is just minutes from premier shopping, dining, and beautiful local parks--making it an exceptional choice for convenience and lifestyle. Buyers and their agents are to verify all information. A licensed agent must be physically present for all showings and Inspections. Information is deemed reliable but not guaranteed.
- Houzeo last checked: 5 minutes ago
- Listing updated: October 23, 2026 at 6:55 pm
- Listing Provided by: Jyoti Gupta (248) 385-7707 | New Michigan Realty LLC (844) 639-6424
- Source: Realcomp MLS-MI | MLS#: 81026016952

- Originating MLS: Greater Metropolitan Association of REALTORS
Property Details
Status
Active
Type
Single Family Residence
No. of Stories
2
County
City
Neighborhood
--
Year Built
1971
HOA Fees
-
Finished Area
2,514 sqft
Lot Size
16,988.4 sqft lot
Basement Area
- sqft
MLS Name
Realcomp MLS
MLS Number
81026016952
MLS Status
Active
Days on Market
193
Cumulative Days on Market
185

Continue Your Journey in App
Find your dream home, receive real-time updates, and many more!
Continue Your Journey in App
Find your dream home, receive real-time updates, and many more!
Location
Facts & Features
Rooms
Bedrooms & bathrooms
Bedrooms: 5
Bathrooms: 4
Interior
Sewer
Public Sewer
Window Features
Screens
Flooring
Carpet, Vinyl, Wood
Heating
Forced Air, Natural Gas
Appliances
Dishwasher, Refrigerator, Range
Cooling
Central Air
Construction
Year Built
Year Built: 1971
Home type
Single Family Residence
Foundation Details
Slab
Construction Materials
Aluminum Siding, Brick
Roof
Shingle
Utilities & Energy
Parking Features
Asphalt, Attached, Garage Door Opener, Garage Faces Side
Water Source
Public
Fireplace Features
Family Room, Wood Burning
Laundry Features
Laundry Room, Main Level
Other Features
Patio And Porch Features
Porch
Price History
| Date | Event | Price |
|---|---|---|
10/23/2026 Source: | Price Decreased | $419,900 -1.20% $167/sqft |
09/26/2026 Source: | Price Decreased | $425,000 -4.49% $169/sqft |
07/24/2026 Source: | Price Decreased | $445,000 -3.24% $177/sqft |
04/23/2026 Source: | Off Market | $459,900 $183/sqft |
04/23/2026 Source: | Listed for Sale | $459,900 -2.13% $183/sqft |


Show more
Nearby Homes
Find Homes by Property Features in West Bloomfield, MI
Nearby New Homes For Sale


Based on information from the Board/Association of REALTORS® (alternatively, from the Realcomp II Ltd. MLS) through Nov 01, 2026, 07:45AM. All information provided is deemed reliable, but is not guaranteed to be accurate and should be independently verified. IDX provided courtesy of Realcomp II Ltd. via Andover Real Estate & Houzeo, Copyright 2026 Realcomp II Ltd. Shareholders Any use of search facilities of data on the site, other than by a consumer looking to purchase real estate, is prohibited. IDX information is provided exclusively for consumers' personal, noncommercial use and may not be used for any purpose other than to identify prospective properties consumers may be interested in purchasing. The accuracy of all information, regardless of source, is not guaranteed or warranted. All information should be independently verified. Listing Information presented by local MLS brokerage: Andover Real Estate, local REALTOR®- Scott Rubin - (248)206-3666 . Any use of search facilities of data on the site, other than by a consumer looking to purchase real estate, is prohibited. © 2024 Realcomp II Ltd. MLS. All Rights Reserved.
 Advertising Broker: Andover Real Estate | Andover Real Estate
