- Overview
- Description
- Property Details
- Location
- HOA Management
- Facts & Features
- Getting Around
- Nearby Homes


$479,900
Monthly Est:$2,389
 5 Beds
 3 Baths
3 full baths
 3,357sqft
26655 Duck Pond Ln, Claremore, OK 74019
$479,900
$2,389/moEst:
Get Pre-Approved
Single Family Residence
Built in 2004
$16.67/mo HOA
0.29 acre lot
$143/sq.ft
Description
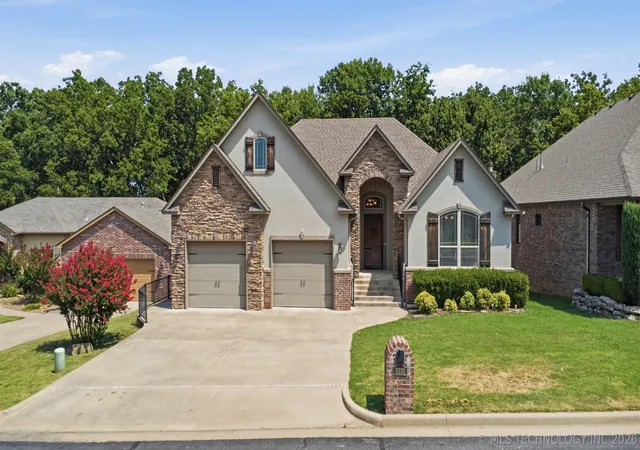
Rare 5-Bed + Office + Game Room in impeccably maintained home in scenic Lake View Estates at The Vintage in Verdigris Schools! The functional split-bedroom layout features three main-floor bedrooms, two with Jack & Jill sink dressing suites & extensive walk-in closets, two bedrooms upstairs,saferoom, and extra large walk-out attic storage. Natural light streams into the oversized vaulted living room and opens to a bright generous kitchen equipped with updated appliances,refreshed cabinets and backsplash, and an expansive dining area. Recent modern enhancements include updated lighting/fixtures throughout, fresh interior/exterior paint, refinished hardwood floors, and a durable 50-year shingles roof. The outdoor living area boasts a covered patio, extended deck, outdoor fireplace, and in-ground sprinklers —all just steps from neighborhood trails, parks, and fishing ponds.
- Houzeo last checked: 5 minutes ago
- Listing updated: October 6, 2026 at 5:03 pm
- Listing Provided by: Trish Allison (918) 260-7653 DRE #127211 | Coldwell Banker Select (918) 251-4142
- Source: MLS Technology-OK | MLS#: 2635098

Property Details
Status
Active
Type
Single Family Residence
No. of Stories
-
County
City
Neighborhood
--
Year Built
2004
HOA Fees
$16.67/mo
Finished Area
3,357 sqft
Lot Size
0.29 acre lot
Basement Area
- sqft
MLS Name
MLS Technology
MLS Number
2635098
MLS Status
Active
Days on Market
3
Cumulative Days on Market
1
Open House

Continue Your Journey in App
Find your dream home, receive real-time updates, and many more!
Download App
Continue Your Journey in App
Find your dream home, receive real-time updates, and many more!
Location
HOA Management
N/A
HOA Fees
$200/ Annually
Amenities
 Amenities and services may be covered by one or multiple associations and service providers.
 Park Playground
 Bike Trails
Disclaimer: Amenities are based on third-party information and may vary; buyers must independently verify all amenities, as information is deemed reliable but not guaranteed.
Facts & Features
Rooms
Bedrooms & bathrooms
Bedrooms: 5
Bathrooms: 3
Bathroom
Level: First
PrimaryBathroom
Level: First
UtilityRoom
Level: First
GameRoom
Level: Second
BonusRoom
Level: Second
BonusRoom
Level: First
Office
Level: First
LivingRoom
Level: First
Kitchen
Level: First
DiningRoom
Level: First
Bedroom
Level: Second
Bedroom
Level: First
Bedroom
Level: First
PrimaryBedroom
Level: First
Interior
Exterior Features
Sprinkler Irrigation, Satellite Dish
Sewer
Rural
Interior Features
Attic, Granite Counters, High Ceilings, High Speed Internet, Pullman Bath, Cable Tv, Vaulted Ceilings, Wired For Data, Ceiling Fans, Gas Range Connection, Programmable Thermostat
Heating
Central, Gas, Multiple Heating Units, Zoned
Flooring
Carpet, Hardwood, Tile
Appliances
Built In Range, Built In Oven, Convection Oven, Dishwasher, Disposal, Gas Water Heater, Microwave
Cooling
Central Air, Two Units, Zoned
Window Features
Bay Windows, Vinyl, Insulated Windows
Construction
Year Built
Year Built: 2004
Home type
Single Family Residence
Foundation Details
Slab
Architectural Style
French Provincial
Roof
Asphalt, Fiberglass
Construction Materials
Brick, Stone, Wood Frame
Utilities & Energy
Association Amenities
Park, Trails
Basement
None
Water Source
Rural
Utilities
Electricity Available, Natural Gas Available, Water Available
Laundry Features
Electric Dryer Hookup
Fireplace Features
Blower Fan, Insert, Glass Doors, Gas Starter, Wood Burning
Parking Features
Attached, Garage
Pool Features
None
Security Features
Safe Room Interior, Security System Owned, Smoke Detectors
Other Features
Lot Features
None
Subdivision Name
Lake View Estates At The Vintage
Patio And Porch Features
Covered, Patio, Porch
Price History
| Date | Event | Price |
|---|---|---|
10/05/2026 Source: | Listed for Sale | $479,900 +81.09% $143/sqft |
07/30/2014 Source: | Price Decreased | $265,000 -7.83% $79/sqft |
09/09/2013 Source: | Sold | $287,500 $86/sqft |

Nearby Homes






Find Homes by Property Features in Claremore, OK
Nearby New Homes For Sale

Based on information from MLS Technology, Inc. through Oct 08, 2026, 08:30PM. Information is provided exclusively for consumers’ personal, non-commercial use, that it may not be used for any purpose other than to identify prospective properties consumers may be interested in purchasing. Listing Information displayed on the IDX is deemed reliable but is not guaranteed accurate by the MLS. ©2026 MLS Technology, Inc. All Rights Reserved.
 Advertising Broker: Tomas Barrientos | Home Smart Stellar Realty