- Overview
- Description
- Property Details
- Location
- Facts & Features
- Getting Around
- Nearby Homes


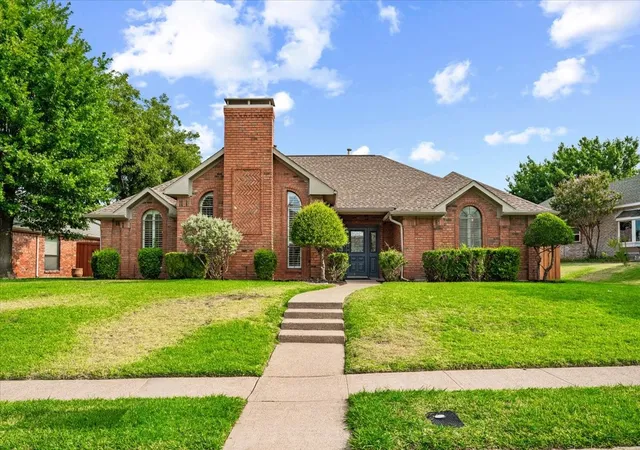


$500,000
Monthly Est:$2,489
 4 Beds
 3 Baths
2 full baths + 1 half bath
 2,259sqft
2669 Daffodil Dr, Richardson, TX 75082
$500,000
$2,489/moEst:
Get Pre-Approved
Single Family Residence
Built in 1986
$-- HOA
0.22 acre lot
$221/sq.ft
Description
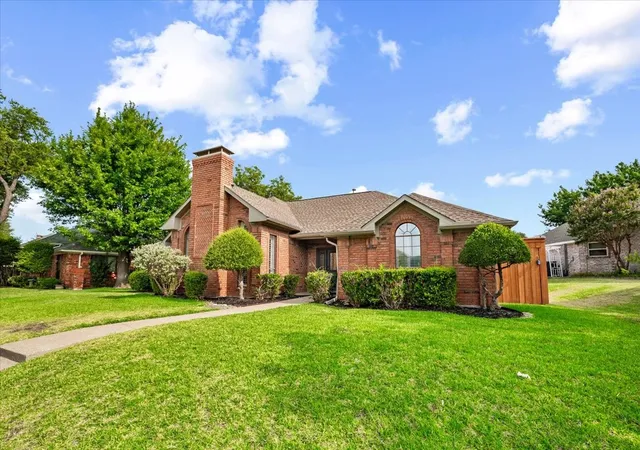
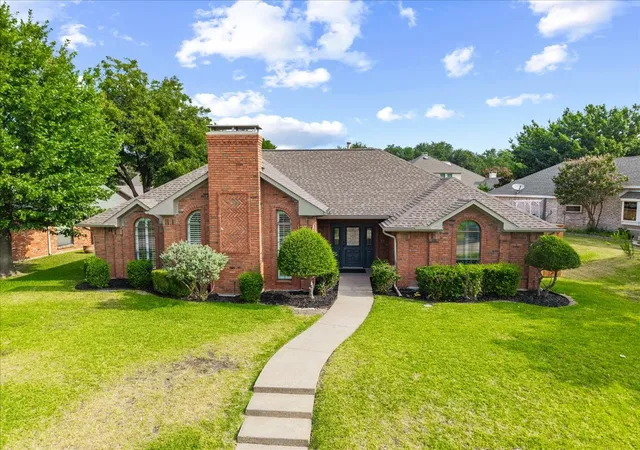
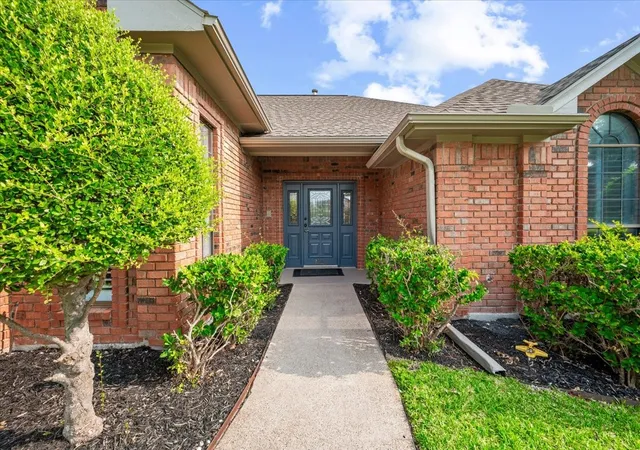
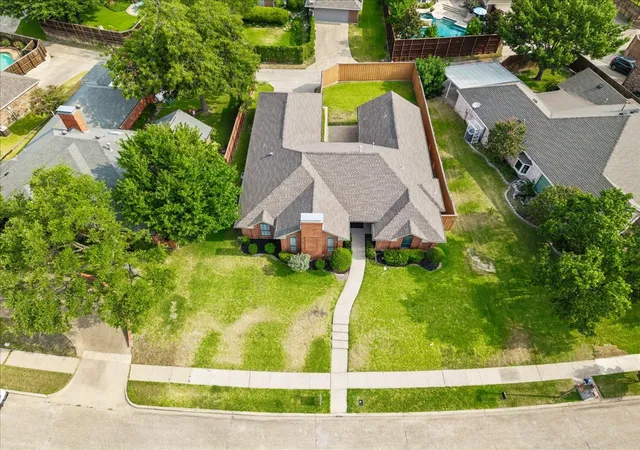
$20,000 PRICE ADJUSTMENT! NO HOA! Discover this beautifully well maintained, move-in-ready single-story home with 4 bedroom, 2.5 bathrooms, 2 car garage, 2,259 sq. ft in the desirable Springpark North neighborhood of Richardson, TX offering timeless character, generous living spaces, and everyday comfort.
Step inside to a welcoming living room with a cozy fireplace and adjoining formal dining area, perfect for entertaining. The spacious family room showcases distinctive architectural character with original paneled walls, exposed beams, and a dramatic cathedral ceiling.
The kitchen offers abundant built-in cabinetry, generous granite countertops, a new stove, and a cheerful breakfast area for casual dining. The spacious primary suite features a private bath with jetted tub, separate shower, and dual sinks. One secondary bedroom includes built-in office furniture, making it ideal for a home office, study, or flex space. Custom closets provide excellent storage, while plantation shutters add charm throughout.
Step outside to enjoy the privacy of an 8-foot cedar fence and covered patio, perfect for relaxing, entertaining, or grilling year-round. Fresh interior and exterior paint and new epoxy garage flooring add to the home's move-in-ready appeal. Roof, AC Unit, heating system and water heater are all approximately eight years old.
The location is just as impressive! Enjoy Crowley Park within walking distance, scenic trails, nearby Spring Creek Nature Area, Breckinridge Park, public tennis courts, and golf course. Served by Plano ISD with convenient access to CityLine, shopping, dining, Baylor Scott and Methodist Hospital, grocery stores, bank and two major highway US-75, and President George Bush Turnpike and minutes away from downtown Dallas.
Character, space, NO HOA, and a prime Richardson location—schedule your private tour today!
- Houzeo last checked: 3 minutes ago
- Listing updated: September 30, 2026 at 2:16 am
- Listing Provided by: Zen Mago (214) 695-1645 | eXp Realty LLC (888) 519-7431
- Source: NTREIS MLS-TX | MLS#: 21352750

Property Details
Status
Pending
Type
Single Family Residence
No. of Stories
1
County
City
Neighborhood
Year Built
1986
HOA Fees
-
Finished Area
2,259 sqft
Lot Size
0.22 acre lot
Basement Area
- sqft
MLS Name
NTREIS MLS
MLS Number
21352750
MLS Status
Pending
Cumulative Days on Market
43

Continue Your Journey in App
Find your dream home, receive real-time updates, and many more!
Download App
Continue Your Journey in App
Find your dream home, receive real-time updates, and many more!
Location
Facts & Features
Rooms
Bedrooms & bathrooms
Bedrooms: 4
Bathrooms: 3
FamilyRoom
Level: First
Area: 195.00 Square Feet
Dimensions: 15 x 13
DiningRoom
Level: First
Area: 121.00 Square Feet
Dimensions: 11 x 11
LivingRoom
Level: First
Area: 238.00 Square Feet
Dimensions: 17 x 14
Kitchen
Level: First
Area: 208.00 Square Feet
Dimensions: 16 x 13
HalfBath
Level: First
Area: 25.00 Square Feet
Dimensions: 5 x 5
FullBath
Level: First
Area: 64.00 Square Feet
Dimensions: 8 x 8
PrimaryBathroom
Level: First
Area: 66.00 Square Feet
Dimensions: 11 x 6
Bedroom
Level: First
Area: 100.00 Square Feet
Dimensions: 10 x 10
Bedroom
Level: First
Area: 110.00 Square Feet
Dimensions: 11 x 10
PrimaryBedroom
Level: First
Area: 204.00 Square Feet
Dimensions: 17 x 12
Interior
Cooling
Central Air, Ceiling Fans, Electric, Gas, Window Units, Wall Window Units
Window Features
Shutters
Appliances
Double Oven, Dishwasher, Electric Cooktop, Electric Oven, Electric Water Heater, Gas Water Heater, Refrigerator, Vented Exhaust Fan
Interior Features
Built In Features, Cathedral Ceilings, Decorative Designer Lighting Fixtures, Eat In Kitchen, Granite Counters, Open Floorplan, Pantry, Paneling Wainscoting, Cable Tv, Vaulted Ceilings, Natural Woodwork, Walk In Closets
Flooring
Ceramic Tile, Hardwood, Luxury Vinyl Plank
Exterior Features
Rain Gutters
Heating
Natural Gas
Construction
Year Built
Year Built: 1986
Home type
Single Family Residence
Property Condition
Resale
Foundation Details
Slab
Construction Materials
Brick
Roof
Asphalt
Architectural Style
Other, Berm
Utilities & Energy
Utilities
Electricity Available, Natural Gas Available, Separate Meters, Water Available, Cable Available
Pool Features
None
Fireplace Features
Electric, Living Room, Masonry
Parking Features
Concrete, Covered, Drive Through, Garage, Garage Door Opener, Off Street
Other Features
Disclosures
Flood Plain Disclosure
Lot Features
Interior Lot, Landscaped, Subdivision
Community Features
Park, Sidewalks, Trails Paths
Subdivision Name
Springpark North 7
Price History
| Date | Event | Price |
|---|---|---|
09/29/2026 Source: | Pending | $500,000 $221/sqft |
09/14/2026 Source: | Contingent (Active Under Contract) | $500,000 -3.85% $221/sqft |
08/07/2026 Source: | Listed for Sale | $520,000 $230/sqft |

Nearby Homes


Find Homes by Property Features in Richardson, TX

Based on information from the North Texas Real Estate Information Systems, Inc., through Oct 10, 2026, 12:15PM. Information is provided exclusively for consumers’ personal, non-commercial use. It may not be used for any purpose other than to identify prospective properties consumers may be interested in purchasing. Data is deemed reliable but is not guaranteed accurate. This website may not include listings or property addresses of sellers who have directed their listing brokers to withhold their listing or their property address from display on the Internet. ©2026 North Texas Real Estate Information Systems, Inc. All Rights Reserved.
 Advertising Broker: Michelle Brecker | Pathway To Home Realty