- Overview
- Description
- Property Details
- Location
- Facts & Features
- Getting Around
- Nearby Homes
 Price Drop: $5K (10/23)

Street View
$339,999
Monthly Est:$1,692
 3 Beds
 3 Baths
3 full baths
 3,226sqft
2671 Shady Grv Rd, Connelly Springs, NC 28612
$339,999
$1,692/moEst:
Get Pre-Approved
Single Family Residence
Built in 1972
$-- HOA
1.84 acres lot
$105/sq.ft
Description
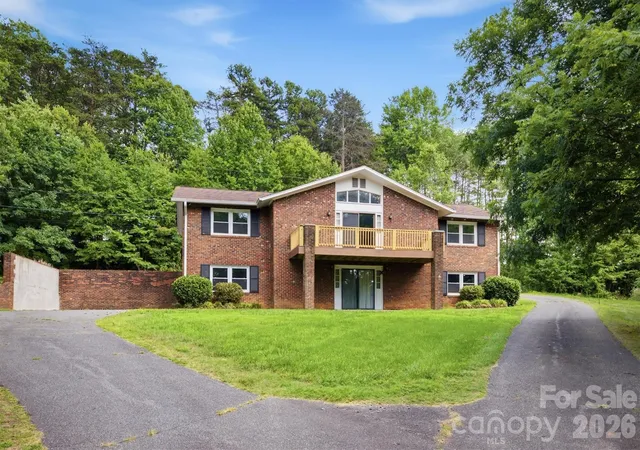
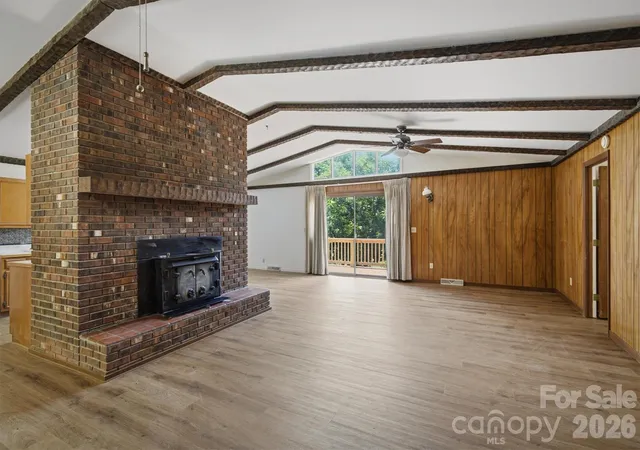
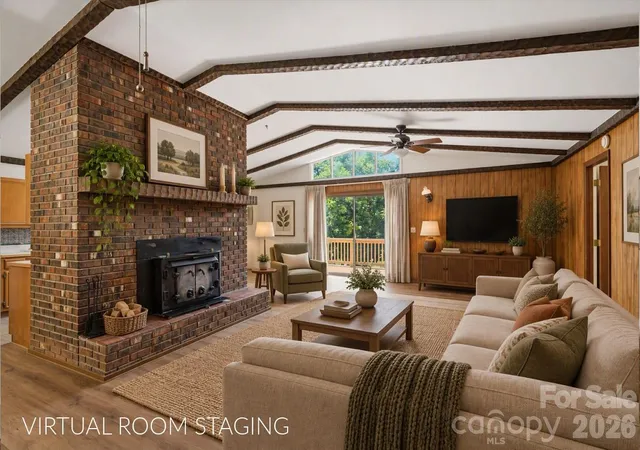
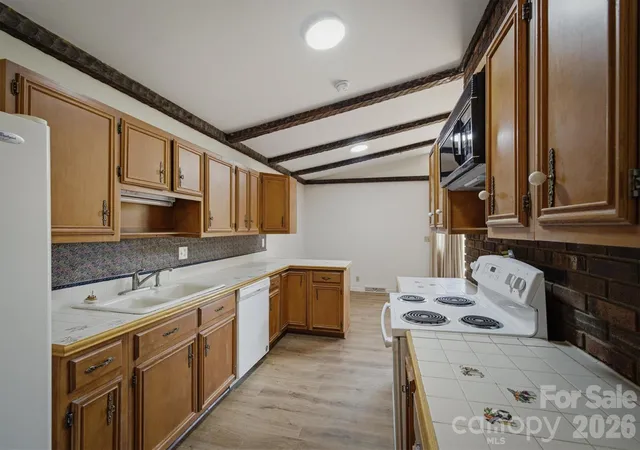
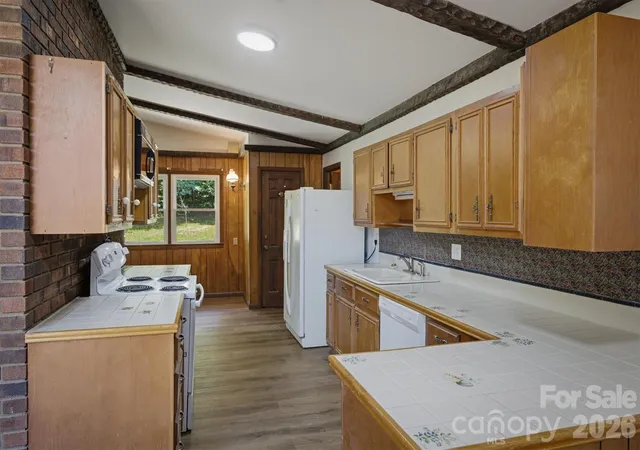
Discover the perfect blend of space, versatility, and value with this full brick home situated on nearly 2 private acres just outside the city limits, meaning no city taxes, no water bill, and no sewer bill! Even better, the property includes an additional ½-acre lot, offering even more possibilities. Inside, you'll find numerous recent updates, including brand-new luxury LVP hardwood flooring throughout the main level, all new windows, and fresh paint, toilets, front/back decks….making this home a great value. The open-concept main floor features a spacious kitchen, dining area, and living room beneath vaulted ceilings, centered around a cozy fireplace. The kitchen also offers a convenient pantry for added storage. A unique and highly desirable layout places a primary-style bedroom suite on each side of the home, with both featuring walk-in closets and private full bathrooms, perfect for multi-generational living, guests, or added privacy. A main-level laundry room adds everyday convenience. The finished lower level is ideal for separate living quarters and was previously used as a rental. With its own private parking and entrance, it includes two bedrooms, a full kitchen, living room with fireplace, full bathroom, and laundry closet, creating an excellent opportunity for rental income, an in-law suite, or extended family living. Additional peace of mind comes with a roof replaced in 2024. Outside, you'll enjoy a beautiful front yard with plenty of room to relax, garden, or play. Whether you're searching for a home that accommodates multiple generations, an investment property with income potential, or simply a spacious home with room to grow, this one offers endless possibilities. Agent owned. Some photos are Virtual room staging
- Houzeo last checked: 12 minutes ago
- Listing updated: October 23, 2026 at 5:29 pm
- Listing Provided by: Christie Leonard (828) 334-6365 | WNC Real Estate at Lake James (828) 439-2548
- Source: Canopy MLS as distributed by MLS GRID | MLS#: 4337628

Property Details
Status
Active Under Contract
Type
Single Family Residence
No. of Stories
-
County
City
Neighborhood
--
Year Built
1972
HOA Fees
-
Finished Area
3,226 sqft
Lot Size
1.84 acres lot
Basement Area
- sqft
MLS Name
Canopy MLS as distributed by MLS GRID
MLS Number
4337628
MLS Status
Under Contract-Show
Days on Market
141
Cumulative Days on Market
118

Continue Your Journey in App
Find your dream home, receive real-time updates, and many more!
Continue Your Journey in App
Find your dream home, receive real-time updates, and many more!
Location
Facts & Features
Rooms
Bedrooms & bathrooms
Bedrooms: 3
Bathrooms: 3
Interior
Flooring
Carpet, Vinyl
Window Features
Window Treatments
Cooling
Central Air
Appliances
Refrigerator
Sewer
Septic Installed
Heating
Heat Pump
Construction
Year Built
Year Built: 1972
Home type
Single Family Residence
Roof
Architectural Shingle
Architectural Style
Ranch
Foundation Details
Basement
Construction Materials
Brick Full
Utilities & Energy
Water Source
Well
Laundry Features
In Basement, Laundry Room
Fireplace Features
Den, Living Room
Security Features
Smoke Detector(s)
Parking Features
Circular Driveway, Driveway
Utilities
Cable Available, Electricity Connected
Basement
Apartment, Finished, Interior Entry
Other Features
Patio And Porch Features
Deck, Porch
Lot Features
Cleared
Subdivision Name
None
Price History
| Date | Event | Price |
|---|---|---|
10/23/2026 Source: | Contingent (Active Under Contract) | $339,999 $105/sqft |
10/02/2026 Source: | Price Decreased | $339,999 -1.45% $105/sqft |
09/29/2026 Source: | Listing Removed | $344,999 $107/sqft |
09/29/2026 Source: | Listed for Sale | $344,999 -1.43% $107/sqft |
09/17/2026 Source: | Price Decreased | $349,999 -1.41% $108/sqft |

Show more
Nearby Homes
Find Homes by Property Features in Connelly Springs, NC
Nearby New Homes For Sale

Based on information from Canopy MLS through Nov 14, 2026, 06:00AM as submitted to and distributed by MLS GRID. All data is obtained from various sources and may not have been verified by the broker or MLS GRID. Supplied Open House Information is subject to change without notice. All information should be independently reviewed and verified for accuracy. Properties may or may not be listed by the office/agent presenting the information. IDX information is provided exclusively for consumers’ personal, noncommercial use. It may not be used for any purpose other than to identify prospective properties which the consumers may be interested in purchasing. The data is deemed reliable but is not guaranteed by MLS GRID. The use of the MLS GRID Data may be subject to an end-user license agreement prescribed by the Member Participant’s applicable MLS, if any, and as amended from time to time. ©2026 Canopy MLS. All Rights Reserved.
 Advertising Broker: Nicholas Huscroft | Chosen Realty
