- Overview
- Description
- Property Details
- Location
- HOA Management
- Facts & Features
- Getting Around
- Nearby Homes

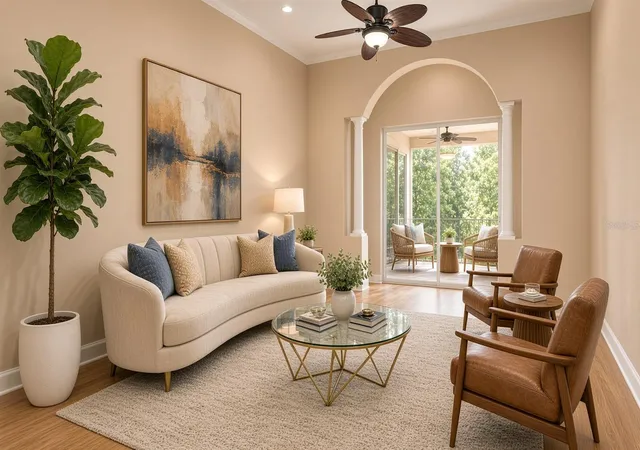


$700,000
Monthly Est:$3,484
 4 Beds
 3 Baths
3 full baths
 2,805sqft
2672 Aloma Oaks Dr, Oviedo, FL 32765
$700,000
$3,484/moEst:
Get Pre-Approved
Single Family Residence
Built in 2002
$122.67/mo HOA
10,000 sqft lot
$250/sq.ft
Description
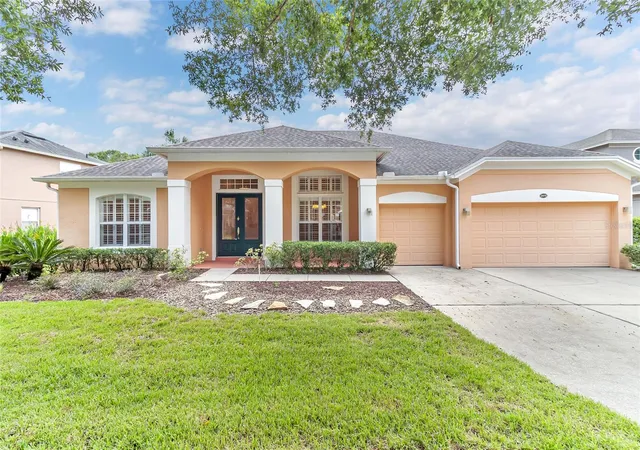
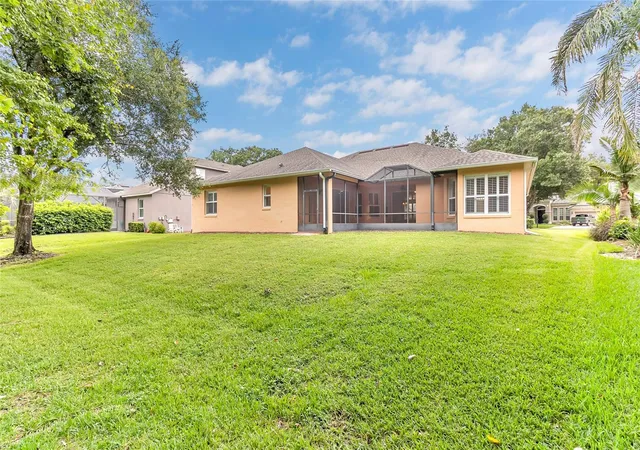
Welcome to 2672 Aloma Oaks Drive, a spacious single-story 4-bedroom, 3.5-bathroom home nestled in the desirable Bear Stone community of Aloma Woods in Oviedo, Florida. Set on a RARE CONSERVATION LOT, this residence offers the kind of privacy and peaceful natural surroundings that are increasingly hard to find, with no rear neighbors and a true sense of seclusion.
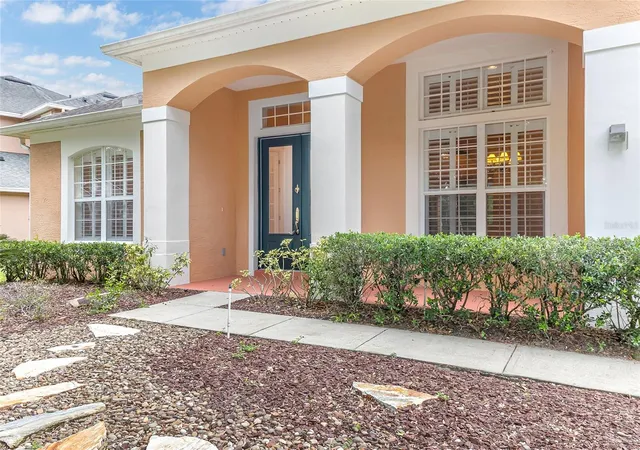
Step inside and you’ll immediately notice the thoughtful design details that elevate everyday living. Custom 8-foot doors in the main formal areas create an open, elegant feel, while the family room features a POCKET SLIDING DOOR that completely disappears when opened—blurring the line between indoor comfort and outdoor living. Just beyond, a covered and screened lanai invites year-round relaxation and entertaining, complete with a convenient pool bathroom already in place at the rear of the home. The large backyard offers exceptional potential and would easily accommodate a future pool, giving you a ready-made outdoor oasis with room to grow.
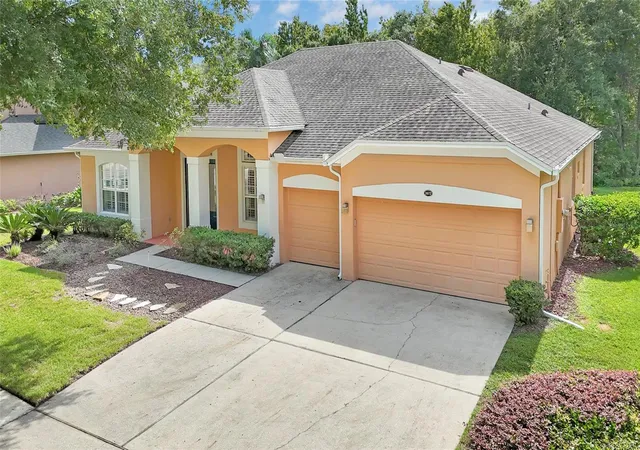
Recent updates provide lasting peace of mind, including a 2018 ROOF, BRAND NEW HVAC SYSTEM, and BRAND NEW WATER HEATER. A spacious 3-CAR ATTACHED GARAGE adds practical flexibility for vehicles, storage, hobbies, or a workshop. This one-story floor plan flows effortlessly, offering generous living space that feels both comfortable and inviting for families or anyone seeking single-level convenience.
Ideally located in Oviedo within Seminole County, the home provides easy access to the University of Central Florida (UCF), major roadways including SR-417, shopping, dining, and everyday conveniences. Zoned for highly regarded Seminole County Public Schools—an A-rated district—this property sits in a family-friendly setting with community amenities and outdoor recreation nearby.
With its private conservation setting, custom architectural details, seamless indoor-outdoor connection, existing pool bathroom, large backyard with pool potential, and move-in-ready updates, 2672 Aloma Oaks Drive is a rare opportunity to enjoy the best of Central Florida living. We invite you to experience this exceptional one-story home in Bear Stone and make Oviedo your own.
All information pertaining to the property is deemed reliable but not guaranteed. Information to be verified by the Buyer. Be advised that cameras may exist recording audio and video inside/outside the property, such as Ring doorbells. Photos are digitally enhanced and could be altered; please verify.
- Houzeo last checked: 12 hours ago
- Listing updated: September 30, 2026 at 5:25 pm
- Listing Provided by: Sarika Nana (407) 900-9494 , Eric Krockmeyer | DJ & LINDSEY REAL ESTATE (904) 643-6199
- Source: Stellar MLS-FL | MLS#: FC321013

Property Details
Status
Active
Type
Single Family Residence
No. of Stories
-
County
City
Neighborhood
--
Year Built
2002
HOA Fees
$122.67/mo
Finished Area
2,805 sqft
Lot Size
10,000 sqft lot
Basement Area
- sqft
MLS Name
Stellar MLS
MLS Number
FC321013
MLS Status
Active
Days on Market
30
Cumulative Days on Market
11

Continue Your Journey in App
Find your dream home, receive real-time updates, and many more!
Download App
Continue Your Journey in App
Find your dream home, receive real-time updates, and many more!
Location
HOA Management
Kendra Soto
HOA Fees
$1,472/ Annually
Disclaimer: Amenities are based on third-party information and may vary; buyers must independently verify all amenities, as information is deemed reliable but not guaranteed.
Facts & Features
Rooms
Bedrooms & bathrooms
Bedrooms: 4
Bathrooms: 3
Living Room
Level: First
Kitchen
Level: First
Primary Bedroom
Level: First
Interior
Flooring
Tile, Wood
Cooling
Central Air
Sewer
Public Sewer
Exterior Features
Other
Window Features
Shutters
Interior Features
Ceiling Fans(s), Eat In Kitchen, Kitchen/family Room Combo, Primary Bedroom Main Floor, Walk In Closet(s)
Heating
Central, Electric
Appliances
Dishwasher, Microwave, Range, Refrigerator
Construction
Year Built
Year Built: 2002
Home type
Single Family Residence
Foundation Details
Slab
Construction Materials
Stucco
Roof
Shingle
Architectural Style
Traditional
Utilities & Energy
Parking Features
Garage Door Opener
Utilities
Electricity Connected, Sewer Connected, Water Connected
Water Source
Public
Laundry Features
Electric Dryer Hookup, Washer Hookup
Other Features
Patio And Porch Features
Covered, Patio, Screened
Community Features
Gated Community No Guard
Lot Features
Sidewalk, Paved
Subdivision Name
Bear Stone
Price History
| Date | Event | Price |
|---|---|---|
09/18/2026 Source: | Listed for Sale | $700,000 -3.45% $250/sqft |
09/04/2026 Source: | Coming Soon | $725,000 $258/sqft |

Nearby Homes
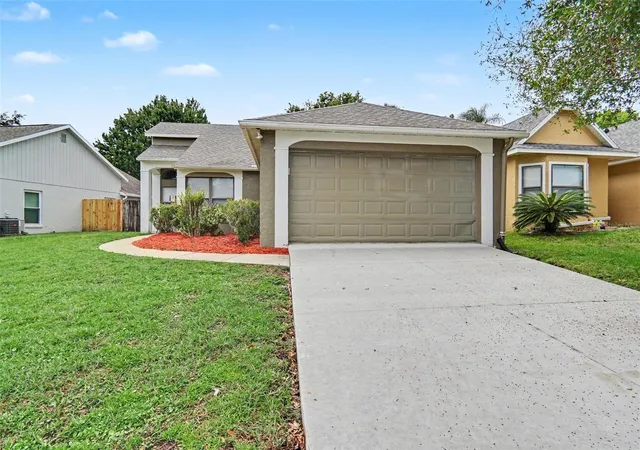
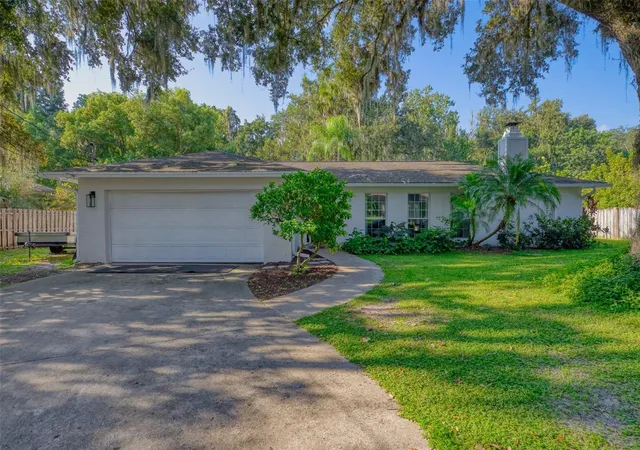
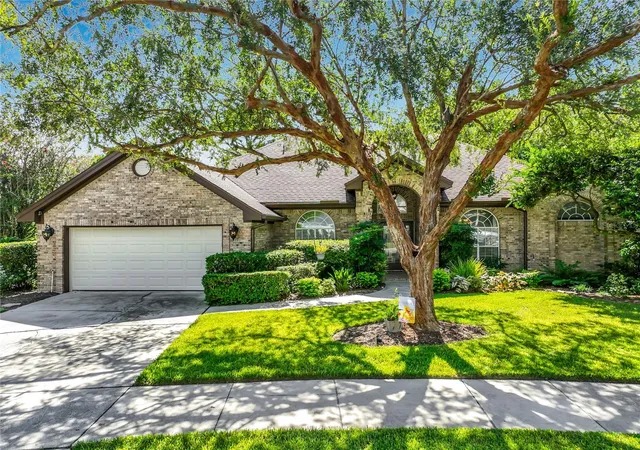
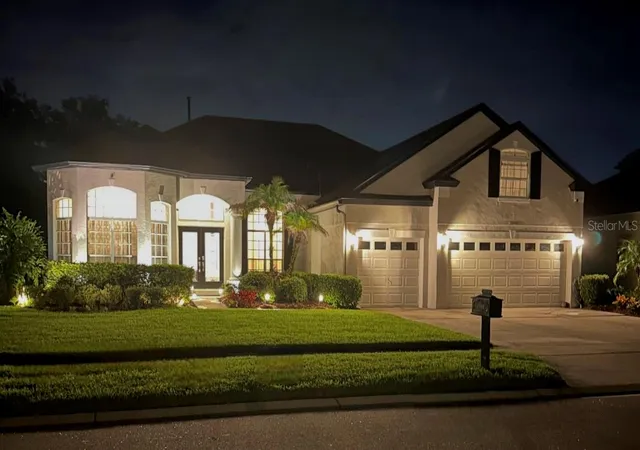
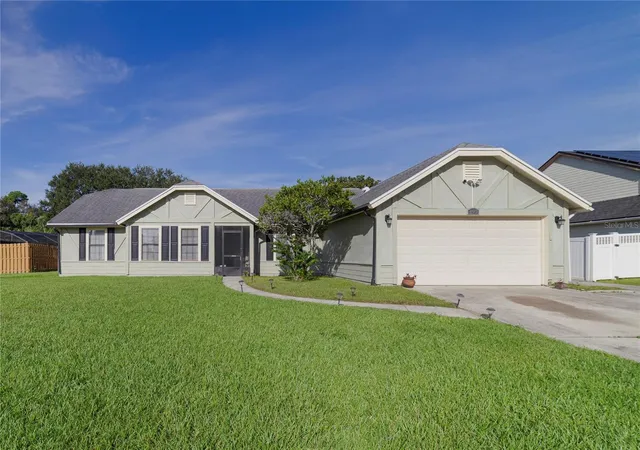
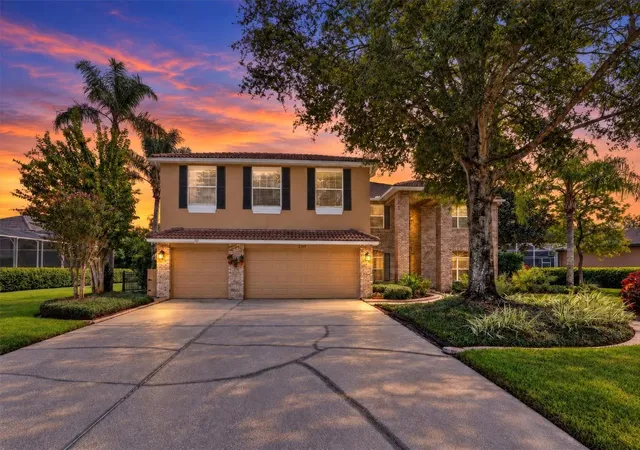
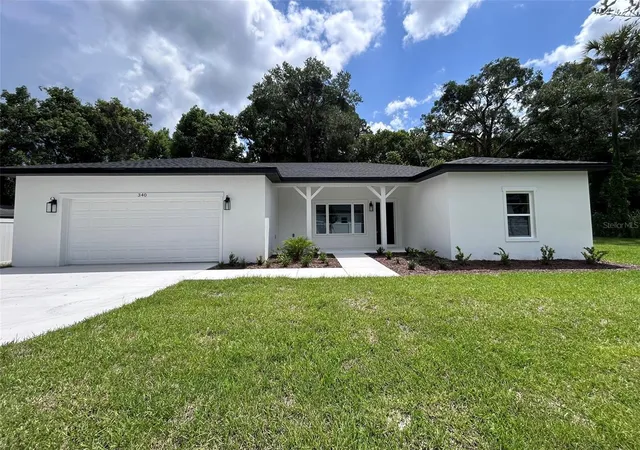
Find Homes by Property Features in Oviedo, FL
Nearby New Homes For Sale

Based on information from Stellar MLS® through Oct 02, 2026, 09:00AM as submitted to and distributed by MLS GRID. All data is obtained from various sources and may not have been verified by the broker or MLS GRID. Supplied Open House Information is subject to change without notice. All information should be independently reviewed and verified for accuracy. Properties may or may not be listed by the office/agent presenting the information. IDX information is provided exclusively for consumers’ personal non-commercial use. It may not be used for any purpose other than to identify prospective properties consumers may be interested in purchasing. The data is deemed reliable but is not guaranteed by MLS GRID. The use of the MLS GRID Data may be subject to an end-user license agreement prescribed by the Member Participant’s applicable MLS, if any, and as amended from time to time. © 2026 Stellar MLS. All Rights Reserved.
 Advertising Broker: Fred McGill | Simple Showing, Inc