Andover RE
Powered by 
- 0
- 5
- Overview
- Description
- Property Details
- Location
- Facts & Features
- Getting Around
- Nearby Homes

Street View
$525,000
Monthly Est:$2,613
 3 Beds
 1 Bath
1 full bath
 1,990sqft
2674 NW Morrison Rd, Rapid City, MI 49676
$525,000
$2,613/moEst:
Get Pre-Approved
Single Family Residence
Built in 1984
$-- HOA
30 acres lot
$264/sq.ft
Description
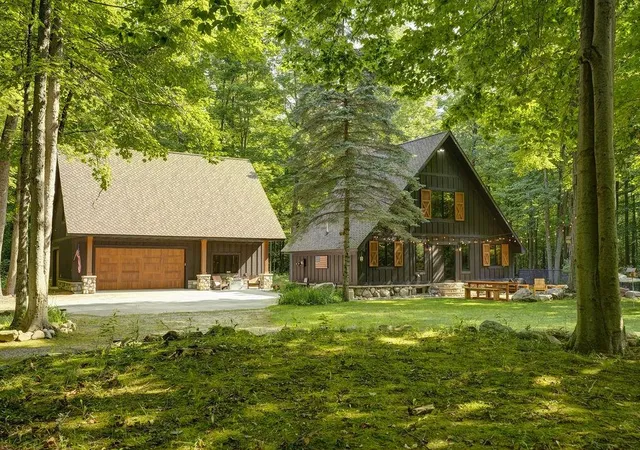
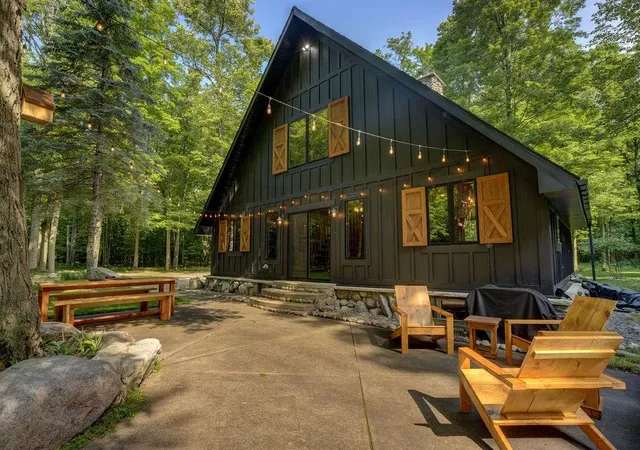
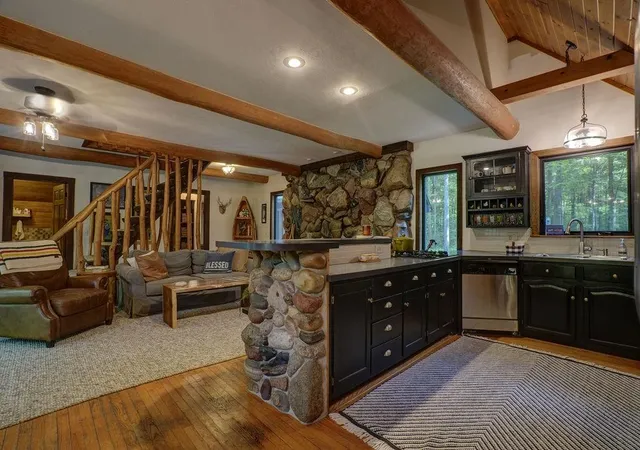
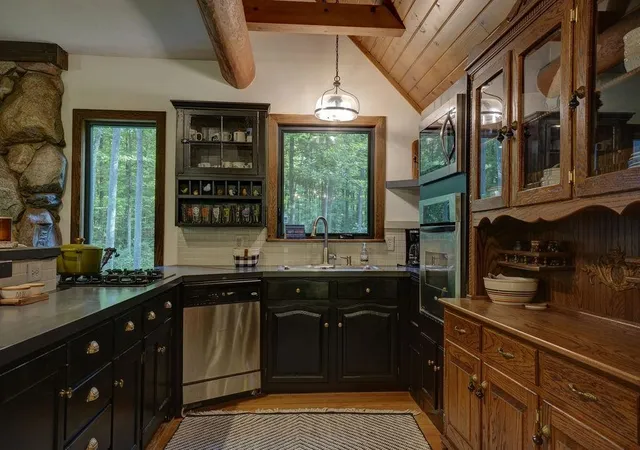
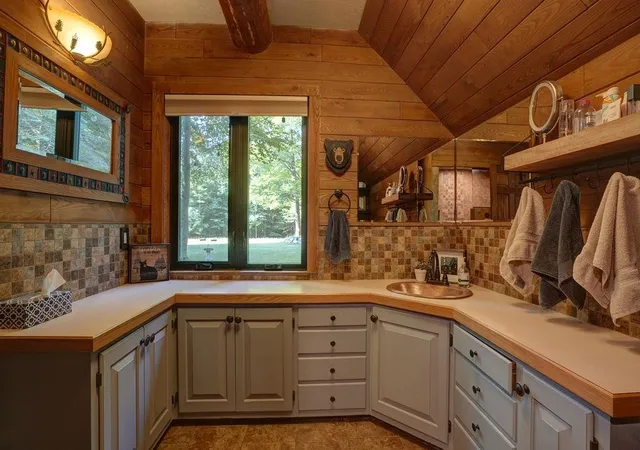
This charming property is an absolute sanctuary tucked into the rolling hardwood forest just outside of Traverse City. It checks nearly every box for those seeking northern Michigan character, peace and quiet. The updated cabin home features board and batten siding and natural stone on the exterior and a spectacular natural stone fireplace inside with natural log details throughout. A wide open kitchen provides plenty of space for cooking and entertaining while visiting with those sitting beside the massive natural fieldstone fireplace. The lower level living room is perfect for late night conversations around the wood stove with log timbers overhead and an ultra quiet bedroom ready for the night's end. Step outside onto the expansive concrete patio and enjoy a breathtaking woodland scene with a broad open yard that's frequented by turkey, deer, and other local wildlife. For those with animals, there are two large fenced areas with adjacent individual kennels already in place. The newer barn was designed to match the cabin and built with detail in mind with two large front doors and a side facing overhead door providing easy access to all the toys and equipment any large property owner needs. The upstairs area was intended for future finished space and is just awaiting the next owners vision. Located in the center of the heavily wooded 30 acres, you won't find a more private getaway. The property is in an ideal central location with easy day tripping into Traverse City and Charlevoix or enjoying the waters of Torch, Elk and Grand Traverse Bay and trout fishing in the nearby Rapid River. The property is also being offered with just 20 acres at a slightly reduced price.
- Houzeo last checked: 3 minutes ago
- Listing updated: August 5, 2026 at 1:29 pm
- Listing Provided by: Chad A Brown , Mandy Brown | Homewaters, LLC (877) 820-1194
- Source: Realcomp MLS-MI | MLS#: 78080071923

- Originating MLS: Aspire North REALTORS
Property Details
Status
Active
Type
Single Family Residence
No. of Stories
-
County
City
Neighborhood
--
Year Built
1984
HOA Fees
-
Finished Area
1,990 sqft
Lot Size
30 acres lot
Basement Area
- sqft
MLS Name
Realcomp MLS
MLS Number
78080071923
MLS Status
Active
Days on Market
67

Continue Your Journey in App
Find your dream home, receive real-time updates, and many more!
Download App
Continue Your Journey in App
Find your dream home, receive real-time updates, and many more!
Location
Facts & Features
Rooms
Bedrooms & bathrooms
Bedrooms: 3
Bathroom: 1
Interior
Sewer
Septic Tank
Appliances
Dishwasher, Dryer, Microwave, Oven, Refrigerator, Range, Washer
Heating
Propane, Wall Furnace, Wood
Window Features
Egress Windows
Construction
Year Built
Year Built: 1984
Home type
Single Family Residence
Architectural Style
Cottage, Other
Foundation Details
Basement
Construction Materials
Log, Wood Siding
Utilities & Energy
Basement
Daylight, Exterior Entry, Full, Interior Entry, Partially Finished
Parking Features
Three Car Garage, Detached, Garage
Fireplace Features
Wood Burning Stove
Water Source
Well
Other Features
Lot Features
Cleared, Rolling Slope, Sprinklers, Wooded
Patio And Porch Features
Patio, Porch
Subdivision Name
None
Price History
| Date | Event | Price |
|---|---|---|
08/12/2026 Source: | Pending | $475,000 -9.52% $239/sqft |
08/12/2026 Source: | Price Increased | $525,000 +10.53% $264/sqft |
08/05/2026 Source: | Listed for Sale | $475,000 $239/sqft |
08/05/2026 Source: | Contingent (Active Under Contract) | $475,000 -9.52% $239/sqft |
08/05/2026 Source: | Price Increased | $525,000 +10.53% $264/sqft |

Show more
Nearby Homes


Find Homes by Property Features in Rapid City, MI
Nearby New Homes For Sale


Based on information from the Board/Association of REALTORS® (alternatively, from the Realcomp II Ltd. MLS) through Oct 11, 2026, 07:45PM. All information provided is deemed reliable, but is not guaranteed to be accurate and should be independently verified. IDX provided courtesy of Realcomp II Ltd. via Andover Real Estate & Houzeo, Copyright 2026 Realcomp II Ltd. Shareholders Any use of search facilities of data on the site, other than by a consumer looking to purchase real estate, is prohibited. IDX information is provided exclusively for consumers' personal, noncommercial use and may not be used for any purpose other than to identify prospective properties consumers may be interested in purchasing. The accuracy of all information, regardless of source, is not guaranteed or warranted. All information should be independently verified. Listing Information presented by local MLS brokerage: Andover Real Estate, local REALTOR®- Scott Rubin - (248)206-3666 . Any use of search facilities of data on the site, other than by a consumer looking to purchase real estate, is prohibited. © 2024 Realcomp II Ltd. MLS. All Rights Reserved.
 Advertising Broker: Andover Real Estate | Andover Real Estate