- Overview
- Description
- Property Details
- Location
- HOA Management
- Facts & Features
- Getting Around
- Nearby Homes



$569,900
Monthly Est:$2,837
 4 Beds
 4 Baths
3 full baths + 1 half bath
 2,829sqft
2675 Running Springs Loop, Oviedo, FL 32765
$569,900
$2,837/moEst:
Get Pre-Approved
Single Family Residence
Built in 1997
$37.17/mo HOA
8,261 sqft lot
$201/sq.ft
Description
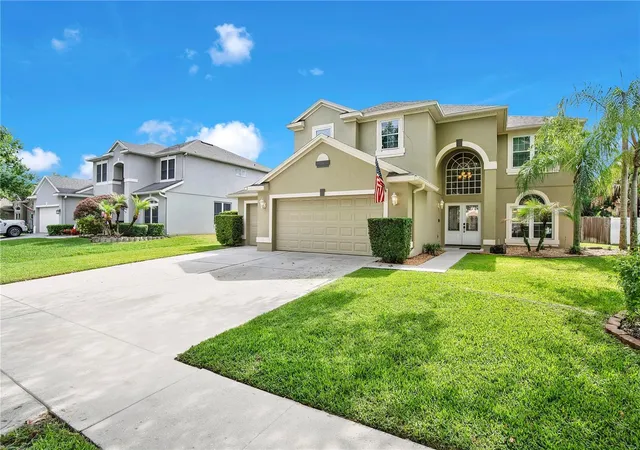
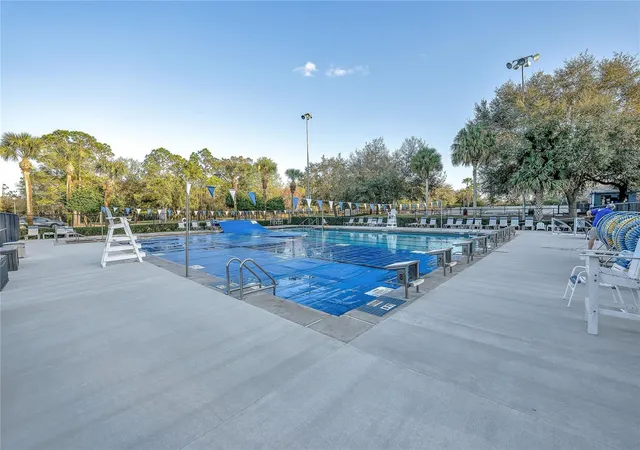
Under contract-accepting backup offers. Perfectly positioned in one of Oviedo's most convenient locations, this home is just 4 minutes from Oviedo Riverside Park and community pool, less than half a mile from both Carillon Elementary and Hagerty High School, just 3 minutes from Twin Rivers Golf Club, and only 4 minutes from UCF's Bounce House Stadium for football games and events.
Inside, you’ll find the space and flexibility today’s buyers are looking for. New energy efficient windows were installed in 2020, adding comfort and efficiency throughout the home.
A massive upstairs bonus room with its own private staircase, full bath, and closet creates endless possibilities as a guest suite, media room, home office, playroom, or potential fifth bedroom.
A rare 3 car garage provides plenty of room for vehicles, storage, a home gym, workshop, or recreational equipment.
The oversized primary suite serves as a private retreat featuring tray ceilings, space for a sitting area, an enormous walk in closet, dual vanities, a soaking tub, and a separate glass enclosed shower.
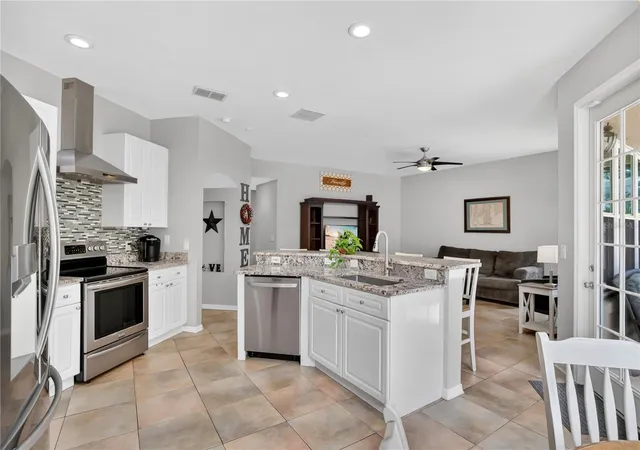
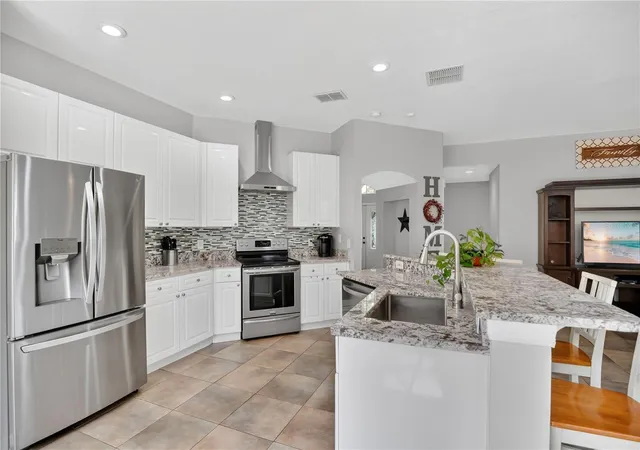
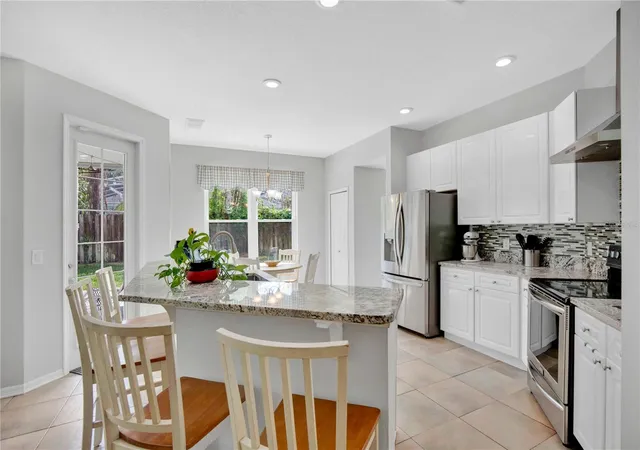
The kitchen opens seamlessly to the living areas and overlooks the screened lanai and extended patio, creating an ideal setup for entertaining or enjoying the private backyard surrounded by mature landscaping.
Additional upgrades include granite countertops, stainless steel appliances, tile backsplash, exterior vented range hood, updated flooring, and a whole house water softener system.
The existing solar panels do not convey with the sale and will be removed by the sellers.
Conveniently located near shopping, restaurants, parks, nature trails, Seminole State College, UCF, and major commuter routes, this home offers an excellent combination of location, space, and lifestyle.
No flood insurance required.
Schedule your private showing today.
- Houzeo last checked: 10 minutes ago
- Listing updated: August 30, 2026 at 5:52 pm
- Listing Provided by: Sean Burke (407) 808-8434 | KELLER WILLIAMS ADVANTAGE 2 REALTY (407) 393-5901
- Source: Stellar MLS-FL | MLS#: O6408052

Property Details
Status
Active Under Contract
Type
Single Family Residence
No. of Stories
2
County
City
Neighborhood
--
Year Built
1997
HOA Fees
$37.17/mo
Finished Area
2,829 sqft
Lot Size
8,261 sqft lot
Basement Area
- sqft
MLS Name
Stellar MLS
MLS Number
O6408052
MLS Status
Pending
Days on Market
146
Cumulative Days on Market
108

Continue Your Journey in App
Find your dream home, receive real-time updates, and many more!
Download App
Continue Your Journey in App
Find your dream home, receive real-time updates, and many more!
Location
HOA Management
Little Creek Homeowners Association
HOA Fees
$446/ Annually
Disclaimer: Amenities are based on third-party information and may vary; buyers must independently verify all amenities, as information is deemed reliable but not guaranteed.
Facts & Features
Rooms
Bedrooms & bathrooms
Bedrooms: 4
Bathrooms: 4
Kitchen
Level: First
Area: 273.00 Square Feet
Dimensions: 21x13
Great Room
Level: First
Area: 270.00 Square Feet
Dimensions: 15x18
Primary Bedroom
Level: Second
Area: 266.00 Square Feet
Dimensions: 19x14
Bedroom 1
Level: Second
Area: 132.00 Square Feet
Dimensions: 12x11
Bedroom 2
Level: Second
Area: 132.00 Square Feet
Dimensions: 12x11
Bedroom 3
Level: Second
Area: 132.00 Square Feet
Dimensions: 12x11
Bedroom 4
Level: Second
Area: 240.00 Square Feet
Dimensions: 20x12
Loft
Level: Second
Interior
Cooling
Central Air
Flooring
Carpet, Laminate, Tile
Exterior Features
Lighting, Sidewalk
Appliances
Built In Oven, Dishwasher, Disposal, Dryer, Electric Water Heater, Microwave, Range, Range Hood, Refrigerator, Washer, Water Softener
Heating
Central, Electric, Solar
Sewer
Public Sewer
Interior Features
Eat In Kitchen, High Ceilings, Kitchen/family Room Combo, Stone Counters, Vaulted Ceiling(s), Walk In Closet(s)
Construction
Year Built
Year Built: 1997
Home type
Single Family Residence
Construction Materials
Block
Foundation Details
Slab
Roof
Shingle
Utilities & Energy
Laundry Features
Laundry Room
Water Source
Public
Utilities
Bb/hs Internet Available, Cable Available, Electricity Connected, Public, Sewer Connected, Sprinkler Meter
Other Features
Community Features
Street Lights
Patio And Porch Features
Patio, Screened
Subdivision Name
Little Creek Ph 2b
Price History
| Date | Event | Price |
|---|---|---|
08/30/2026 Source: #MFRO6408052 | Contingent (Active Under Contract) | $569,900 $201/sqft |
07/30/2026 Source: | Price Decreased | $569,900 -2.58% $201/sqft |
05/15/2026 Source: | Listed for Sale | $585,000 -2.50% $207/sqft |
05/15/2026 Source: | Price Increased | $600,000 +2.56% $212/sqft |
05/15/2026 Source: | Price Increased | $585,000 +39.32% $207/sqft |

Show more
Nearby Homes
Find Homes by Property Features in Oviedo, FL
Nearby New Homes For Sale

Based on information from Stellar MLS® through Oct 08, 2026, 11:00AM as submitted to and distributed by MLS GRID. All data is obtained from various sources and may not have been verified by the broker or MLS GRID. Supplied Open House Information is subject to change without notice. All information should be independently reviewed and verified for accuracy. Properties may or may not be listed by the office/agent presenting the information. IDX information is provided exclusively for consumers’ personal non-commercial use. It may not be used for any purpose other than to identify prospective properties consumers may be interested in purchasing. The data is deemed reliable but is not guaranteed by MLS GRID. The use of the MLS GRID Data may be subject to an end-user license agreement prescribed by the Member Participant’s applicable MLS, if any, and as amended from time to time. © 2026 Stellar MLS. All Rights Reserved.
 Advertising Broker: Fred McGill | Simple Showing, Inc